9985 Sago Point Drive, Largo, FL 33777
$1,050,000 - For Sale


Property Details
Price: $1,050,000
Sq Ft: 2,695
($390 per sqft)
Bedrooms: 3
Bathrooms: 3
Partial Baths: 1
City:Largo
County:Pinellas
Type:Single Family
Development:Bayou Club Estates
Subdivision:Bayou Club Estates T
Acres:0.2100
Virtual Tour/Floorplan:View
Year Built:1999
Listing Number:TB8523957
Status Code:A-Active
Taxes:$7,767.00
Tax Year: 2025
Garage: 2
/ N
Furnishings: Unfurnished
Pets Allowed: Yes
Total Recurring Fees: $580
Total Recurring Fee Frequency: 0.00
Calculate Your Payment
Equipment:
Dishwasher
Disposal
Microwave
Range
Refrigerator
Interior Features:
Cathedral Ceiling(s)
Ceiling Fans(s)
High Ceilings
Vaulted Ceiling(s)
Walk-In Closet(s)
Window Treatments
Exterior Features:
Balcony
View:
Water
Waterfront Description:
Lake Front
View: Lake
Amenities:
Clubhouse
Gated
Golf Course
Pickleball Court(s)
Pool
Security
Tennis Court(s)
Financial Information:
Taxes: $7,767.00
Tax Year: 2025
Association Fee: $355.00
Association Fee Frequency: Monthly
Room Dimensions:
Laundry: Electric Dryer Hookup, Inside, Washer Hookup
School Information:
Elementary School: Bardmoor Elementary-Pn
Middle School: Osceola Middle-Pn
Junior High: Osceola Middle-Pn
High School: Dixie Hollins High-Pn
Save Property
View Virtual Tour
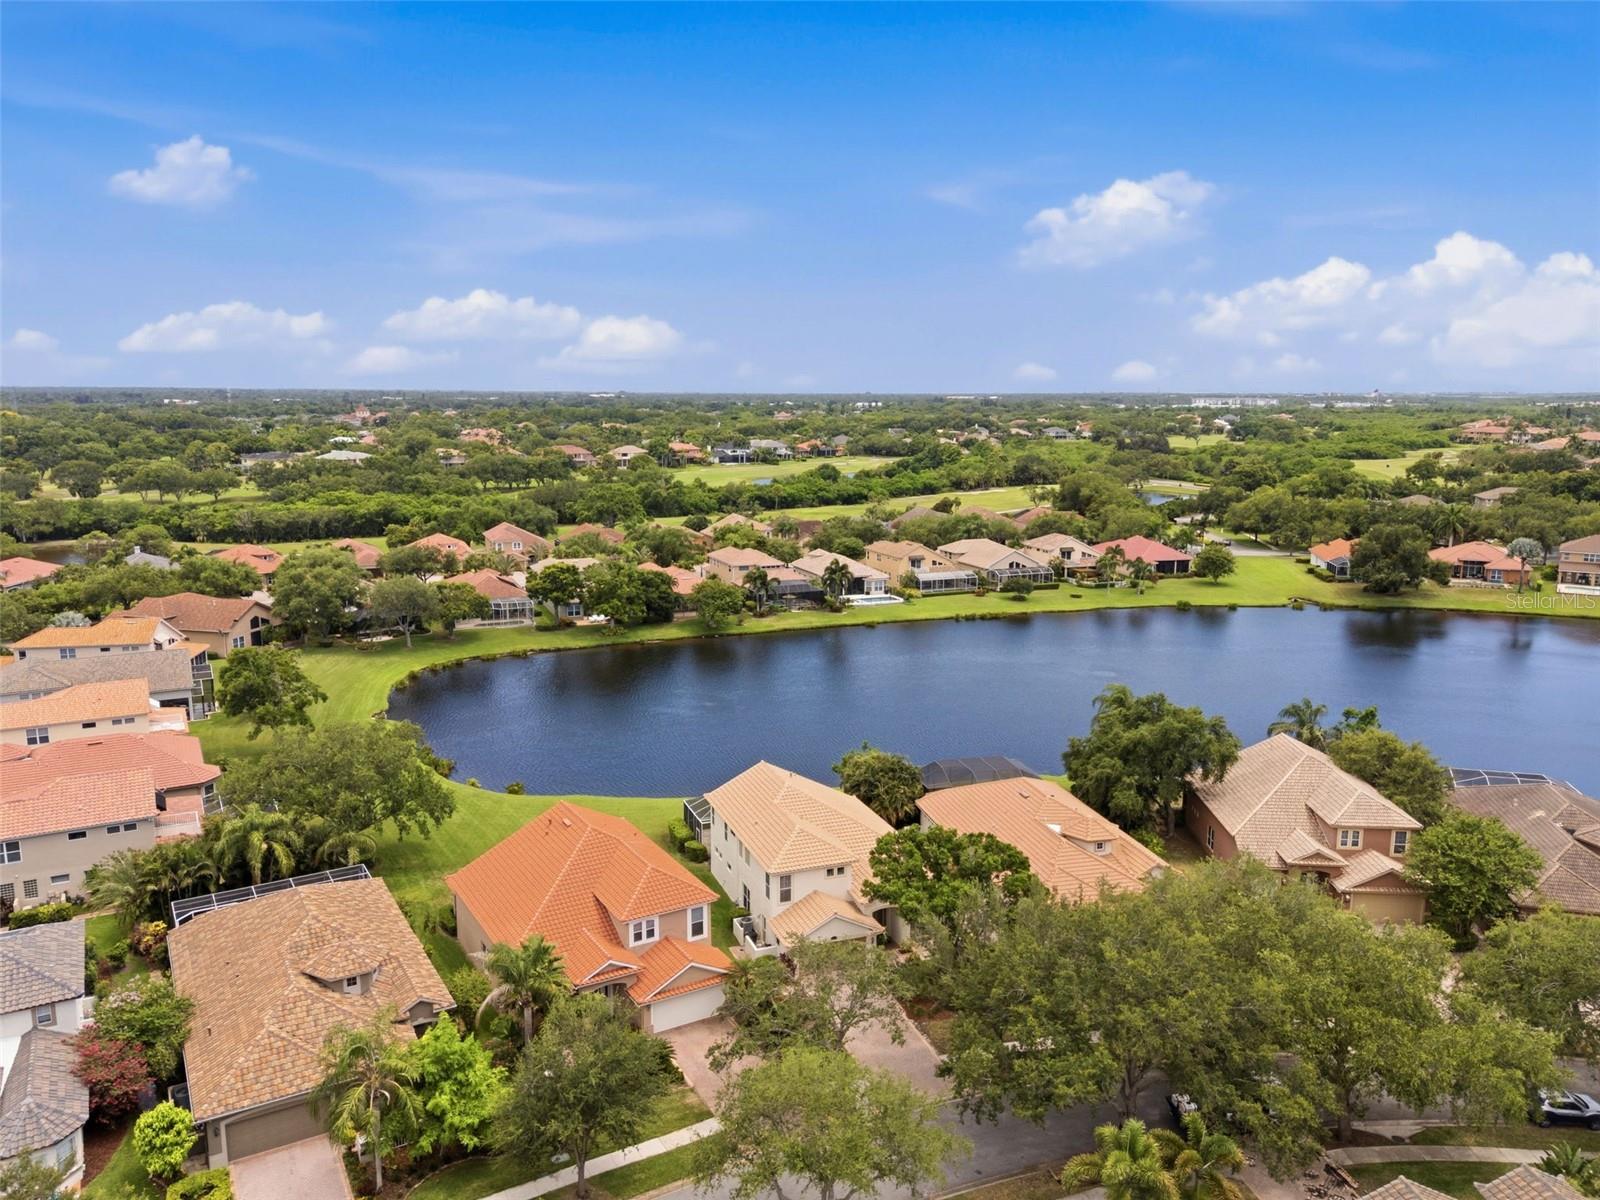
Virtually Staged. One or more photo(s) was virtually staged. Welcome to refined WATERFRONT living in the GUARD-GATED Bayou Club, a premier GOLF and COUNTRY CLUB community in the heart of Pinellas County! This exceptional 3 bedroom/3.5 bath residence offers an ELEVATED LIFESTYLE defined by an expansive 2,695 square feet of living space with thoughtfully designed interiors and SOARING CEILINGS that seamlessly blends elegance and sophistication for both entertaining and everyday comfort. 3 BEDROOMS / LARGE ADDITIONAL ROOM CAN BE USED AS AN ADDITIONAL BEDROOM OR FAMILY ROOM DIRECTLY OFF THE POOL WITH IMPRESSIVE WATER VIEWS. A dramatic two-story entry opens to soaring ceilings and ABUNDANT NATURAL LIGHT, and flows seamlessly to the formal dining room and family room which features a dramatic gas fireplace, lovely architectural details, and overlooks the screened lanai and POOL. The large eat-in kitchen includes GRANITE COUNTERS, generous storage, plenty of bar seating, stainless appliances, and adjoins a brightly lit breakfast nook with lovely French doors leading to a front paved patio. The thoughtfully designed layout offers a desirable GROUND-FLOOR GUEST BEDROOM with full bath-ideal for visiting family or multigenerational use. The living room features BUILT-INS and pool access and is a GREAT FLEX SPACE for a home office, media room, or POTENTIAL 4TH BEDROOM. This home has been thoughtfully maintained and UPDATED with FRESH FINISHES and NEW LUXURY VINYL FLOORING downstairs. Other recent updates include a NEW TILE ROOF (2024), new interior and exterior painting including kitchen cabinets (2025), new back patio and screening (2025), and replaced softener and filters (2025). The UNIQUE SPLIT STAIRS leading to the second floor showcases TWO SEPARATE OWNER'S RETREATS on opposite sides. The luxurious owner's retreat on the right serves as a VERY PRIVATE SANCTUARY featuring a spacious bedroom, spa-inspired bath, generous walk-in closet, and a private balcony—perfect for morning coffee or evening relaxation while enjoying sunset views. This room enjoys GORGEOUS ELEVATED 2ND FLOOR VIEWS of the pool and and small lake beyond with 77 feet of direct water frontage. The SECOND OWNER'S SUITE features a spacious bedroom with a convenient ensuite - a THIRD FULL BATH - a RARE FIND in Sago Point! Live the Florida lifestyle floating in the crystal clear, SPARKLING POOL while enjoying the scenic water views! The OVERSIZED, COVERED lanai provides plenty of space for outdoor living and dining with your family and friends. Additional highlights include an oversized two-car garage, generous room sizes throughout, abundant storage, an extra long driveway and being conveniently located just minutes from our famous Gulf beaches, Tampa International Airport, world-class shopping, dining, and cultural attractions. Bayou Club residents enjoy beautifully maintained surroundings, 24-HOUR GUARD SECURITY, championship GOLF, tennis, fitness, fine dining, and a vibrant COUNTRY CLUB LIFESTYLE (membership optional.) Experience the rare combination of quiet elegance, privacy, and resort-style living in one of Tampa Bay's most sought-after communities!
MLS Area: 33777 - Seminole/Largo
Total Square Footage: 3,179
Price per Square Feet: $389.61
Water: Public
Construction: Block, Stucco
Date Listed: 2026-07-02 00:00:00
Pool: Y
Pool Description: Heated, In Ground, Screen Enclosure
Furnished: Unfurnished
Windows: Blinds, Window Treatments
Parking: Garage Door Opener
Garage Spaces: 2
Flooring: Laminate, Vinyl
Roof: Tile
Heating: Central, Electric
Cooling: Central Air
Fireplace: Y
Security: Gated Community, Security Lights, Smoke Detector(S)
Laundry: Electric Dryer Hookup, Inside, Washer Hookup
Pets: Yes
Sewer: Public Sewer
Lot Desc.: In County, Near Golf Course, Paved
Parcel ID: 30-16-19-03817-
Amenities: Clubhouse, Gated, Golf Course, Pickleball Court(S), Pool, Security, Tennis Court(S)
Listing Courtesy Of: Broderick & Associates Inc
steve.logemann@yahoo.com
Virtually Staged. One or more photo(s) was virtually staged. Welcome to refined WATERFRONT living in the GUARD-GATED Bayou Club, a premier GOLF and COUNTRY CLUB community in the heart of Pinellas County! This exceptional 3 bedroom/3.5 bath residence offers an ELEVATED LIFESTYLE defined by an expansive 2,695 square feet of living space with thoughtfully designed interiors and SOARING CEILINGS that seamlessly blends elegance and sophistication for both entertaining and everyday comfort. 3 BEDROOMS / LARGE ADDITIONAL ROOM CAN BE USED AS AN ADDITIONAL BEDROOM OR FAMILY ROOM DIRECTLY OFF THE POOL WITH IMPRESSIVE WATER VIEWS. A dramatic two-story entry opens to soaring ceilings and ABUNDANT NATURAL LIGHT, and flows seamlessly to the formal dining room and family room which features a dramatic gas fireplace, lovely architectural details, and overlooks the screened lanai and POOL. The large eat-in kitchen includes GRANITE COUNTERS, generous storage, plenty of bar seating, stainless appliances, and adjoins a brightly lit breakfast nook with lovely French doors leading to a front paved patio. The thoughtfully designed layout offers a desirable GROUND-FLOOR GUEST BEDROOM with full bath-ideal for visiting family or multigenerational use. The living room features BUILT-INS and pool access and is a GREAT FLEX SPACE for a home office, media room, or POTENTIAL 4TH BEDROOM. This home has been thoughtfully maintained and UPDATED with FRESH FINISHES and NEW LUXURY VINYL FLOORING downstairs. Other recent updates include a NEW TILE ROOF (2024), new interior and exterior painting including kitchen cabinets (2025), new back patio and screening (2025), and replaced softener and filters (2025). The UNIQUE SPLIT STAIRS leading to the second floor showcases TWO SEPARATE OWNER'S RETREATS on opposite sides. The luxurious owner's retreat on the right serves as a VERY PRIVATE SANCTUARY featuring a spacious bedroom, spa-inspired bath, generous walk-in closet, and a private balcony—perfect for morning coffee or evening relaxation while enjoying sunset views. This room enjoys GORGEOUS ELEVATED 2ND FLOOR VIEWS of the pool and and small lake beyond with 77 feet of direct water frontage. The SECOND OWNER'S SUITE features a spacious bedroom with a convenient ensuite - a THIRD FULL BATH - a RARE FIND in Sago Point! Live the Florida lifestyle floating in the crystal clear, SPARKLING POOL while enjoying the scenic water views! The OVERSIZED, COVERED lanai provides plenty of space for outdoor living and dining with your family and friends. Additional highlights include an oversized two-car garage, generous room sizes throughout, abundant storage, an extra long driveway and being conveniently located just minutes from our famous Gulf beaches, Tampa International Airport, world-class shopping, dining, and cultural attractions. Bayou Club residents enjoy beautifully maintained surroundings, 24-HOUR GUARD SECURITY, championship GOLF, tennis, fitness, fine dining, and a vibrant COUNTRY CLUB LIFESTYLE (membership optional.) Experience the rare combination of quiet elegance, privacy, and resort-style living in one of Tampa Bay's most sought-after communities!
Share Property
Additional Information:
MLS Area: 33777 - Seminole/Largo
Total Square Footage: 3,179
Price per Square Feet: $389.61
Water: Public
Construction: Block, Stucco
Date Listed: 2026-07-02 00:00:00
Pool: Y
Pool Description: Heated, In Ground, Screen Enclosure
Furnished: Unfurnished
Windows: Blinds, Window Treatments
Parking: Garage Door Opener
Garage Spaces: 2
Flooring: Laminate, Vinyl
Roof: Tile
Heating: Central, Electric
Cooling: Central Air
Fireplace: Y
Security: Gated Community, Security Lights, Smoke Detector(S)
Laundry: Electric Dryer Hookup, Inside, Washer Hookup
Pets: Yes
Sewer: Public Sewer
Lot Desc.: In County, Near Golf Course, Paved
Parcel ID: 30-16-19-03817-
Amenities: Clubhouse, Gated, Golf Course, Pickleball Court(S), Pool, Security, Tennis Court(S)
Map of 9985 Sago Point Drive, Largo, FL 33777
Listing Courtesy Of: Broderick & Associates Inc
steve.logemann@yahoo.com
WORK WITH US
Get assistance in determining current property value, crafting a competitive offer, writing and negotiating a contract, and much more. Get in touch today!
Location
1201 6th Ave W. Suite 300
Bradenton, FL, 34205
Contact
THE WISZ TEAM 248-514-2579
 IDX information is provided exclusively for consumers’ personal, noncommercial use, that it may not be used for any purpose other than to identify prospective properties consumers may be interested in purchasing, and that the data is deemed reliable but is not guaranteed accurate by the MLS. The data relating to real estate for sale on this Website comes in part from the Broker Reciprocity Program (BR Program) of My Florida Regional MLS DBA Stellar MLS. The source of this real property information is the copyrighted and proprietary database compilation of the My Florida Regional MLS DBA Stellar MLS and © 2026. Information last refreshed: 2026-11-06 08:25:31

Our Web site Accessibility
We are committed to providing an accessible web site. If you have difficulty accessing content, have difficulty viewing a file on the web site, or notice any accessibility problems, please contact us to specify the nature of the accessibility issue and any assistive technology you use. We will strive to provide the content you need in the format you require.
We welcome your suggestions and comments about improving ongoing efforts to increase the accessibility of this web site.