994 37Th Place Road Sw, Ocala, FL 34471
$1,540,000 - For Sale


Property Details
Price: $1,540,000
Sq Ft: 5,730
($269 per sqft)
Bedrooms: 5
Bathrooms: 5
Partial Baths: 1
City:Ocala
County:Marion
Type:Single Family
Development:Bellwether
Subdivision:Bellwether
Acres:4.5500
Virtual Tour/Floorplan:View
Year Built:2023
Listing Number:OM726936
Status Code:A-Active
Taxes:$1,448.13
Tax Year: 2025
Garage: 3
/ Y
Furnishings: Unfurnished
Pets Allowed: No
Total Recurring Fees: $208
Total Recurring Fee Frequency: 0.00
Calculate Your Payment
Equipment:
Convection Oven
Dishwasher
Ice Maker
Range
Range Hood
Refrigerator
Tankless Water Heater
Wine Refrigerator
Interior Features:
Ceiling Fans(s)
High Ceilings
Primary Bedroom Main Floor
Smart Home
Solid Surface Counters
Solid Wood Cabinets
Walk-In Closet(s)
Exterior Features:
Other
Private Entrance
Private Mailbox
Private Yard
Sprinkler Metered
Storage
Financial Information:
Taxes: $1,448.13
Tax Year: 2025
Association Fee: $2,500.00
Association Fee Frequency: Annually
Room Dimensions:
Laundry: Inside, Laundry Room, Upper Level
School Information:
Elementary School: Shady Hill Elementary School
Middle School: Liberty Middle School
Junior High: Liberty Middle School
High School: West Port High School
Save Property
View Virtual Tour
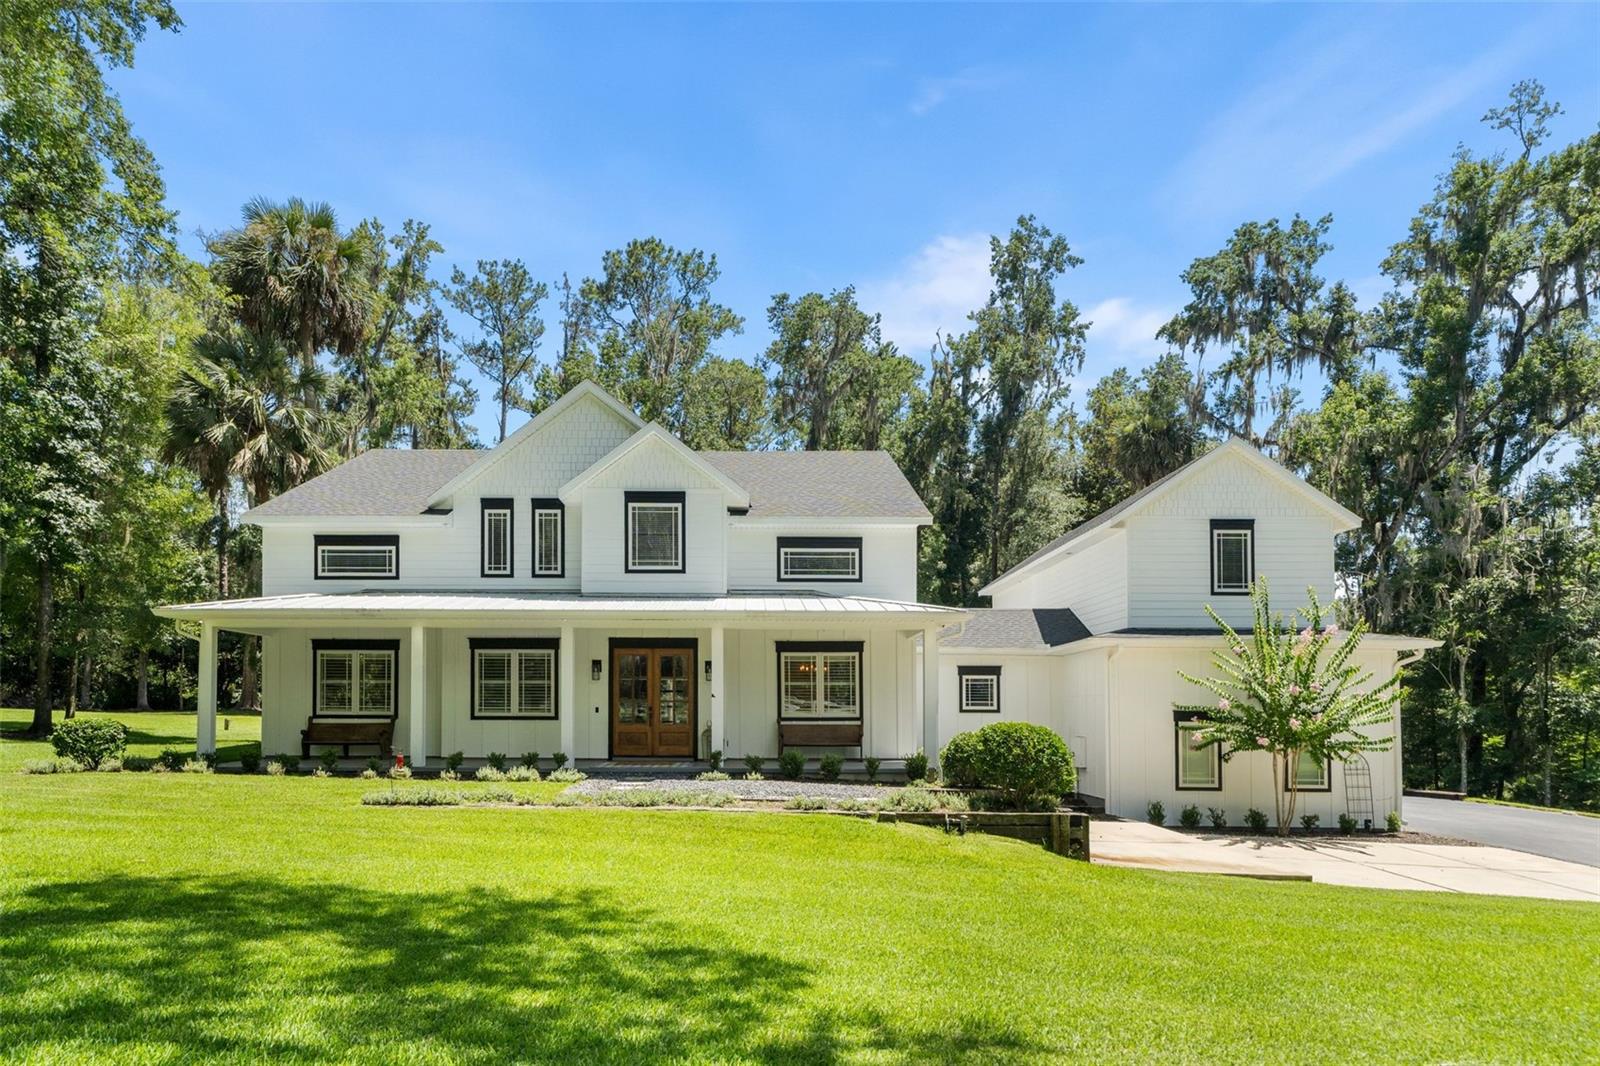
Virtually Staged. Set on 4.55 acres beneath a canopy of mature oaks in gated Bellwether, this exceptional 2023 estate offers a rare combination of space, privacy and resort-style living just minutes from the heart of Ocala. Thoughtfully positioned for both everyday living and effortless entertaining, the property features a newly enhanced private setting with six-foot privacy fencing, a saltwater pool and raised spa, expansive covered lanai and a beautifully landscaped backyard retreat. Inside, 5,730 square feet of sophisticated modern farmhouse design unfolds around a chef-inspired kitchen created to bring people together, featuring a striking copper hood, quartz island, gas range and generous space for entertaining. Soaring ceilings and an impressive great room create an open, inviting atmosphere, while the main-level primary suite offers a peaceful retreat of its own. One of the home's most distinctive features is the private loft apartment, complete with its own kitchen, living area, spacious en-suite bedroom and flexible fifth-bedroom use—ideal for extended family, long-term guests or a completely separate private retreat. With five bedrooms, five-and-a-half baths, a three-car garage and more than four-and-a-half acres, this is a property designed for those who want room to live, gather and unwind without sacrificing proximity to Ocala's shopping, dining, medical and equestrian destinations. From quiet mornings beneath the oaks to evenings around the pool, 994 SW 37th Place Road offers something increasingly difficult to find: a newer luxury home with acreage, privacy and exceptional flexibility in one of Ocala's most convenient locations.
Building Description: Contemporary, Traditional
MLS Area: 34471 - Ocala
Total Square Footage: 6,723
Price per Square Feet: $268.76
Water: Well
Construction: Cement Siding, Hardi Plank Type, Frame
Date Listed: 2026-07-03 00:00:00
Pool: Y
Pool Description: Child Safety Fence, Chlorine Free, Gunite, In Ground, Salt Water
Private Spa: Y
Furnished: Unfurnished
Parking: Driveway, Garage Door Opener, Garage Faces Side, Ground Level
Garage Description: Y
Garage Spaces: 3
Attached Garage: Y
Flooring: Carpet, Tile
Roof: Shingle
Heating: Central
Cooling: Central Air, Zoned
Laundry: Inside, Laundry Room, Upper Level
Pets: No
Sewer: Septic Tank
Parcel ID: 23911-018-00
Listing Courtesy Of: Engel & Volkers Ocala
tamara.york@evrealestate.com
Virtually Staged. Set on 4.55 acres beneath a canopy of mature oaks in gated Bellwether, this exceptional 2023 estate offers a rare combination of space, privacy and resort-style living just minutes from the heart of Ocala. Thoughtfully positioned for both everyday living and effortless entertaining, the property features a newly enhanced private setting with six-foot privacy fencing, a saltwater pool and raised spa, expansive covered lanai and a beautifully landscaped backyard retreat. Inside, 5,730 square feet of sophisticated modern farmhouse design unfolds around a chef-inspired kitchen created to bring people together, featuring a striking copper hood, quartz island, gas range and generous space for entertaining. Soaring ceilings and an impressive great room create an open, inviting atmosphere, while the main-level primary suite offers a peaceful retreat of its own. One of the home's most distinctive features is the private loft apartment, complete with its own kitchen, living area, spacious en-suite bedroom and flexible fifth-bedroom use—ideal for extended family, long-term guests or a completely separate private retreat. With five bedrooms, five-and-a-half baths, a three-car garage and more than four-and-a-half acres, this is a property designed for those who want room to live, gather and unwind without sacrificing proximity to Ocala's shopping, dining, medical and equestrian destinations. From quiet mornings beneath the oaks to evenings around the pool, 994 SW 37th Place Road offers something increasingly difficult to find: a newer luxury home with acreage, privacy and exceptional flexibility in one of Ocala's most convenient locations.
Share Property
Additional Information:
Building Description: Contemporary, Traditional
MLS Area: 34471 - Ocala
Total Square Footage: 6,723
Price per Square Feet: $268.76
Water: Well
Construction: Cement Siding, Hardi Plank Type, Frame
Date Listed: 2026-07-03 00:00:00
Pool: Y
Pool Description: Child Safety Fence, Chlorine Free, Gunite, In Ground, Salt Water
Private Spa: Y
Furnished: Unfurnished
Parking: Driveway, Garage Door Opener, Garage Faces Side, Ground Level
Garage Description: Y
Garage Spaces: 3
Attached Garage: Y
Flooring: Carpet, Tile
Roof: Shingle
Heating: Central
Cooling: Central Air, Zoned
Laundry: Inside, Laundry Room, Upper Level
Pets: No
Sewer: Septic Tank
Parcel ID: 23911-018-00
Map of 994 37Th Place Road Sw, Ocala, FL 34471
Listing Courtesy Of: Engel & Volkers Ocala
tamara.york@evrealestate.com
WORK WITH US
Get assistance in determining current property value, crafting a competitive offer, writing and negotiating a contract, and much more. Get in touch today!
Location
1201 6th Ave W. Suite 300
Bradenton, FL, 34205
Contact
THE WISZ TEAM 248-514-2579
 IDX information is provided exclusively for consumers’ personal, noncommercial use, that it may not be used for any purpose other than to identify prospective properties consumers may be interested in purchasing, and that the data is deemed reliable but is not guaranteed accurate by the MLS. The data relating to real estate for sale on this Website comes in part from the Broker Reciprocity Program (BR Program) of My Florida Regional MLS DBA Stellar MLS. The source of this real property information is the copyrighted and proprietary database compilation of the My Florida Regional MLS DBA Stellar MLS and © 2026. Information last refreshed: 2026-11-03 17:59:45

Our Web site Accessibility
We are committed to providing an accessible web site. If you have difficulty accessing content, have difficulty viewing a file on the web site, or notice any accessibility problems, please contact us to specify the nature of the accessibility issue and any assistive technology you use. We will strive to provide the content you need in the format you require.
We welcome your suggestions and comments about improving ongoing efforts to increase the accessibility of this web site.