9902 Menander Wood Court, Odessa, FL 33556
$3,800,000 - For Sale


Property Details
Price: $3,800,000
Sq Ft: 6,686
($568 per sqft)
Bedrooms: 5
Bathrooms: 5
Partial Baths: 2
City:Odessa
County:Hillsborough
Type:Single Family
Development:Northbridge At Lake Pretty
Subdivision:Northbridge At Lake Pretty
Acres:2.4100
Virtual Tour/Floorplan:View
Year Built:2007
Listing Number:TB8478666
Status Code:A-Active
Taxes:$29,785.90
Tax Year: 2024
Garage: 4
/ Y
Furnishings: Unfurnished
Pets Allowed: Yes
Total Recurring Fees: $250
Total Recurring Fee Frequency: 0.00
Calculate Your Payment
Equipment:
Bar Fridge
Built-In Oven
Cooktop
Dishwasher
Disposal
Gas Water Heater
Ice Maker
Kitchen Reverse Osmosis System
Microwave
Range
Range Hood
Refrigerator
Tankless Water Heater
Water Purifier
Water Softener
Wine Refrigerator
Interior Features:
Built-in Features
Ceiling Fans(s)
Crown Molding
Eat-in Kitchen
High Ceilings
Kitchen/Family Room Combo
Open Floorplan
Primary Bedroom Main Floor
Sauna
Walk-In Closet(s)
Wet Bar
Exterior Features:
Balcony
Courtyard
Lighting
Outdoor Grill
Outdoor Kitchen
Waterfront Description:
Lake Front
Lift
Lift - Covered
Skiing Allowed
View: Lake
Financial Information:
Taxes: $29,785.90
Tax Year: 2024
Association Fee: $750.00
Association Fee Frequency: Quarterly
Room Dimensions:
Laundry: Laundry Room
School Information:
Elementary School: Hammond Elementary School
Middle School: Sergeant Smith Middle-Hb
Junior High: Sergeant Smith Middle-Hb
High School: Sickles-Hb
Save Property
View Virtual Tour
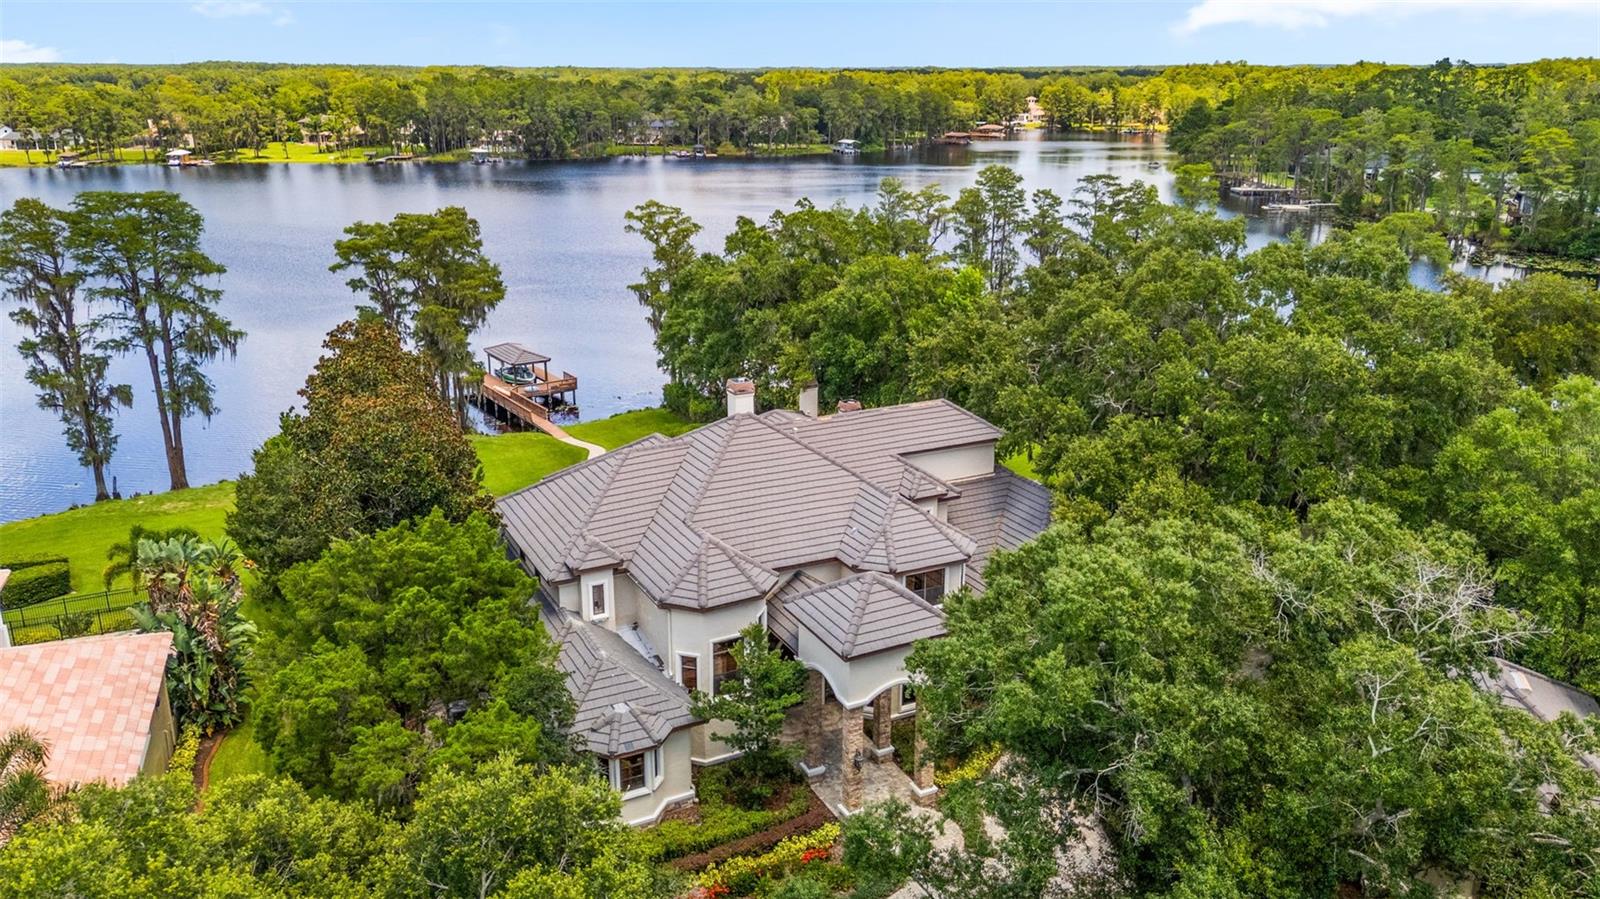
Experience refined lakefront living in this one-of-a-kind custom estate on ski-size Lake Pretty, tucked away at the end of a quiet cul-de-sac inside the gated Northbridge community. With an impressive 10,614 square feet under roof, this estate offers an extraordinary amount of covered space rarely found on lakefront properties. Located in a non-flood and non-evacuation zone, this exceptional residence captures sweeping panoramic water views from nearly every room. A picturesque drive through a tree-lined private drive leads to a circular driveway and impressive motor court with two oversized garages—one attached and one detached with space for two vehicles plus a golf cart. A tranquil front entry with a cascading waterfall creates a striking first impression. Inside, the home has been dramatically lightened and brightened with fresh interior paint, brand-new carpet upstairs, and newly installed automatic blinds, creating a crisp aesthetic that complements the natural light and stunning lake views. Grand windows and French doors frame the water, while the elegant foyer showcases a dramatic spiral staircase, a lakeside sitting area, and a formal dining room flowing into the heart of the home. The chef’s kitchen features a 48-inch six-burner gas range, 72-inch built-in refrigerator, dual dishwashers (one elevated), an expansive island, and a walk-in pantry. A secondary staircase adds functionality and disappearing 10-foot sliders open the family room to the lanai for seamless indoor-outdoor living. Just off the kitchen, a dining nook with a fireplace and a bonus room with a built-in bar and pool table space make entertaining effortless. The primary suite is situated on the first floor, offering lakefront views from soaring windows with automatic blinds, French doors to the lanai, a custom walk-in closet, and a spa-inspired bathroom with a built-in sauna, soaking tub, dual vanities, bidet, and oversized walk-in shower with rain feature and full body shower heads. Additional first-floor highlights include a private office with lake views, a fitness room/safe room, bonus space, and guest baths. Upstairs, as you enter from the grand stairwell, you are greeted by the loft and signature balcony giving you even more amazing views for that morning coffee capturing the sunrise over the lake. A secondary laundry closet, a private in-law or nanny suite includes a wet bar, built-in desk, walk-in closet, en suite bath, and direct balcony access. Another bedroom has its own en suite bath and walk-in closet, while two additional large bedrooms share a Jack-and-Jill bath. The expansive elevated outdoor living area features a fireplace, a full outdoor kitchen, a pool bath, and generous covered areas for dining and lounging. The pool and spa have been upgraded with new automation, a variable-speed pump, and two LED lights. The resort-style pool and spa showcase an overflow waterfall, while the private dock and boat lift with a lakeside shower complete this exceptional property. Don’t miss this opportunity to own one of Tampa’s most stunning ski lake estates.
MLS Area: 33556 - Odessa
Total Square Footage: 10,614
Price per Square Feet: $568.35
Total Floors: 2
Water: Canal/Lake For Irrigation, Well
Construction: Block, Stucco, Frame
Date Listed: 2026-02-23 00:00:00
Pool: Y
Pool Description: In Ground, Lighting, Outside Bath Access
Furnished: Unfurnished
Garage Description: Y
Garage Spaces: 4
Attached Garage: Y
Flooring: Carpet, Tile, Wood
Roof: Tile
Heating: Central
Cooling: Central Air
Fireplace: Y
Laundry: Laundry Room
Pets: Yes
Sewer: Septic Tank
Parcel ID: U-26-27-17-5Xs-
Listing Courtesy Of: Bell Henderson Real Estate
info@bellhenderson.com
Experience refined lakefront living in this one-of-a-kind custom estate on ski-size Lake Pretty, tucked away at the end of a quiet cul-de-sac inside the gated Northbridge community. With an impressive 10,614 square feet under roof, this estate offers an extraordinary amount of covered space rarely found on lakefront properties. Located in a non-flood and non-evacuation zone, this exceptional residence captures sweeping panoramic water views from nearly every room. A picturesque drive through a tree-lined private drive leads to a circular driveway and impressive motor court with two oversized garages—one attached and one detached with space for two vehicles plus a golf cart. A tranquil front entry with a cascading waterfall creates a striking first impression. Inside, the home has been dramatically lightened and brightened with fresh interior paint, brand-new carpet upstairs, and newly installed automatic blinds, creating a crisp aesthetic that complements the natural light and stunning lake views. Grand windows and French doors frame the water, while the elegant foyer showcases a dramatic spiral staircase, a lakeside sitting area, and a formal dining room flowing into the heart of the home. The chef’s kitchen features a 48-inch six-burner gas range, 72-inch built-in refrigerator, dual dishwashers (one elevated), an expansive island, and a walk-in pantry. A secondary staircase adds functionality and disappearing 10-foot sliders open the family room to the lanai for seamless indoor-outdoor living. Just off the kitchen, a dining nook with a fireplace and a bonus room with a built-in bar and pool table space make entertaining effortless. The primary suite is situated on the first floor, offering lakefront views from soaring windows with automatic blinds, French doors to the lanai, a custom walk-in closet, and a spa-inspired bathroom with a built-in sauna, soaking tub, dual vanities, bidet, and oversized walk-in shower with rain feature and full body shower heads. Additional first-floor highlights include a private office with lake views, a fitness room/safe room, bonus space, and guest baths. Upstairs, as you enter from the grand stairwell, you are greeted by the loft and signature balcony giving you even more amazing views for that morning coffee capturing the sunrise over the lake. A secondary laundry closet, a private in-law or nanny suite includes a wet bar, built-in desk, walk-in closet, en suite bath, and direct balcony access. Another bedroom has its own en suite bath and walk-in closet, while two additional large bedrooms share a Jack-and-Jill bath. The expansive elevated outdoor living area features a fireplace, a full outdoor kitchen, a pool bath, and generous covered areas for dining and lounging. The pool and spa have been upgraded with new automation, a variable-speed pump, and two LED lights. The resort-style pool and spa showcase an overflow waterfall, while the private dock and boat lift with a lakeside shower complete this exceptional property. Don’t miss this opportunity to own one of Tampa’s most stunning ski lake estates.
Share Property
Additional Information:
MLS Area: 33556 - Odessa
Total Square Footage: 10,614
Price per Square Feet: $568.35
Total Floors: 2
Water: Canal/Lake For Irrigation, Well
Construction: Block, Stucco, Frame
Date Listed: 2026-02-23 00:00:00
Pool: Y
Pool Description: In Ground, Lighting, Outside Bath Access
Furnished: Unfurnished
Garage Description: Y
Garage Spaces: 4
Attached Garage: Y
Flooring: Carpet, Tile, Wood
Roof: Tile
Heating: Central
Cooling: Central Air
Fireplace: Y
Laundry: Laundry Room
Pets: Yes
Sewer: Septic Tank
Parcel ID: U-26-27-17-5Xs-
Map of 9902 Menander Wood Court, Odessa, FL 33556
Listing Courtesy Of: Bell Henderson Real Estate
info@bellhenderson.com
WORK WITH US
Get assistance in determining current property value, crafting a competitive offer, writing and negotiating a contract, and much more. Get in touch today!
Location
1201 6th Ave W. Suite 300
Bradenton, FL, 34205
Contact
THE WISZ TEAM 248-514-2579
 IDX information is provided exclusively for consumers’ personal, noncommercial use, that it may not be used for any purpose other than to identify prospective properties consumers may be interested in purchasing, and that the data is deemed reliable but is not guaranteed accurate by the MLS. The data relating to real estate for sale on this Website comes in part from the Broker Reciprocity Program (BR Program) of My Florida Regional MLS DBA Stellar MLS. The source of this real property information is the copyrighted and proprietary database compilation of the My Florida Regional MLS DBA Stellar MLS and © 2026. Information last refreshed: 2026-10-22 00:41:17

Our Web site Accessibility
We are committed to providing an accessible web site. If you have difficulty accessing content, have difficulty viewing a file on the web site, or notice any accessibility problems, please contact us to specify the nature of the accessibility issue and any assistive technology you use. We will strive to provide the content you need in the format you require.
We welcome your suggestions and comments about improving ongoing efforts to increase the accessibility of this web site.