9901 Gasparilla Pass Boulevard Ne, Boca Grande, FL 33921
$5,575,000 - For Sale
Property Details
Price: $5,575,000
Sq Ft: 4,016
($1,388 per sqft)
Bedrooms: 5
Bathrooms: 5
City:Boca Grande
County:Charlotte
Type:Single Family
Development:Gulf Shores North
Subdivision:Gulf Shores North 04
Acres:0.4300
Virtual Tour/Floorplan:View
Year Built:2025
Listing Number:D6149211
Status Code:A-Active
Taxes:$13,161.00
Tax Year: 2025
Furnishings: Unfurnished
Pets Allowed: Yes
Total Recurring Fees: $52
Total Recurring Fee Frequency: 0.00
Calculate Your Payment
Equipment:
Dishwasher
Disposal
Electric Water Heater
Microwave
Range
Range Hood
Refrigerator
Wine Refrigerator
Interior Features:
Built-in Features
Crown Molding
High Ceilings
Thermostat
Tray Ceiling(s)
Walk-In Closet(s)
Wet Bar
Exterior Features:
Lighting
Outdoor Kitchen
Rain Gutters
Financial Information:
Taxes: $13,161.00
Tax Year: 2025
Association Fee: $620.00
Association Fee Frequency: Annually
Room Dimensions:
Laundry: Laundry Room
School Information:
Elementary School: The Island School
Middle School: L.a. Ainger Middle
Junior High: L.a. Ainger Middle
High School: Lemon Bay High
Save Property
View Virtual Tour
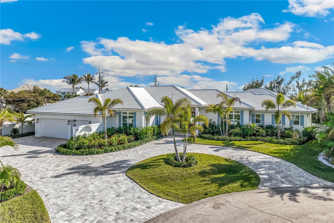
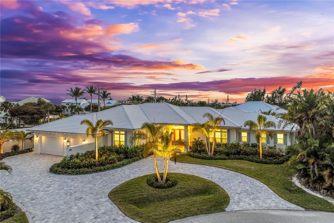
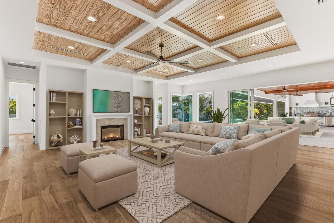
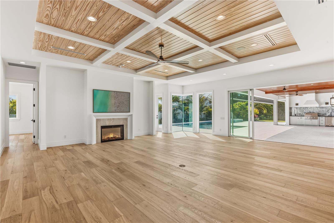
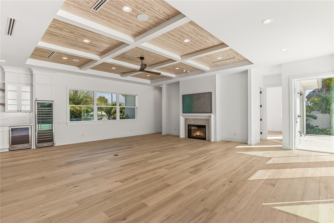
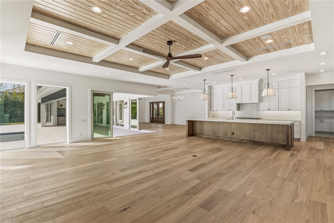
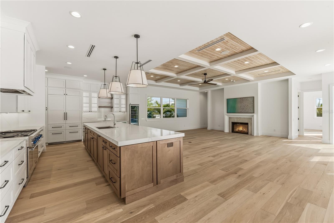
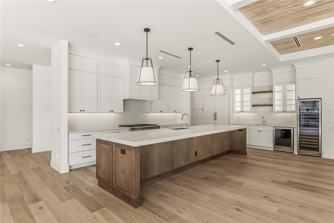
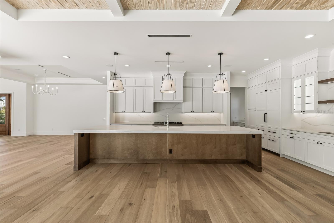
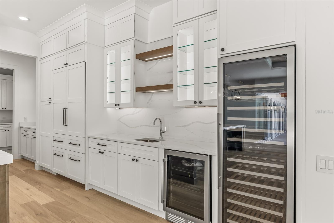
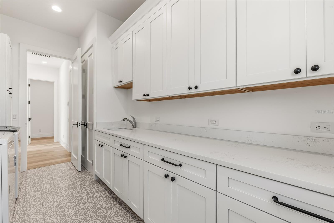
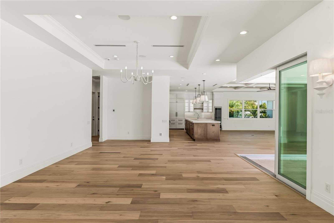
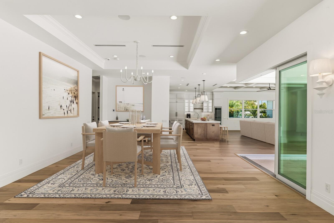
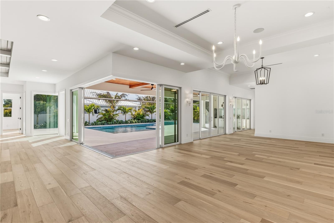
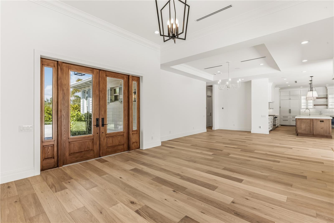
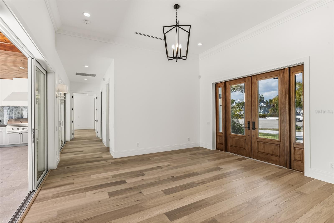
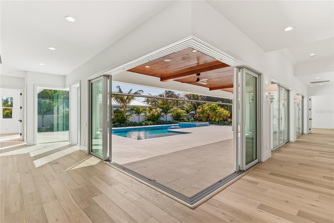
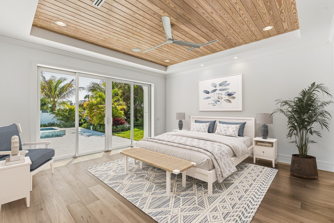
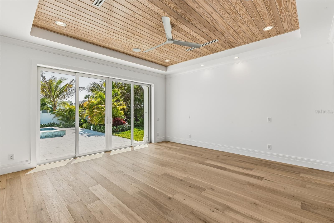
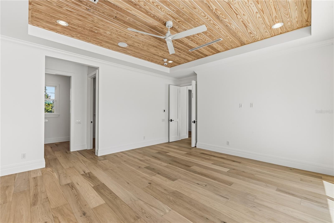
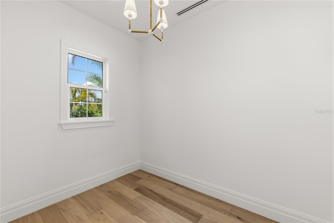
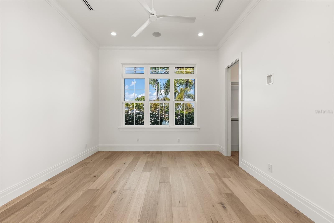
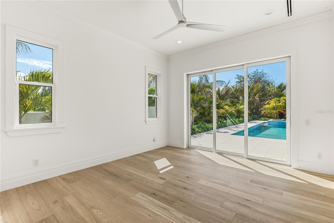
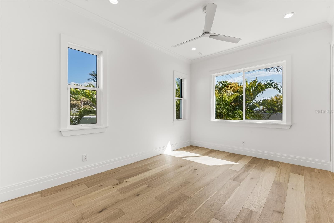
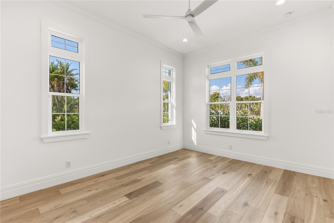
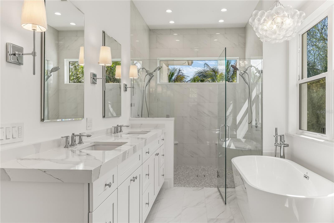
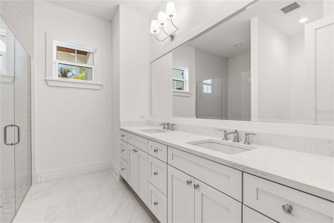
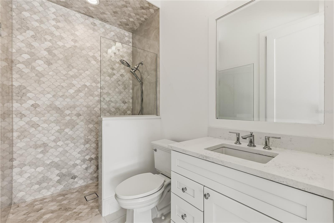
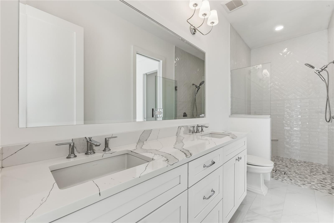
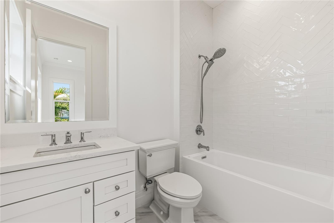
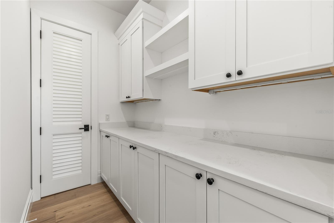
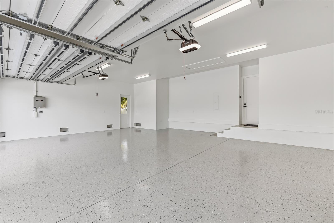
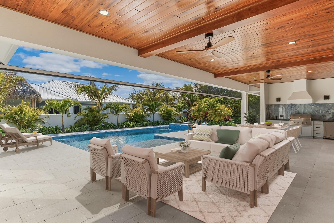
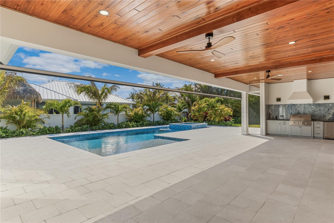
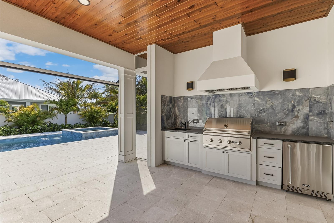
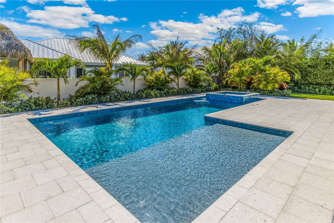
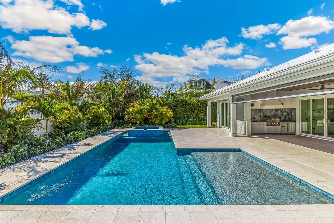
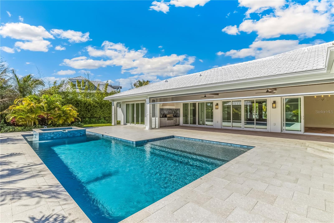
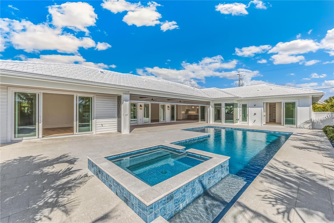
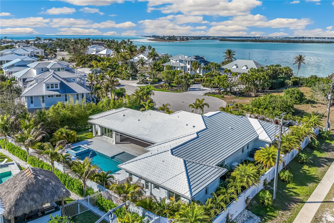
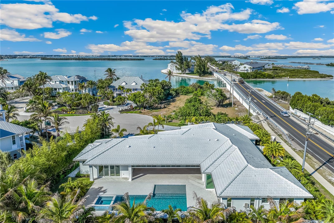
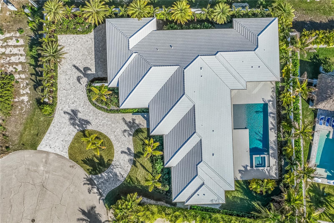
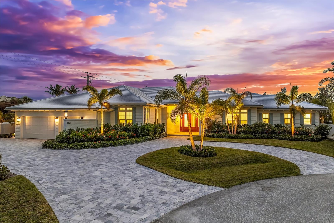
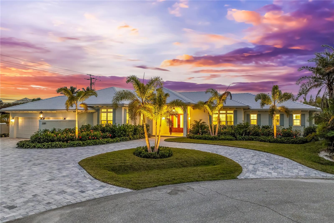
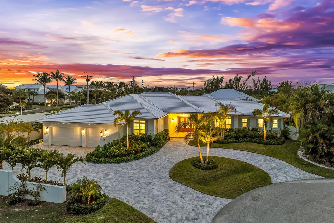
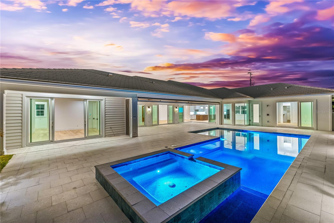
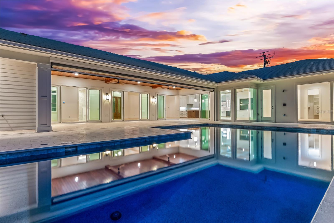
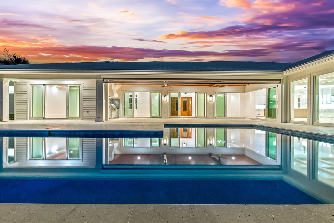
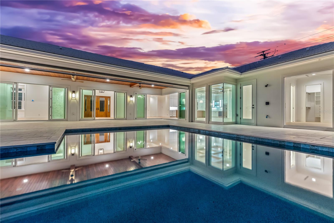
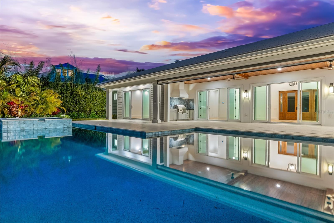
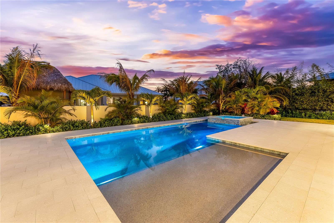
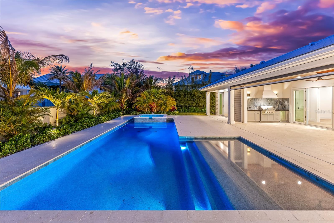
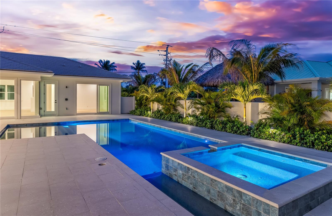
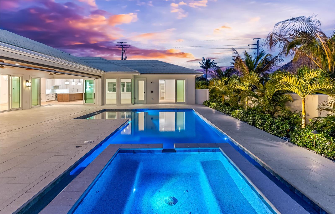
Virtually Staged. Virtually Staged. Modern Coastal Luxury - NEW HOME - Just Completed! Discover one of Boca Grande’s newest and most exclusive homes on the prestigious North Shore of Gasparilla Island. This brand-new 5-bedroom, 5-bathroom estate (each bedroom featuring en-suite bathrooms) offers over 4,000+ sq. ft. designed for effortless coastal entertaining on one level. Set at the end of a private living cul-de-sac and positioned on one of the highest elevated lots on the island, the property is surrounded by masonry privacy walls and features professionally designed lush tropical landscaping. Once inside, you’ll find soaring ceilings, custom millwork, 7.5” white oak flooring, and impact-rated sliders that blend indoor and outdoor living. A unique zero-post sliding glass door system leads to an expansive covered lanai (600+ sq. ft.) featuring a retractable Phantom Screen, custom outdoor kitchen with Coyote appliances, while overlooking the elegantly designed pool and spa. The home is an entertainer's dream featuring a chef’s inspired kitchen complete with designer cabinetry, Thermador appliances, extra-large workstation sink, dual dishwashers, quartz countertops, and a 12' center island perfect for hosting. Additional highlights include a wet bar and prep area coupled with a wine chiller tower, beverage center, spacious walk-in pantry, and discreet mudroom/laundry area. The primary suite is thoughtfully designed offering a majestic view of the pool and backyard with separate walk-in closets. The primary bathroom is a serene retreat offering heated floors, an oversized shower and soaking tub, along with custom Robern medicine cabinets and designer lighting. The additional en-suite bathrooms offer their own privacy and Bedroom 2 can also serve as a den or office if desired. Guest suite bathrooms provide private comfort with curbless walk-in showers and custom designer finishes throughout. Designed by nationally recognized T.A. Krebs Architects, and crafted by preferred island builder L.J. Silva Construction, this 2025 masterpiece combines masonry block construction with energy-efficient spray foam insulation, premium concrete tile roofing, "cool touch" Shellock pool and lanai pavers, and a 24 kW Generac generator. With an attached 3-car garage, the home has ample storage for your Moke or golf cart and other outdoor island toys. Smart home technology includes an app-controlled pool/spa & fireplace lighting, irrigation, sound pre-wiring throughout and a 75" Samsung Frame Pro TV in the family room. Deeded beach access is just steps away and ownership boat dockage with lift capability (up to 65') is just across the road, for easy and quick access if desired. This estate offers both tranquility and accessibility to the island’s best amenities. Along with Coral Creek Jet Center/Airport and a Tom Fazio Signature Golf Course just across the Bridge. A few photographs are virtually staged. Experience the pinnacle of Boca Grande living - modern coastal luxury at its finest.
Building Description: Coastal, Contemporary
MLS Area: 33921 - Boca Grande (Po Box)
Total Square Footage: 5,576
Price per Square Feet: $1,388.20
Total Floors: 1
Water: Public
Construction: Block, Stucco
Date Listed: 2026-10-16 00:00:00
Pool: Y
Pool Description: In Ground, Lighting
Private Spa: Y
Furnished: Unfurnished
Parking: Driveway, Electric Vehicle Charging Station(S), Oversized
Garage Description: Y
Attached Garage: Y
Flooring: Hardwood, Tile
Roof: Concrete, Tile
Heating: Electric
Cooling: Central Air
Fireplace: Y
Security: Closed Circuit Camera(S), Security System
Laundry: Laundry Room
Pets: Yes
Sewer: Public Sewer
Lot Desc.: Cul-De-Sac, Paved
Parcel ID: 422026429005
Listing Courtesy Of: Gulf To Bay Sotheby's Internat
jeffmoore@sothebysrealty.com
Virtually Staged. Virtually Staged. Modern Coastal Luxury - NEW HOME - Just Completed! Discover one of Boca Grande’s newest and most exclusive homes on the prestigious North Shore of Gasparilla Island. This brand-new 5-bedroom, 5-bathroom estate (each bedroom featuring en-suite bathrooms) offers over 4,000+ sq. ft. designed for effortless coastal entertaining on one level. Set at the end of a private living cul-de-sac and positioned on one of the highest elevated lots on the island, the property is surrounded by masonry privacy walls and features professionally designed lush tropical landscaping. Once inside, you’ll find soaring ceilings, custom millwork, 7.5” white oak flooring, and impact-rated sliders that blend indoor and outdoor living. A unique zero-post sliding glass door system leads to an expansive covered lanai (600+ sq. ft.) featuring a retractable Phantom Screen, custom outdoor kitchen with Coyote appliances, while overlooking the elegantly designed pool and spa. The home is an entertainer's dream featuring a chef’s inspired kitchen complete with designer cabinetry, Thermador appliances, extra-large workstation sink, dual dishwashers, quartz countertops, and a 12' center island perfect for hosting. Additional highlights include a wet bar and prep area coupled with a wine chiller tower, beverage center, spacious walk-in pantry, and discreet mudroom/laundry area. The primary suite is thoughtfully designed offering a majestic view of the pool and backyard with separate walk-in closets. The primary bathroom is a serene retreat offering heated floors, an oversized shower and soaking tub, along with custom Robern medicine cabinets and designer lighting. The additional en-suite bathrooms offer their own privacy and Bedroom 2 can also serve as a den or office if desired. Guest suite bathrooms provide private comfort with curbless walk-in showers and custom designer finishes throughout. Designed by nationally recognized T.A. Krebs Architects, and crafted by preferred island builder L.J. Silva Construction, this 2025 masterpiece combines masonry block construction with energy-efficient spray foam insulation, premium concrete tile roofing, "cool touch" Shellock pool and lanai pavers, and a 24 kW Generac generator. With an attached 3-car garage, the home has ample storage for your Moke or golf cart and other outdoor island toys. Smart home technology includes an app-controlled pool/spa & fireplace lighting, irrigation, sound pre-wiring throughout and a 75" Samsung Frame Pro TV in the family room. Deeded beach access is just steps away and ownership boat dockage with lift capability (up to 65') is just across the road, for easy and quick access if desired. This estate offers both tranquility and accessibility to the island’s best amenities. Along with Coral Creek Jet Center/Airport and a Tom Fazio Signature Golf Course just across the Bridge. A few photographs are virtually staged. Experience the pinnacle of Boca Grande living - modern coastal luxury at its finest.
Share Property
Additional Information:
Building Description: Coastal, Contemporary
MLS Area: 33921 - Boca Grande (Po Box)
Total Square Footage: 5,576
Price per Square Feet: $1,388.20
Total Floors: 1
Water: Public
Construction: Block, Stucco
Date Listed: 2026-10-16 00:00:00
Pool: Y
Pool Description: In Ground, Lighting
Private Spa: Y
Furnished: Unfurnished
Parking: Driveway, Electric Vehicle Charging Station(S), Oversized
Garage Description: Y
Attached Garage: Y
Flooring: Hardwood, Tile
Roof: Concrete, Tile
Heating: Electric
Cooling: Central Air
Fireplace: Y
Security: Closed Circuit Camera(S), Security System
Laundry: Laundry Room
Pets: Yes
Sewer: Public Sewer
Lot Desc.: Cul-De-Sac, Paved
Parcel ID: 422026429005
Map of 9901 Gasparilla Pass Boulevard Ne, Boca Grande, FL 33921
Listing Courtesy Of: Gulf To Bay Sotheby's Internat
jeffmoore@sothebysrealty.com
WORK WITH US
Get assistance in determining current property value, crafting a competitive offer, writing and negotiating a contract, and much more. Get in touch today!
Location
1201 6th Ave W. Suite 300
Bradenton, FL, 34205
Contact
THE WISZ TEAM 248-514-2579
 IDX information is provided exclusively for consumers’ personal, noncommercial use, that it may not be used for any purpose other than to identify prospective properties consumers may be interested in purchasing, and that the data is deemed reliable but is not guaranteed accurate by the MLS. The data relating to real estate for sale on this Website comes in part from the Broker Reciprocity Program (BR Program) of My Florida Regional MLS DBA Stellar MLS. The source of this real property information is the copyrighted and proprietary database compilation of the My Florida Regional MLS DBA Stellar MLS and © 2026. Information last refreshed: 2026-10-17 17:26:12

Our Web site Accessibility
We are committed to providing an accessible web site. If you have difficulty accessing content, have difficulty viewing a file on the web site, or notice any accessibility problems, please contact us to specify the nature of the accessibility issue and any assistive technology you use. We will strive to provide the content you need in the format you require.
We welcome your suggestions and comments about improving ongoing efforts to increase the accessibility of this web site.