9865 74Th Avenue Sw, Ocala, FL 34476
$1,095,000 - For Sale


Property Details
Price: $1,095,000
Sq Ft: 4,341
($252 per sqft)
Bedrooms: 4
Bathrooms: 3
Partial Baths: 1
City:Ocala
County:Marion
Type:Farm
Development:Countryside Farms/Ocala E
Subdivision:Countryside Farms/Ocala E
Acres:5.0400
Virtual Tour/Floorplan:View
Year Built:1988
Listing Number:OM731694
Status Code:A-Active
Taxes:$11,379.05
Tax Year: 2025
Garage: 2
/ Y
Furnishings: Unfurnished
Pets Allowed: Yes
Total Recurring Fees: $83
Total Recurring Fee Frequency: 0.00
Calculate Your Payment
Equipment:
Built-In Oven
Cooktop
Dishwasher
Disposal
Dryer
Electric Water Heater
Exhaust Fan
Freezer
Ice Maker
Microwave
Range Hood
Refrigerator
Tankless Water Heater
Washer
Water Filtration System
Water Softener
Wine Refrigerator
Interior Features:
Ceiling Fans(s)
Eat-in Kitchen
Living Room/Dining Room Combo
Open Floorplan
Solid Wood Cabinets
Stone Counters
Thermostat
Walk-In Closet(s)
Exterior Features:
Fire Pit
Lighting
Private Entrance
Private Mailbox
Private Yard
Rain Gutters
Financial Information:
Taxes: $11,379.05
Tax Year: 2025
Association Fee: $1,000.00
Association Fee Frequency: Annually
Room Dimensions:
Laundry: Laundry Room
School Information:
Elementary School: Hammett Bowen Jr. Elementary
Middle School: Liberty Middle School
Junior High: Liberty Middle School
High School: West Port High School
Save Property
View Virtual Tour
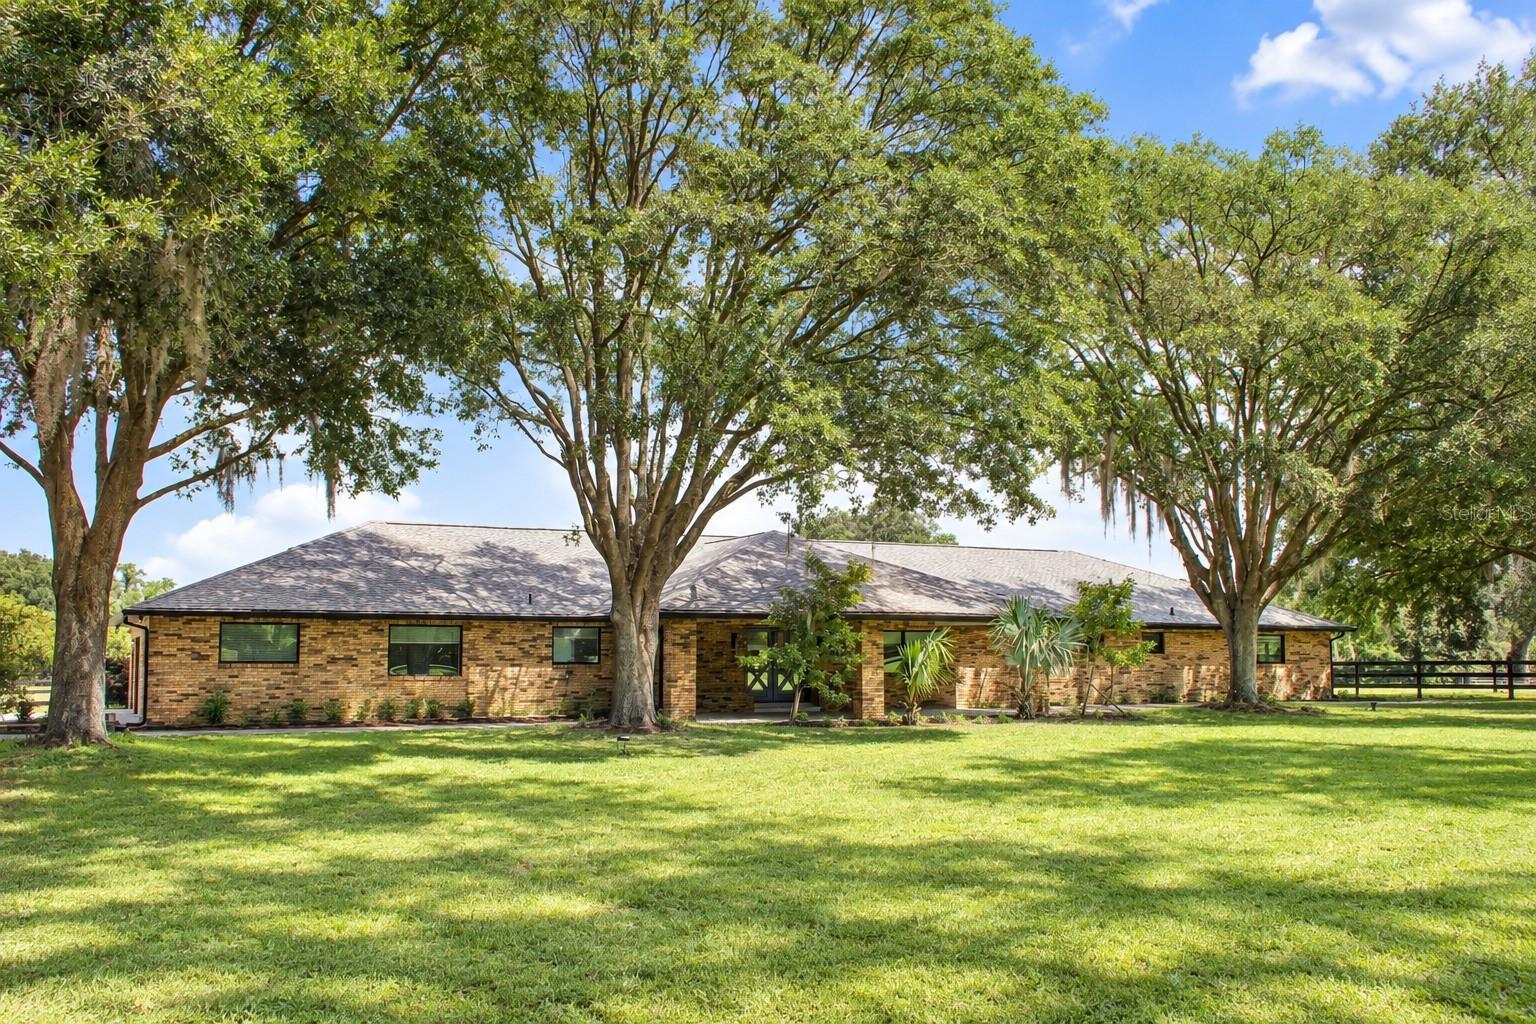
Experience an exceptional equestrian lifestyle in Ocala, the Horse Capital of the World. Set on 5 acres within the sought-after gated equestrian community of Countryside Farms, this beautifully remodeled property offers a rare combination of refined country living, equestrian functionality, privacy, and remarkable proximity to Ocala's shopping, dining, hospitals, and everyday services. The completely remodeled main residence offers three spacious private suites, each featuring a large bedroom and full bathroom. There is an additional large bedroom that can also serve as an office or gym and a half bath. Professionally designed with quality and attention to detail throughout, the home features an impressive chef's kitchen equipped with top-tier Italian and European appliances, custom cabinetry, premium fixtures, designer tile, new flooring, and impact-style windows. Beyond its beautiful finishes, the property features extensive infrastructure and comfort upgrades, including new 2024 roof on all three buildings, two new HVAC systems in the main residence, a whole-house generator, tankless water heaters, a water-softening system, and an updated electrical panel. A dedicated dog shower provides another thoughtful feature for country and equestrian living. The property also includes a separate guest house with a mini kitchen, full bathroom, closet, and its own new mini-split A/C system. An insulated vehicle room offers tile flooring, a new mini-split A/C system, natural light, and elegant Haas Door double entry doors. Separate entrance and exit gates provide convenient access to the property, while a large drive-through porte-cochère serves the main entrance to the house. Additional features include irrigation and an inviting outdoor fire pit. The property also features a two-stall shed-row barn with oversized 14' x 14' stalls and a removable divider. Currently configured as an outdoor entertaining space, the barn features tile flooring throughout, a granite countertop, and a sink. For equestrian use, the tile flooring would need to be covered with an appropriate rubber matting or rubberized surface. Additionally, there is a large, fully fenced, well-established lushed pasture spanning more than 3 acres that could easily be divided into smaller paddocks for rotational grazing. Approximately 10 miles from the World Equestrian Center, 7 miles from I-75, and 12 miles from Downtown Ocala, the property offers exceptional mobility without sacrificing acreage, privacy, or the opportunity to keep horses at home.
Building Description: Ranch
MLS Area: 34476 - Ocala
Total Square Footage: 6,429
Price per Square Feet: $252.25
Total Floors: 1
Water: Well
Construction: Block, Brick
Date Listed: 2026-09-18 00:00:00
Furnished: Unfurnished
Windows: Blinds, Tinted Windows
Parking: Circular Driveway, Covered, Driveway, Garage Faces Side
Garage Description: Y
Garage Spaces: 2
Attached Garage: Y
Flooring: Luxury Vinyl
Roof: Shingle
Heating: Central
Cooling: Central Air
Security: Gated Community
Laundry: Laundry Room
Pets: Yes
Sewer: Septic Tank
Lot Desc.: Farm, Oversized Lot, Paved, Zoned For Horses
Parcel ID: 3569-068-000
Listing Courtesy Of: Professional Realty Of Ocala
info@youdeserveocala.com
Experience an exceptional equestrian lifestyle in Ocala, the Horse Capital of the World. Set on 5 acres within the sought-after gated equestrian community of Countryside Farms, this beautifully remodeled property offers a rare combination of refined country living, equestrian functionality, privacy, and remarkable proximity to Ocala's shopping, dining, hospitals, and everyday services. The completely remodeled main residence offers three spacious private suites, each featuring a large bedroom and full bathroom. There is an additional large bedroom that can also serve as an office or gym and a half bath. Professionally designed with quality and attention to detail throughout, the home features an impressive chef's kitchen equipped with top-tier Italian and European appliances, custom cabinetry, premium fixtures, designer tile, new flooring, and impact-style windows. Beyond its beautiful finishes, the property features extensive infrastructure and comfort upgrades, including new 2024 roof on all three buildings, two new HVAC systems in the main residence, a whole-house generator, tankless water heaters, a water-softening system, and an updated electrical panel. A dedicated dog shower provides another thoughtful feature for country and equestrian living. The property also includes a separate guest house with a mini kitchen, full bathroom, closet, and its own new mini-split A/C system. An insulated vehicle room offers tile flooring, a new mini-split A/C system, natural light, and elegant Haas Door double entry doors. Separate entrance and exit gates provide convenient access to the property, while a large drive-through porte-cochère serves the main entrance to the house. Additional features include irrigation and an inviting outdoor fire pit. The property also features a two-stall shed-row barn with oversized 14' x 14' stalls and a removable divider. Currently configured as an outdoor entertaining space, the barn features tile flooring throughout, a granite countertop, and a sink. For equestrian use, the tile flooring would need to be covered with an appropriate rubber matting or rubberized surface. Additionally, there is a large, fully fenced, well-established lushed pasture spanning more than 3 acres that could easily be divided into smaller paddocks for rotational grazing. Approximately 10 miles from the World Equestrian Center, 7 miles from I-75, and 12 miles from Downtown Ocala, the property offers exceptional mobility without sacrificing acreage, privacy, or the opportunity to keep horses at home.
Share Property
Additional Information:
Building Description: Ranch
MLS Area: 34476 - Ocala
Total Square Footage: 6,429
Price per Square Feet: $252.25
Total Floors: 1
Water: Well
Construction: Block, Brick
Date Listed: 2026-09-18 00:00:00
Furnished: Unfurnished
Windows: Blinds, Tinted Windows
Parking: Circular Driveway, Covered, Driveway, Garage Faces Side
Garage Description: Y
Garage Spaces: 2
Attached Garage: Y
Flooring: Luxury Vinyl
Roof: Shingle
Heating: Central
Cooling: Central Air
Security: Gated Community
Laundry: Laundry Room
Pets: Yes
Sewer: Septic Tank
Lot Desc.: Farm, Oversized Lot, Paved, Zoned For Horses
Parcel ID: 3569-068-000
Map of 9865 74Th Avenue Sw, Ocala, FL 34476
Listing Courtesy Of: Professional Realty Of Ocala
info@youdeserveocala.com
WORK WITH US
Get assistance in determining current property value, crafting a competitive offer, writing and negotiating a contract, and much more. Get in touch today!
Location
1201 6th Ave W. Suite 300
Bradenton, FL, 34205
Contact
THE WISZ TEAM 248-514-2579
 IDX information is provided exclusively for consumers’ personal, noncommercial use, that it may not be used for any purpose other than to identify prospective properties consumers may be interested in purchasing, and that the data is deemed reliable but is not guaranteed accurate by the MLS. The data relating to real estate for sale on this Website comes in part from the Broker Reciprocity Program (BR Program) of My Florida Regional MLS DBA Stellar MLS. The source of this real property information is the copyrighted and proprietary database compilation of the My Florida Regional MLS DBA Stellar MLS and © 2026. Information last refreshed: 2026-11-06 00:56:05

Our Web site Accessibility
We are committed to providing an accessible web site. If you have difficulty accessing content, have difficulty viewing a file on the web site, or notice any accessibility problems, please contact us to specify the nature of the accessibility issue and any assistive technology you use. We will strive to provide the content you need in the format you require.
We welcome your suggestions and comments about improving ongoing efforts to increase the accessibility of this web site.