9830 Park Village Drive W, Tampa, FL 33626
$1,125,000 - For Sale


Property Details
Price: $1,125,000
Sq Ft: 3,569
($315 per sqft)
Bedrooms: 5
Bathrooms: 4
Partial Baths: 1
City:Tampa
County:Hillsborough
Type:Single Family
Development:Westchase
Subdivision:Westchase
Acres:0.1800
Virtual Tour/Floorplan:View
Year Built:2002
Listing Number:TB8544586
Status Code:A-Active
Taxes:$12,273.33
Tax Year: 2026
Garage: 2
/ N
Furnishings: Unfurnished
Pets Allowed: Cats OK, Dogs OK, Number Limit, Yes
Total Recurring Fees: $40
Total Recurring Fee Frequency: 0.00
Calculate Your Payment
Equipment:
Dishwasher
Disposal
Dryer
Electric Water Heater
Microwave
Range
Refrigerator
Washer
Interior Features:
Built-in Features
Ceiling Fans(s)
High Ceilings
Kitchen/Family Room Combo
Living Room/Dining Room Combo
Primary Bedroom Main Floor
Solid Surface Counters
Solid Wood Cabinets
Stone Counters
Thermostat
Walk-In Closet(s)
Window Treatments
Exterior Features:
Balcony
Lighting
Private Mailbox
Sidewalk
Tennis Court(s)
View:
Trees/Woods
Amenities:
Park
Pickleball Court(s)
Playground
Pool
Recreation Facilities
Tennis Court(s)
Trail(s)
Financial Information:
Taxes: $12,273.33
Tax Year: 2026
Association Fee: $477.00
Association Fee Frequency: Annually
Room Dimensions:
Laundry: Inside, Laundry Room
School Information:
Elementary School: Westchase-Hb
Middle School: Davidsen-Hb
Junior High: Davidsen-Hb
High School: Alonso-Hb
Save Property
View Virtual Tour
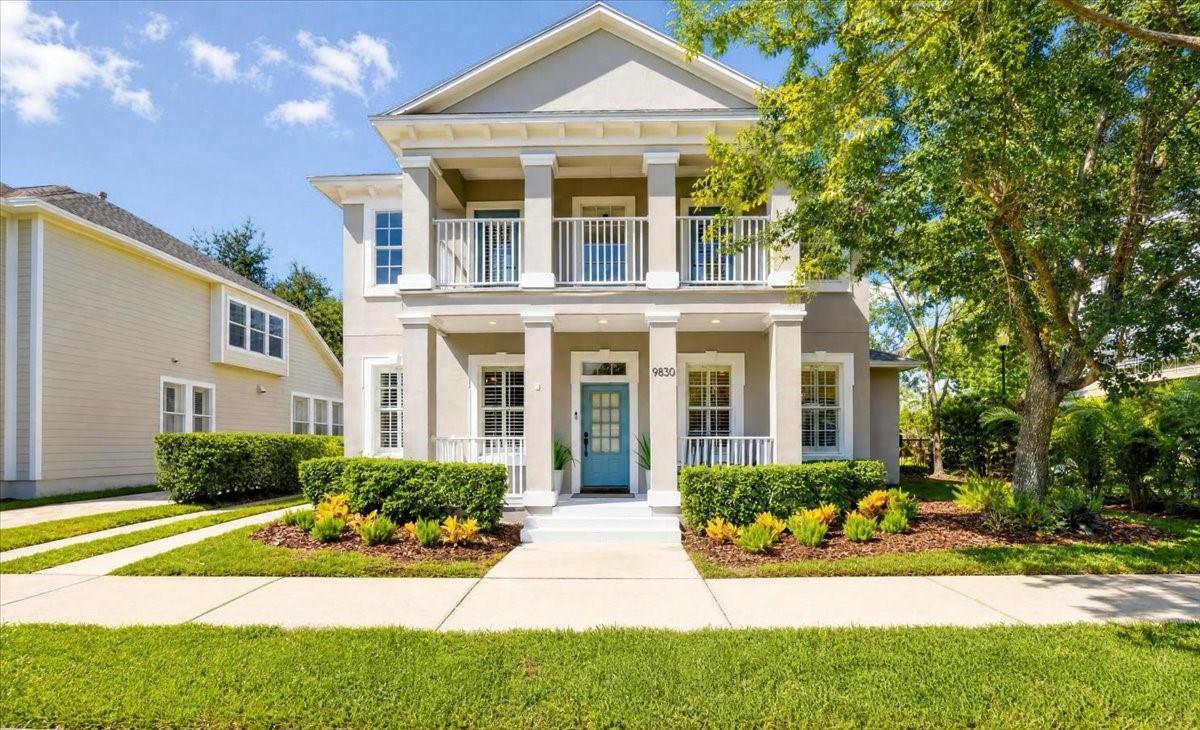
Welcome to West Park Village, where timeless architecture, thoughtful updates, and the quintessential Westchase lifestyle come together. From the charming double front porches and mature landscaping to the bright, beautifully updated interior, this home offers an exceptional combination of character, space, and versatility. Step inside to separate formal living and dining rooms positioned at the front of the home, accented by tray ceilings, plantation shutters, hardwood flooring, and updated lighting. Beyond, the impressive two-story family room creates a dramatic yet inviting gathering space, filled with natural light from soaring windows and offering direct access to the outdoor living area. The updated kitchen features crisp white cabinetry, quartz countertops, a large center island with seating, stainless steel appliances, stylish backsplash, and abundant storage. Just off the kitchen, a dedicated dining nook provides the perfect setting for casual meals and everyday living. Conveniently located on the main level, the spacious master-suite offers a private retreat with tray ceilings and French doors opening directly to the pool area. The beautifully renovated en suite bath features dual vanities, a soaking tub, separate walk-in shower, and designer finishes. Upstairs, three additional bedrooms, a versatile loft area, and a spacious full bathroom with dual sinks offer plenty of room to spread out. Two of the secondary bedrooms open directly to the covered second-story balcony, creating a unique extension of the living space and another place to relax and enjoy the neighborhood setting. Outside, the screened pool and spa create a private backyard retreat with plenty of room for lounging, dining, and entertaining year-round. The pool pump and heater were replaced in 2022, adding to the home's thoughtful updates. One of the property's most distinctive features is the detached two-car garage with a private ADU above. This completely separate living space includes its own full kitchen, living area, bedroom, and bathroom, offering tremendous flexibility for extended family, guests, a private office, or independent living quarters. Additional updates include a 2020 roof, 2025 main-house HVAC, 2020 ADU HVAC, and 2022 pool pump and heater, providing added peace of mind for the next owner. Ideally situated in the heart of West Park Village, enjoy easy access to neighborhood parks, community pools, tennis courts, trails, restaurants, shops, and all that Westchase has to offer. With beautifully updated interiors, a first-floor master-suite, multiple living spaces, a private pool and spa, and a separate ADU, this home delivers the space and flexibility of a much larger property while placing you right in the heart of one of Westchase's most desirable neighborhoods. Westchase is ideally positioned for convenient access throughout Tampa Bay, with the Veterans Expressway just minutes away, Tampa International Airport approximately 15–20 minutes away, and Downtown Tampa and the Westshore Business District within an easy drive. Enjoy the best of suburban living while remaining close to Tampa’s shopping, dining, entertainment, business districts, and Gulf Coast beaches.
Building Description: Traditional
MLS Area: 33626 - Tampa/Northdale/Westchase
Total Square Footage: 4,623
Price per Square Feet: $315.21
Water: Public
Construction: Block, Stucco, Frame
Date Listed: 2026-09-03 00:00:00
Pool: Y
Pool Description: Child Safety Fence, Gunite, Heated, In Ground, Lighting, Screen Enclosure, Tile
Private Spa: Y
Furnished: Unfurnished
Windows: Shades, Shutters
Parking: Driveway, Garage Door Opener
Garage Spaces: 2
Flooring: Carpet, Tile, Wood
Roof: Shingle
Heating: Central, Heat Pump, Zoned
Cooling: Central Air, Zoned
Security: Fire Alarm, Smoke Detector(S)
Laundry: Inside, Laundry Room
Pets: Cats Ok, Dogs Ok, Number Limit, Yes
Sewer: Public Sewer
Lot Desc.: Conservation Area, Sidewalk, Paved
Parcel ID: U-15-28-17-5L3-
Amenities: Park, Pickleball Court(S), Playground, Pool, Recreation Facilities, Tennis Court(S), Trail(S)
Listing Courtesy Of: Coldwell Banker Realty
jason@thepithersgroup.com
Welcome to West Park Village, where timeless architecture, thoughtful updates, and the quintessential Westchase lifestyle come together. From the charming double front porches and mature landscaping to the bright, beautifully updated interior, this home offers an exceptional combination of character, space, and versatility. Step inside to separate formal living and dining rooms positioned at the front of the home, accented by tray ceilings, plantation shutters, hardwood flooring, and updated lighting. Beyond, the impressive two-story family room creates a dramatic yet inviting gathering space, filled with natural light from soaring windows and offering direct access to the outdoor living area. The updated kitchen features crisp white cabinetry, quartz countertops, a large center island with seating, stainless steel appliances, stylish backsplash, and abundant storage. Just off the kitchen, a dedicated dining nook provides the perfect setting for casual meals and everyday living. Conveniently located on the main level, the spacious master-suite offers a private retreat with tray ceilings and French doors opening directly to the pool area. The beautifully renovated en suite bath features dual vanities, a soaking tub, separate walk-in shower, and designer finishes. Upstairs, three additional bedrooms, a versatile loft area, and a spacious full bathroom with dual sinks offer plenty of room to spread out. Two of the secondary bedrooms open directly to the covered second-story balcony, creating a unique extension of the living space and another place to relax and enjoy the neighborhood setting. Outside, the screened pool and spa create a private backyard retreat with plenty of room for lounging, dining, and entertaining year-round. The pool pump and heater were replaced in 2022, adding to the home's thoughtful updates. One of the property's most distinctive features is the detached two-car garage with a private ADU above. This completely separate living space includes its own full kitchen, living area, bedroom, and bathroom, offering tremendous flexibility for extended family, guests, a private office, or independent living quarters. Additional updates include a 2020 roof, 2025 main-house HVAC, 2020 ADU HVAC, and 2022 pool pump and heater, providing added peace of mind for the next owner. Ideally situated in the heart of West Park Village, enjoy easy access to neighborhood parks, community pools, tennis courts, trails, restaurants, shops, and all that Westchase has to offer. With beautifully updated interiors, a first-floor master-suite, multiple living spaces, a private pool and spa, and a separate ADU, this home delivers the space and flexibility of a much larger property while placing you right in the heart of one of Westchase's most desirable neighborhoods. Westchase is ideally positioned for convenient access throughout Tampa Bay, with the Veterans Expressway just minutes away, Tampa International Airport approximately 15–20 minutes away, and Downtown Tampa and the Westshore Business District within an easy drive. Enjoy the best of suburban living while remaining close to Tampa’s shopping, dining, entertainment, business districts, and Gulf Coast beaches.
Share Property
Additional Information:
Building Description: Traditional
MLS Area: 33626 - Tampa/Northdale/Westchase
Total Square Footage: 4,623
Price per Square Feet: $315.21
Water: Public
Construction: Block, Stucco, Frame
Date Listed: 2026-09-03 00:00:00
Pool: Y
Pool Description: Child Safety Fence, Gunite, Heated, In Ground, Lighting, Screen Enclosure, Tile
Private Spa: Y
Furnished: Unfurnished
Windows: Shades, Shutters
Parking: Driveway, Garage Door Opener
Garage Spaces: 2
Flooring: Carpet, Tile, Wood
Roof: Shingle
Heating: Central, Heat Pump, Zoned
Cooling: Central Air, Zoned
Security: Fire Alarm, Smoke Detector(S)
Laundry: Inside, Laundry Room
Pets: Cats Ok, Dogs Ok, Number Limit, Yes
Sewer: Public Sewer
Lot Desc.: Conservation Area, Sidewalk, Paved
Parcel ID: U-15-28-17-5L3-
Amenities: Park, Pickleball Court(S), Playground, Pool, Recreation Facilities, Tennis Court(S), Trail(S)
Map of 9830 Park Village Drive W, Tampa, FL 33626
Listing Courtesy Of: Coldwell Banker Realty
jason@thepithersgroup.com
WORK WITH US
Get assistance in determining current property value, crafting a competitive offer, writing and negotiating a contract, and much more. Get in touch today!
Location
1201 6th Ave W. Suite 300
Bradenton, FL, 34205
Contact
THE WISZ TEAM 248-514-2579
 IDX information is provided exclusively for consumers’ personal, noncommercial use, that it may not be used for any purpose other than to identify prospective properties consumers may be interested in purchasing, and that the data is deemed reliable but is not guaranteed accurate by the MLS. The data relating to real estate for sale on this Website comes in part from the Broker Reciprocity Program (BR Program) of My Florida Regional MLS DBA Stellar MLS. The source of this real property information is the copyrighted and proprietary database compilation of the My Florida Regional MLS DBA Stellar MLS and © 2026. Information last refreshed: 2026-11-05 16:03:07

Our Web site Accessibility
We are committed to providing an accessible web site. If you have difficulty accessing content, have difficulty viewing a file on the web site, or notice any accessibility problems, please contact us to specify the nature of the accessibility issue and any assistive technology you use. We will strive to provide the content you need in the format you require.
We welcome your suggestions and comments about improving ongoing efforts to increase the accessibility of this web site.