9684 Duflo Way, Orlando, FL 32827
$1,091,935 - Pending


Property Details
Price: $1,091,935
Sq Ft: 2,952
($370 per sqft)
Bedrooms: 5
Bathrooms: 4
Partial Baths: 1
City:Orlando
County:Orange
Type:Single Family
Development:Laureate Park At Lake Nona
Subdivision:Laureate Park At Lake Nona
Acres:0.1700
Virtual Tour/Floorplan:View
Year Built:2026
Listing Number:G5107593
Status Code:Pending
Taxes:$2,049.00
Tax Year: 2025
Garage: 3
/ Y
Furnishings: Unfurnished
Pets Allowed: Yes
Total Recurring Fees: $264
Total Recurring Fee Frequency: 0.00
Calculate Your Payment
Equipment:
Dishwasher
Disposal
Exhaust Fan
Microwave
Range Hood
Interior Features:
Eat-in Kitchen
High Ceilings
Open Floorplan
Primary Bedroom Upstairs
Solid Surface Counters
Thermostat
Walk-In Closet(s)
Exterior Features:
Other
Sidewalk
Sprinkler Metered
Amenities:
Cable TV
Fence Restrictions
Fitness Center
Maintenance
Park
Playground
Pool
Recreation Facilities
Tennis Court(s)
Trail(s)
Vehicle Restrictions
Financial Information:
Taxes: $2,049.00
Tax Year: 2025
Association Fee: $264.00
Association Fee Frequency: Monthly
Room Dimensions:
Laundry: Inside, Laundry Room
School Information:
Elementary School: Laureate Park Elementary
Middle School: Lake Nona Middle School
Junior High: Lake Nona Middle School
High School: Lake Nona High
Save Property
View Virtual Tour
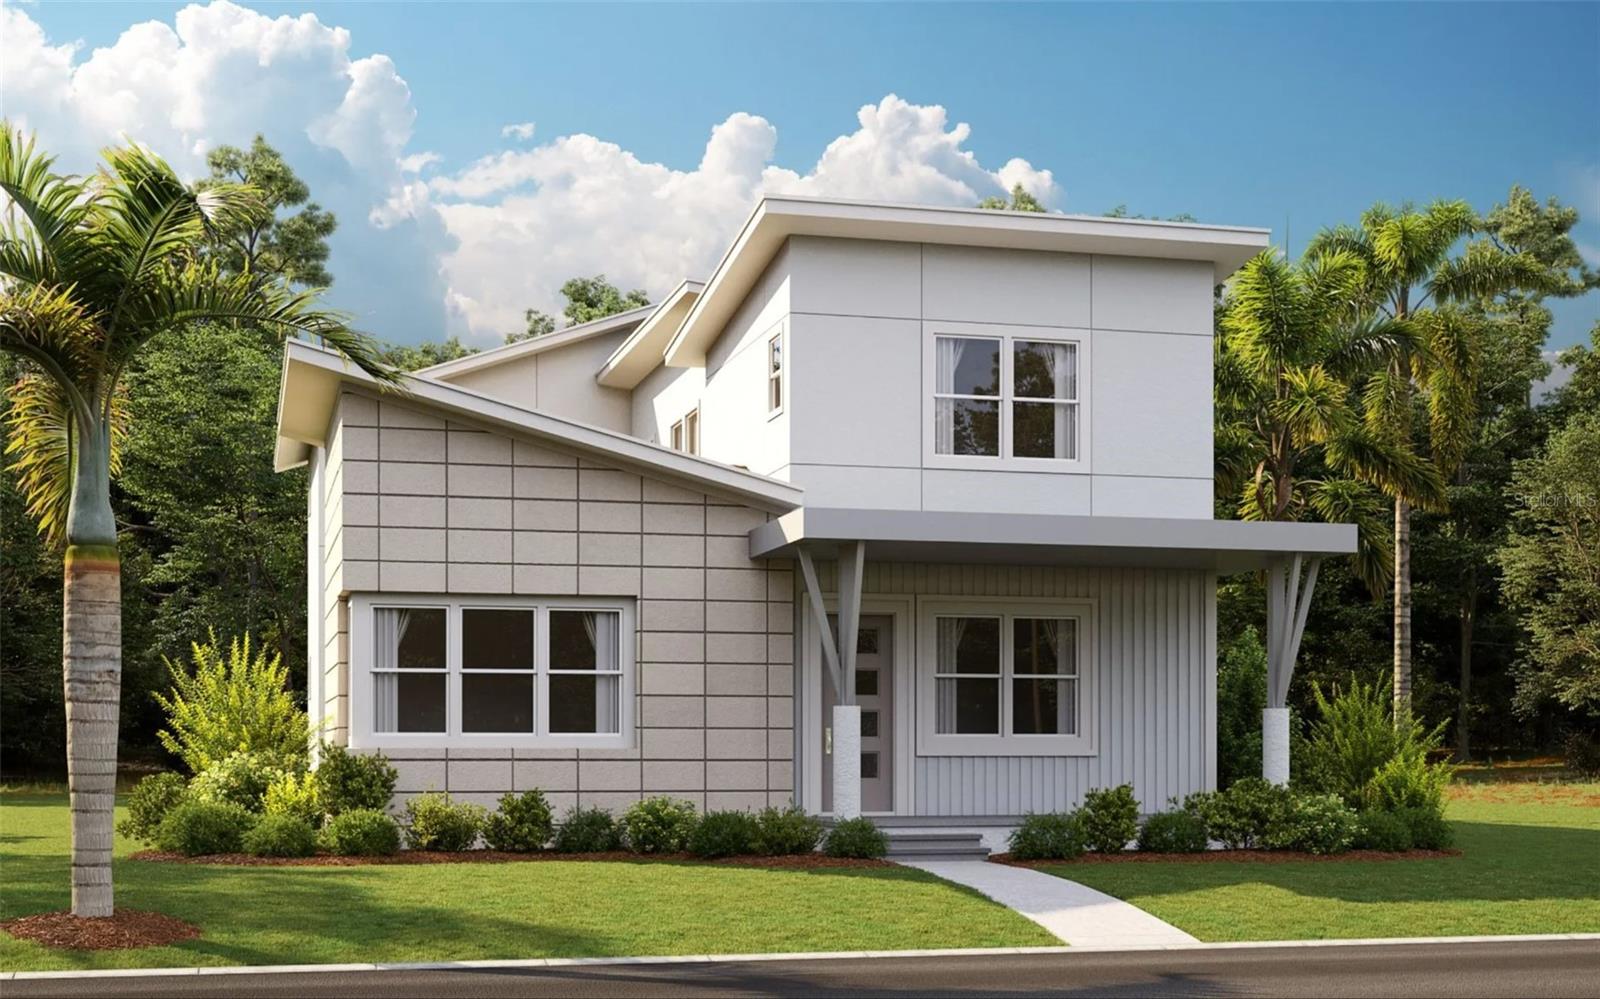
Virtually Staged. Under Construction. SAMPLE IMAGE The Joiner B is a home where grand features and thoughtful design come together in perfect harmony. From the moment you step inside, the architecture draws you toward a beautifully designed central courtyard—a vibrant focal point around which life naturally flows. With the option to add a covered patio or an overhead door, this space becomes a seamless extension of the living area, ideal for relaxing, entertaining, or simply enjoying the outdoors in comfort. This four-bedroom, three-and-a-half-bath residence makes a bold statement with its signature element: a sweeping staircase that ascends to a remarkable second-floor master suite. Here, luxury and functionality meet in a spacious layout featuring a Jack and Jill bathroom, with the option to step out onto a private balcony that offers a peaceful retreat above it all. Every corner of the Joiner reveals a level of care and precision in its design. The home includes attic trusses to expand garage storage, a large laundry room complete with built-in storage solutions, and a contemporary kitchen that gleams with a modern glass backsplash, bringing in natural light while optimizing cabinet space. The Joiner isn’t just a house—it’s a vision of daily living elevated. Bold, refined, and intelligently crafted, it redefines what it means to feel at home.
Building Description: Craftsman
MLS Area: 32827 - Orlando/Airport/Alafaya/Lake Nona
Total Square Footage: 3,881
Price per Square Feet: $369.90
Water: Public
Construction: Block, Stucco, Frame
Date Listed: 2026-02-01 00:00:00
Pool Description: In Ground
Furnished: Unfurnished
Parking: Garage Door Opener, Guest, Oversized, Parking Pad
Garage Description: Y
Garage Spaces: 3
Attached Garage: Y
Flooring: Carpet, Laminate, Tile
Roof: Shingle
Heating: Electric
Cooling: Central Air
Security: Security System, Security System Owned, Smoke Detector(S)
Laundry: Inside, Laundry Room
Pets: Yes
Sewer: Public Sewer
Lot Desc.: Oversized Lot, Sidewalk, Paved
Parcel ID: 36-24-30-4992-0
Amenities: Cable Tv, Fence Restrictions, Fitness Center, Maintenance, Park, Playground, Pool, Recreation Facilities, Tennis Court(S), Trail(S), Vehicle Restrictions
Listing Courtesy Of: Olympus Executive Realty Inc
nancypruitt1@gmail.com
Virtually Staged. Under Construction. SAMPLE IMAGE The Joiner B is a home where grand features and thoughtful design come together in perfect harmony. From the moment you step inside, the architecture draws you toward a beautifully designed central courtyard—a vibrant focal point around which life naturally flows. With the option to add a covered patio or an overhead door, this space becomes a seamless extension of the living area, ideal for relaxing, entertaining, or simply enjoying the outdoors in comfort. This four-bedroom, three-and-a-half-bath residence makes a bold statement with its signature element: a sweeping staircase that ascends to a remarkable second-floor master suite. Here, luxury and functionality meet in a spacious layout featuring a Jack and Jill bathroom, with the option to step out onto a private balcony that offers a peaceful retreat above it all. Every corner of the Joiner reveals a level of care and precision in its design. The home includes attic trusses to expand garage storage, a large laundry room complete with built-in storage solutions, and a contemporary kitchen that gleams with a modern glass backsplash, bringing in natural light while optimizing cabinet space. The Joiner isn’t just a house—it’s a vision of daily living elevated. Bold, refined, and intelligently crafted, it redefines what it means to feel at home.
Share Property
Additional Information:
Building Description: Craftsman
MLS Area: 32827 - Orlando/Airport/Alafaya/Lake Nona
Total Square Footage: 3,881
Price per Square Feet: $369.90
Water: Public
Construction: Block, Stucco, Frame
Date Listed: 2026-02-01 00:00:00
Pool Description: In Ground
Furnished: Unfurnished
Parking: Garage Door Opener, Guest, Oversized, Parking Pad
Garage Description: Y
Garage Spaces: 3
Attached Garage: Y
Flooring: Carpet, Laminate, Tile
Roof: Shingle
Heating: Electric
Cooling: Central Air
Security: Security System, Security System Owned, Smoke Detector(S)
Laundry: Inside, Laundry Room
Pets: Yes
Sewer: Public Sewer
Lot Desc.: Oversized Lot, Sidewalk, Paved
Parcel ID: 36-24-30-4992-0
Amenities: Cable Tv, Fence Restrictions, Fitness Center, Maintenance, Park, Playground, Pool, Recreation Facilities, Tennis Court(S), Trail(S), Vehicle Restrictions
Map of 9684 Duflo Way, Orlando, FL 32827
Listing Courtesy Of: Olympus Executive Realty Inc
nancypruitt1@gmail.com
WORK WITH US
Get assistance in determining current property value, crafting a competitive offer, writing and negotiating a contract, and much more. Get in touch today!
Location
1201 6th Ave W. Suite 300
Bradenton, FL, 34205
Contact
THE WISZ TEAM 248-514-2579
 IDX information is provided exclusively for consumers’ personal, noncommercial use, that it may not be used for any purpose other than to identify prospective properties consumers may be interested in purchasing, and that the data is deemed reliable but is not guaranteed accurate by the MLS. The data relating to real estate for sale on this Website comes in part from the Broker Reciprocity Program (BR Program) of My Florida Regional MLS DBA Stellar MLS. The source of this real property information is the copyrighted and proprietary database compilation of the My Florida Regional MLS DBA Stellar MLS and © 2026. Information last refreshed: 2026-11-06 19:47:38

Our Web site Accessibility
We are committed to providing an accessible web site. If you have difficulty accessing content, have difficulty viewing a file on the web site, or notice any accessibility problems, please contact us to specify the nature of the accessibility issue and any assistive technology you use. We will strive to provide the content you need in the format you require.
We welcome your suggestions and comments about improving ongoing efforts to increase the accessibility of this web site.