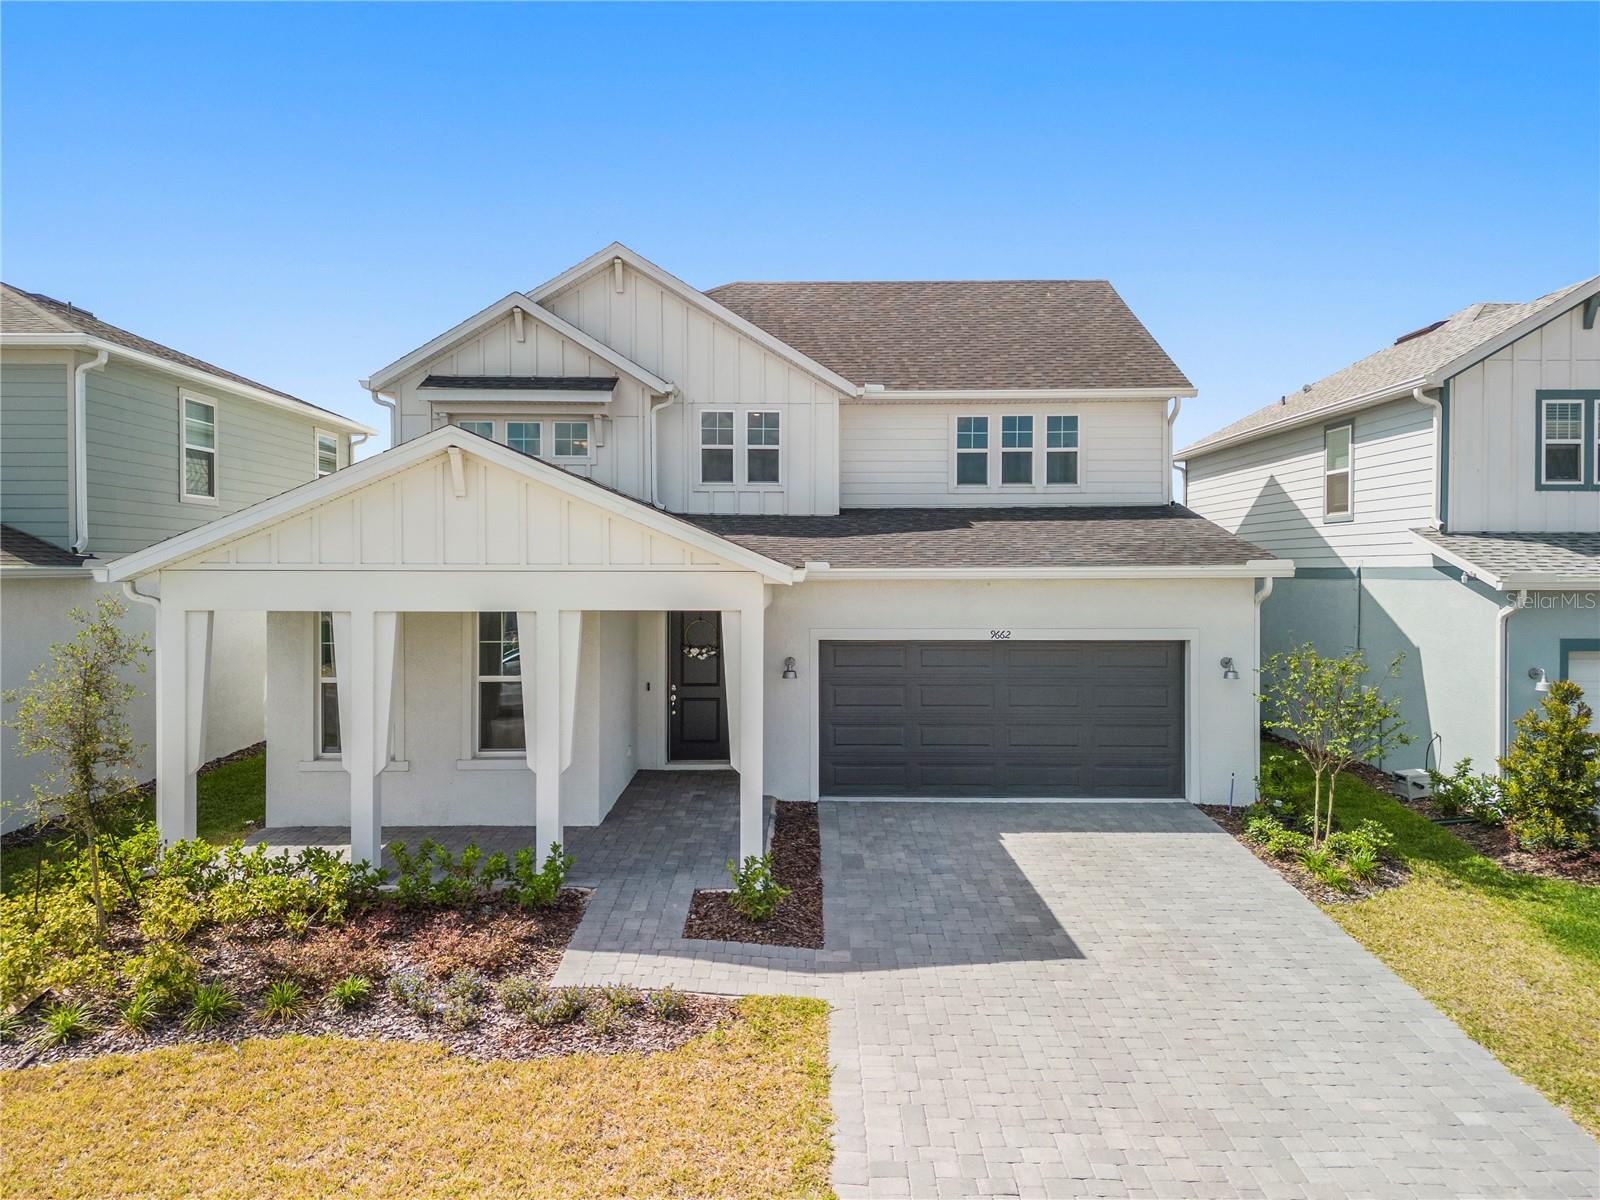
9662 Passaic Parkway, Orlando, FL 32829
$875,000 - For Sale


Property Details
Price: $875,000
Sq Ft: 3,749
($233 per sqft)
Bedrooms: 5
Bathrooms: 4
Partial Baths: 1
City:Orlando
County:Orange
Type:Single Family
Development:Everbe
Subdivision:Everbe Ph 1C
Acres:0.1400
Virtual Tour/Floorplan:View
Year Built:2024
Listing Number:O6416790
Status Code:A-Active
Taxes:$905.14
Tax Year: 2024
Garage: 2
/ Y
Furnishings: Unfurnished
Pets Allowed: Yes
Total Recurring Fees: $132
Total Recurring Fee Frequency: 0.00
Calculate Your Payment
Equipment:
Built-In Oven
Cooktop
Dishwasher
Disposal
Refrigerator
Interior Features:
Kitchen/Family Room Combo
Living Room/Dining Room Combo
Open Floorplan
Thermostat
Walk-In Closet(s)
Exterior Features:
Other
Sidewalk
Amenities:
Clubhouse
Playground
Pool
Financial Information:
Taxes: $905.14
Tax Year: 2024
Association Fee: $132.00
Association Fee Frequency: Monthly
Room Dimensions:
Laundry: Laundry Room
School Information:
Elementary School: Vista Lakes Elem
Middle School: Odyssey Middle
Junior High: Odyssey Middle
High School: Colonial High
Save Property
View Virtual Tour
Step Inside Your Dream Home NOW! Why wait 6 months to a year for your home to be built? Check out this move in ready home with $72,200 in builder upgrades! - 5 Beds, 4.5 Baths, Loft, Office & Outdoor Kitchen Potential Welcome home! As you step through the front door of this stunning brand-new residence, you’re immediately welcomed by thoughtful design and modern elegance. To your right, there's a spacious downstairs bedroom with a full bathroom—perfect for guests or multi-gen living. On your left, you'll find a large office room, ideal for working from home or setting up a peaceful study space. As you move further into the home, you're greeted by a bright and open-concept living area, seamlessly connecting the gourmet kitchen, dining, and living spaces. Pocket sliding doors open up to the backyard, creating an effortless indoor-outdoor flow—perfect for entertaining. And if you’ve ever dreamed of crafting your own outdoor culinary space, you’re in luck: the patio is fully equipped with hookups for an outdoor kitchen. Heading upstairs, you’ll find four additional bedrooms and three full bathrooms. The primary suite is a true retreat, featuring a luxurious en-suite bathroom and a spacious walk-in closet. Another upstairs bedroom includes its own private bathroom, offering extra comfort and privacy. Also upstairs is a massive loft area, perfect for a home theater, game room, or even a sixth bedroom—the possibilities are endless. And don’t miss the laundry room, complete with a built-in sink to make chores that much easier. This home combines thoughtful layout, high-end finishes, and versatile living spaces—all in one brand-new package. Come walk through it yourself and see how easily it could feel like home. (Some photos are virtually staged.)
MLS Area: 32829 - Orlando/Chickasaw
Total Square Footage: 4,615
Price per Square Feet: $233.40
Total Floors: 2
Water: Public
Construction: Block
Date Listed: 2026-06-14 00:00:00
Furnished: Unfurnished
Garage Description: Y
Garage Spaces: 2
Attached Garage: Y
Flooring: Carpet, Ceramic Tile
Roof: Shingle
Heating: Central
Cooling: Central Air
Laundry: Laundry Room
Pets: Yes
Sewer: Public Sewer
Parcel ID: 20-23-31-1929-0
Amenities: Clubhouse, Playground, Pool
Listing Courtesy Of: All Real Estate & Investments
victoria@victoriagibs.com
Step Inside Your Dream Home NOW! Why wait 6 months to a year for your home to be built? Check out this move in ready home with $72,200 in builder upgrades! - 5 Beds, 4.5 Baths, Loft, Office & Outdoor Kitchen Potential Welcome home! As you step through the front door of this stunning brand-new residence, you’re immediately welcomed by thoughtful design and modern elegance. To your right, there's a spacious downstairs bedroom with a full bathroom—perfect for guests or multi-gen living. On your left, you'll find a large office room, ideal for working from home or setting up a peaceful study space. As you move further into the home, you're greeted by a bright and open-concept living area, seamlessly connecting the gourmet kitchen, dining, and living spaces. Pocket sliding doors open up to the backyard, creating an effortless indoor-outdoor flow—perfect for entertaining. And if you’ve ever dreamed of crafting your own outdoor culinary space, you’re in luck: the patio is fully equipped with hookups for an outdoor kitchen. Heading upstairs, you’ll find four additional bedrooms and three full bathrooms. The primary suite is a true retreat, featuring a luxurious en-suite bathroom and a spacious walk-in closet. Another upstairs bedroom includes its own private bathroom, offering extra comfort and privacy. Also upstairs is a massive loft area, perfect for a home theater, game room, or even a sixth bedroom—the possibilities are endless. And don’t miss the laundry room, complete with a built-in sink to make chores that much easier. This home combines thoughtful layout, high-end finishes, and versatile living spaces—all in one brand-new package. Come walk through it yourself and see how easily it could feel like home. (Some photos are virtually staged.)
Share Property
Additional Information:
MLS Area: 32829 - Orlando/Chickasaw
Total Square Footage: 4,615
Price per Square Feet: $233.40
Total Floors: 2
Water: Public
Construction: Block
Date Listed: 2026-06-14 00:00:00
Furnished: Unfurnished
Garage Description: Y
Garage Spaces: 2
Attached Garage: Y
Flooring: Carpet, Ceramic Tile
Roof: Shingle
Heating: Central
Cooling: Central Air
Laundry: Laundry Room
Pets: Yes
Sewer: Public Sewer
Parcel ID: 20-23-31-1929-0
Amenities: Clubhouse, Playground, Pool
Map of 9662 Passaic Parkway, Orlando, FL 32829
Listing Courtesy Of: All Real Estate & Investments
victoria@victoriagibs.com
WORK WITH US
Get assistance in determining current property value, crafting a competitive offer, writing and negotiating a contract, and much more. Get in touch today!
Location
1201 6th Ave W. Suite 300
Bradenton, FL, 34205
Contact
THE WISZ TEAM 248-514-2579
 IDX information is provided exclusively for consumers’ personal, noncommercial use, that it may not be used for any purpose other than to identify prospective properties consumers may be interested in purchasing, and that the data is deemed reliable but is not guaranteed accurate by the MLS. The data relating to real estate for sale on this Website comes in part from the Broker Reciprocity Program (BR Program) of My Florida Regional MLS DBA Stellar MLS. The source of this real property information is the copyrighted and proprietary database compilation of the My Florida Regional MLS DBA Stellar MLS and © 2026. Information last refreshed: 2026-11-09 14:40:23

Our Web site Accessibility
We are committed to providing an accessible web site. If you have difficulty accessing content, have difficulty viewing a file on the web site, or notice any accessibility problems, please contact us to specify the nature of the accessibility issue and any assistive technology you use. We will strive to provide the content you need in the format you require.
We welcome your suggestions and comments about improving ongoing efforts to increase the accessibility of this web site.