964 Monte Cristo Boulevard, Tierra Verde, FL 33715
$6,950,000 - For Sale
Property Details
Price: $6,950,000
Sq Ft: 4,395
($1,581 per sqft)
Bedrooms: 5
Bathrooms: 5
City:Tierra Verde
County:Pinellas
Type:Single Family
Development:Tierra Verde Unit 1 4Th Rep Tr B Rep
Subdivision:Tierra Verde Unit 1 4Th Rep Tr B Rep
Acres:0.2600
Year Built:1990
Listing Number:TB8556633
Status Code:A-Active
Taxes:$33,568.00
Tax Year: 2025
Furnishings: Unfurnished
Pets Allowed: Yes
Total Recurring Fees: $124
Total Recurring Fee Frequency: 0.00
Calculate Your Payment
Equipment:
Bar Fridge
Built-In Oven
Dishwasher
Disposal
Dryer
Gas Water Heater
Ice Maker
Microwave
Range
Range Hood
Refrigerator
Washer
Water Softener
Wine Refrigerator
Interior Features:
Accessibility Features
Built-in Features
Ceiling Fans(s)
Coffered Ceiling(s)
Crown Molding
Dry Bar
Eat-in Kitchen
Elevator
High Ceilings
Open Floorplan
Primary Bedroom Main Floor
Smart Home
Solid Surface Counters
Solid Wood Cabinets
Split Bedroom
Stone Counters
Thermostat
Tray Ceiling(s)
Walk-In Closet(s)
Wet Bar
Window Treatments
Exterior Features:
Balcony
Courtyard
Garden
Lighting
Outdoor Grill
Outdoor Kitchen
Outdoor Shower
Private Entrance
Private Yard
Shade Shutter(s)
Storage
View:
Water
Waterfront Description:
Intracoastal Waterway
Assigned Boat Slip
Lift
Sailboat Water
Seawall - Concrete
Dents Chanel
View: Intracoastal Waterway
Financial Information:
Taxes: $33,568.00
Tax Year: 2025
Association Fee: $743.00
Association Fee Frequency: Annually
Room Dimensions:
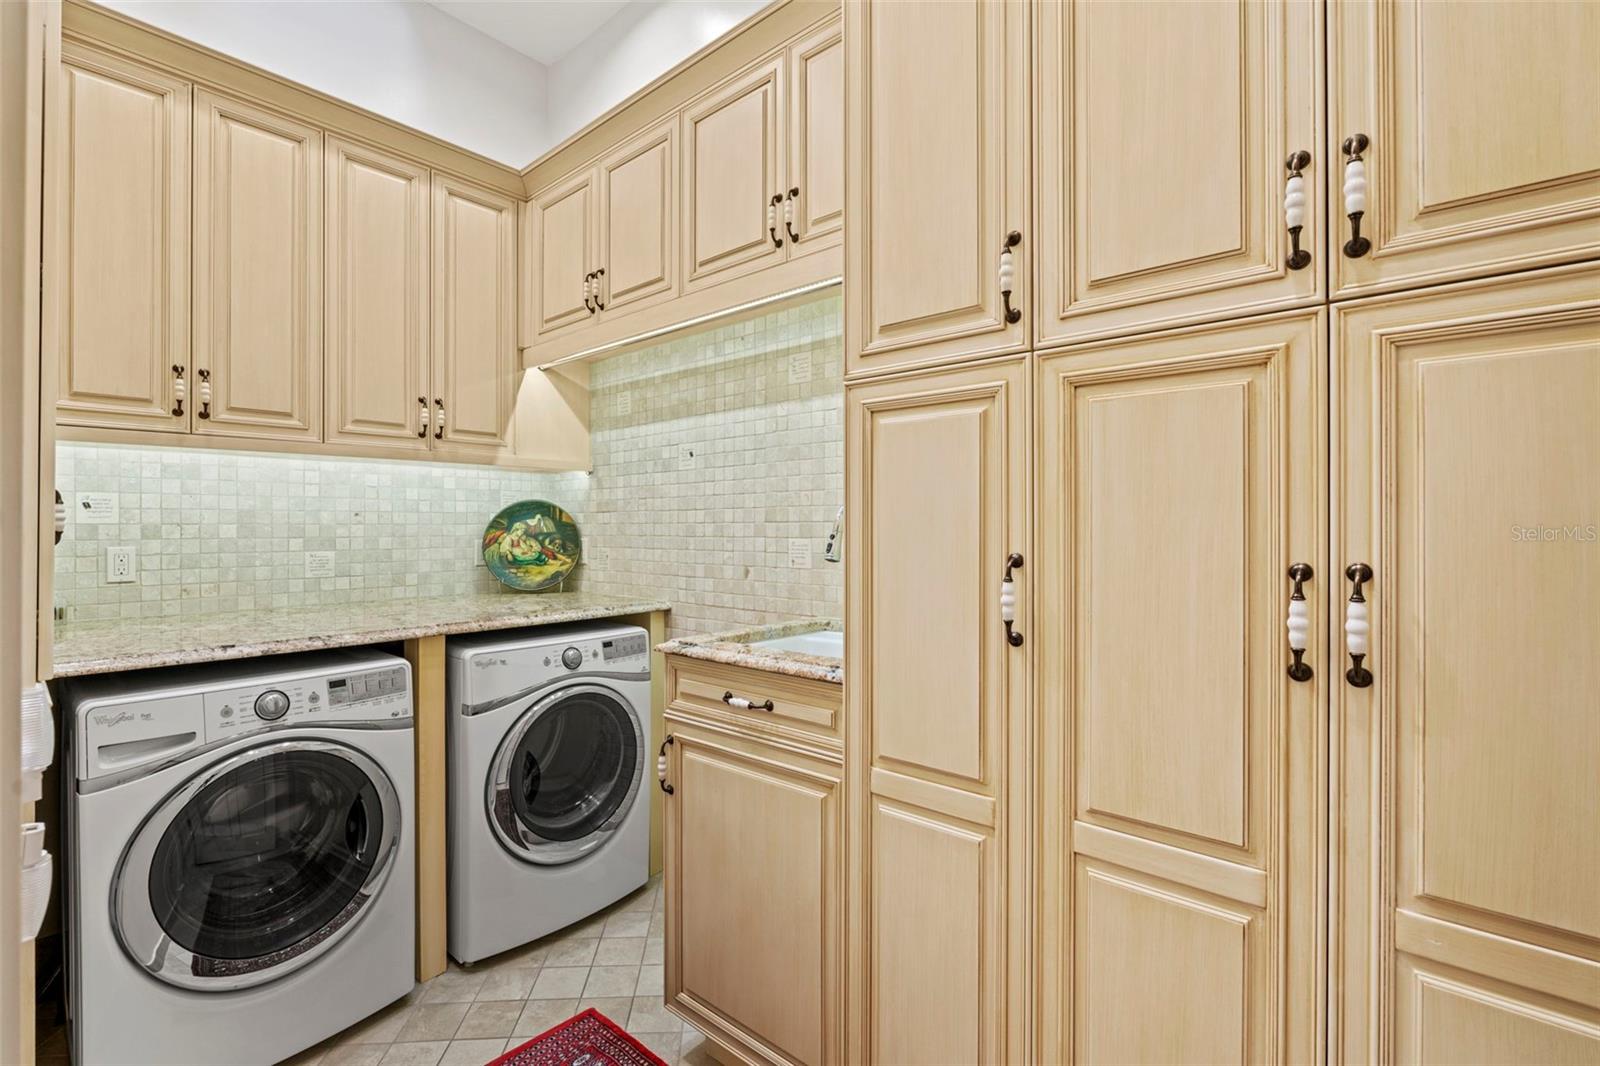
Laundry: Electric Dryer Hookup, Inside, Laundry Room, Washer Hookup
School Information:
Elementary School: Gulfport Elementary-Pn
Middle School: Bay Point Middle-Pn
Junior High: Bay Point Middle-Pn
High School: Lakewood High-Pn
Save Property
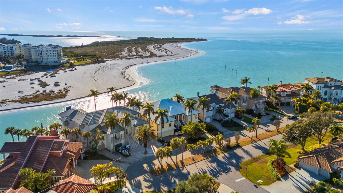
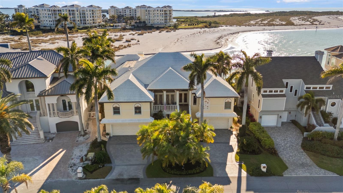
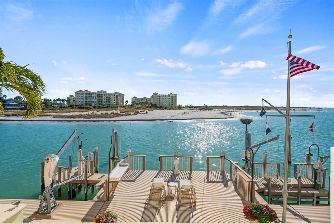
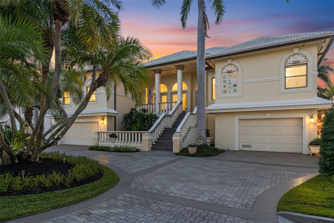
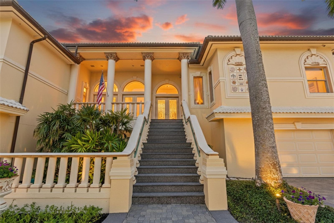
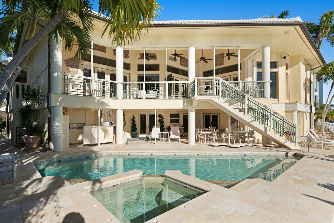
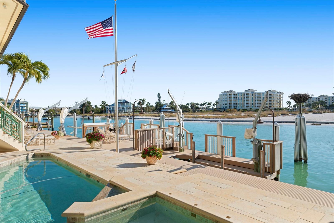
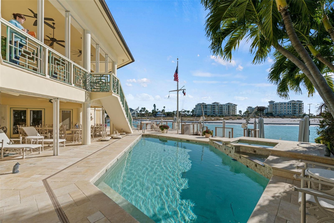
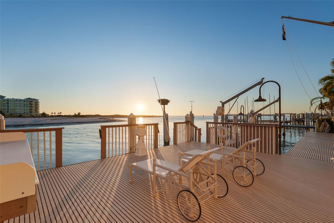
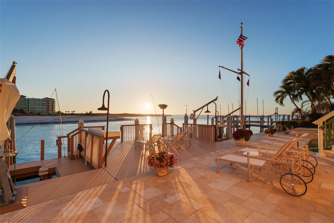
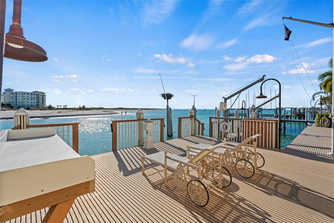
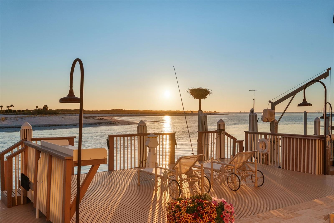
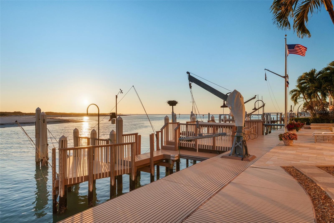
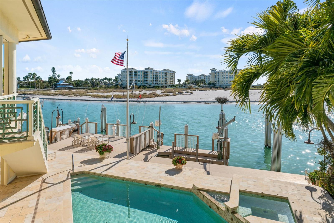
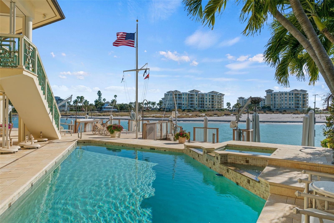
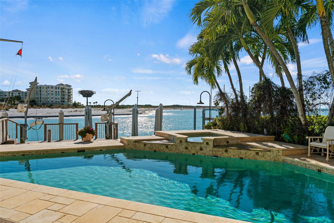
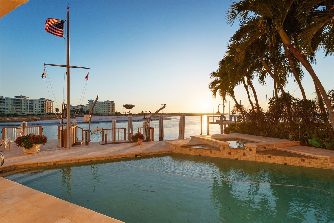
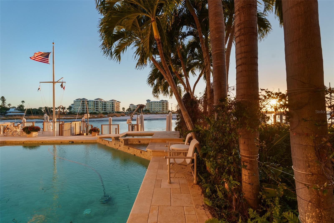
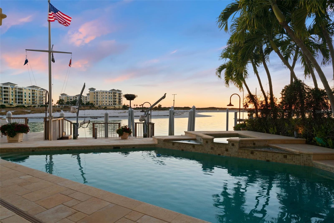
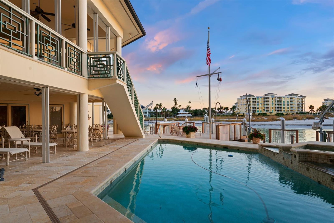
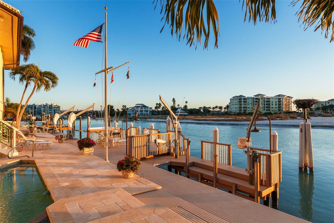
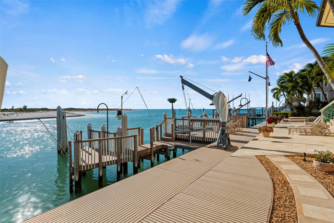
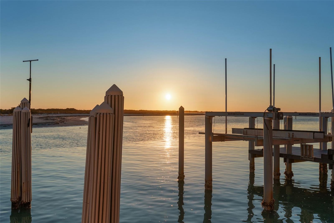
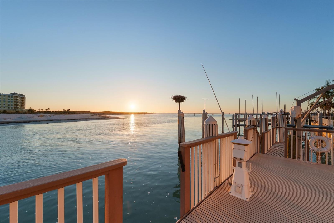
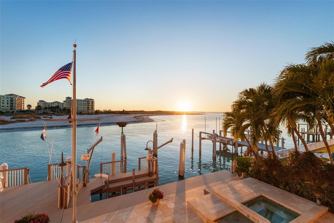
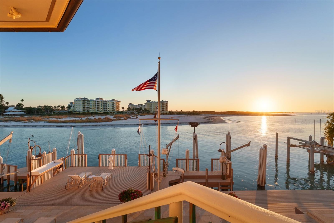
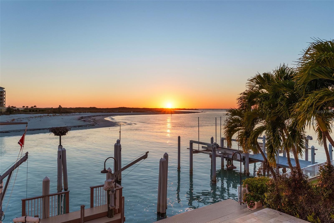
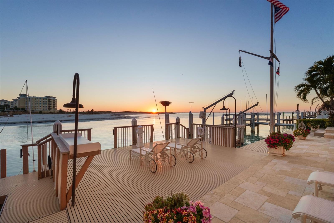
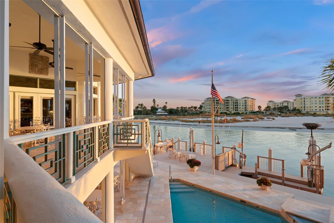
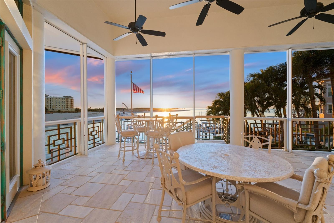
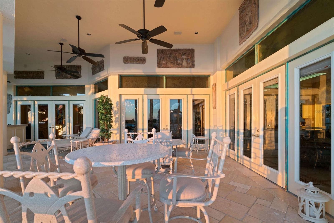
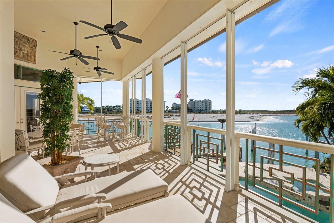
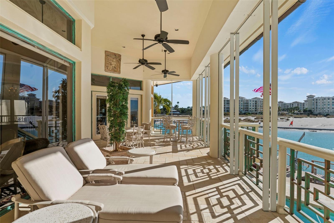
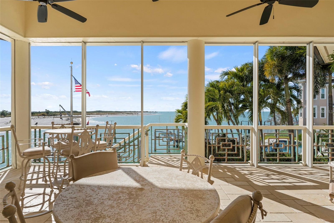
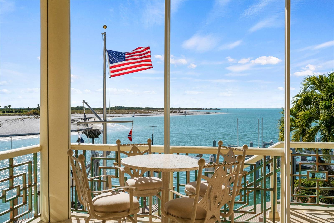
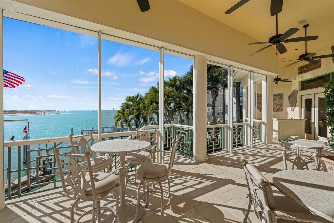
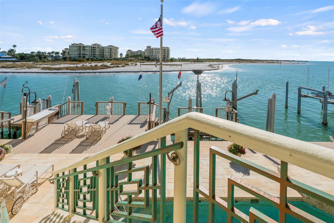
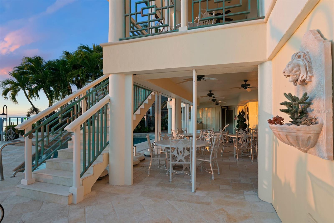
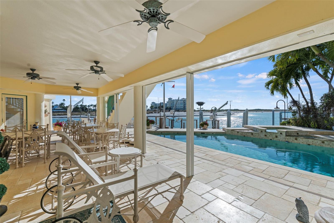
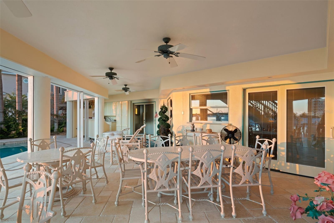
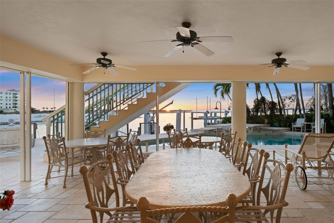
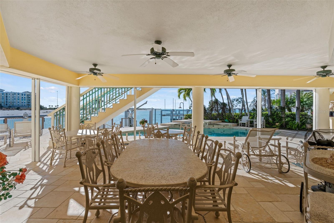
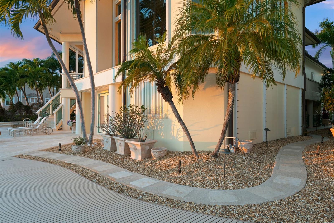
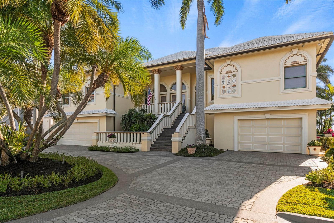
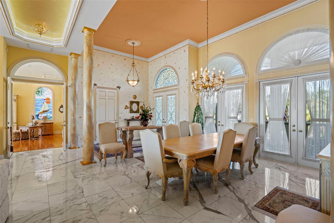
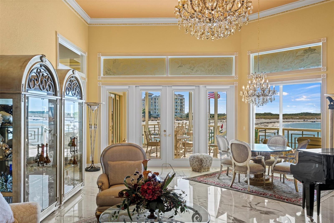
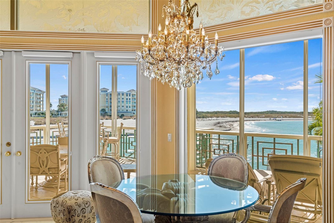
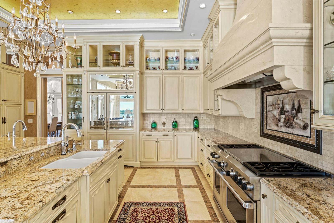
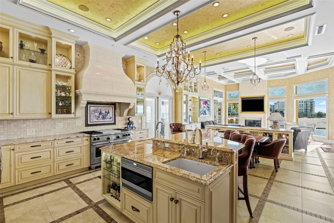
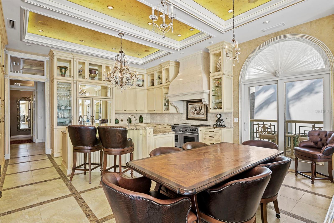
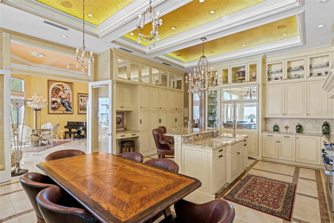
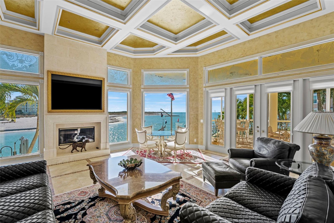
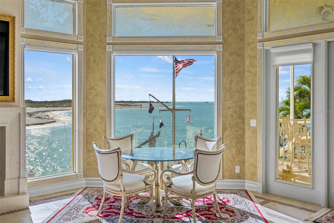
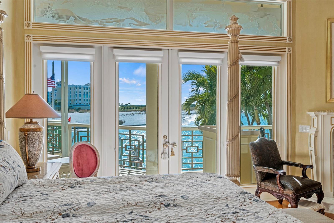
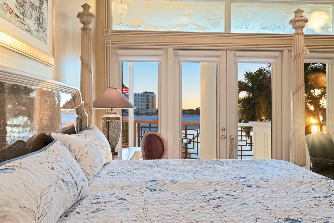
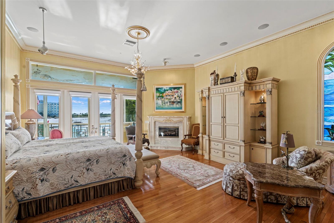
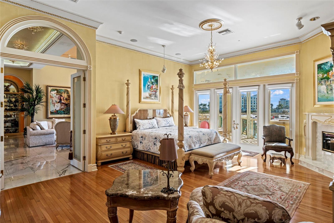
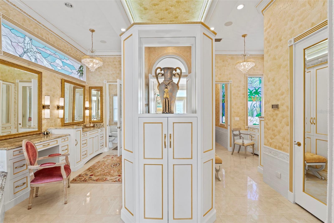
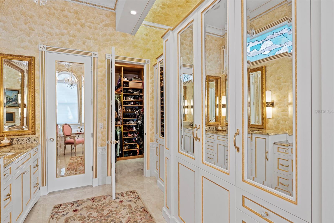
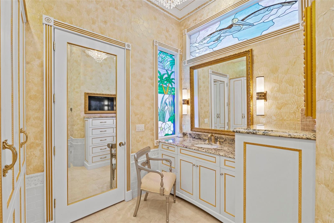
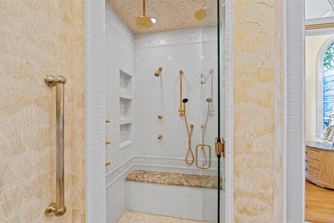
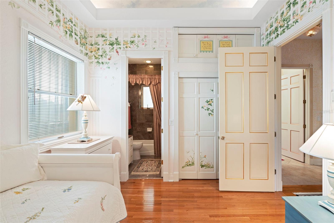
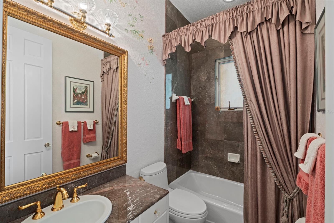
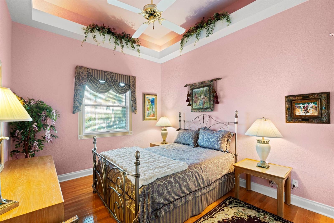
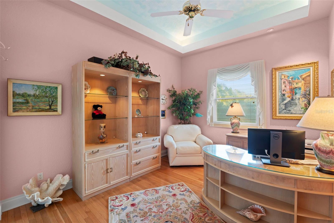
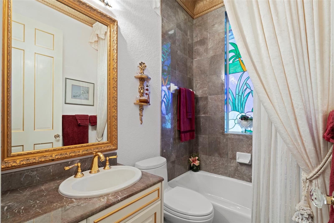
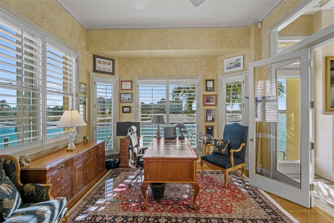
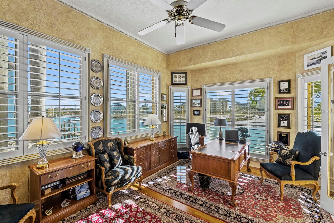
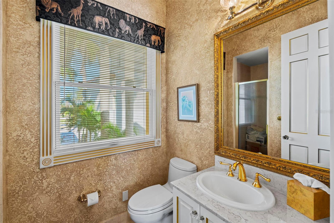
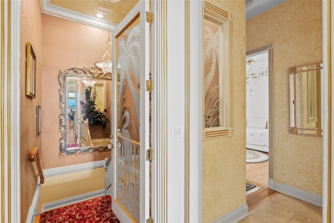
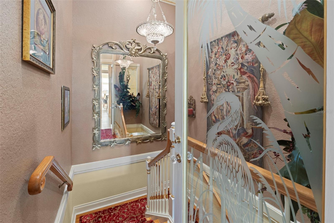
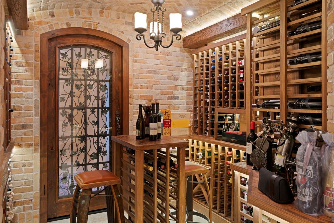
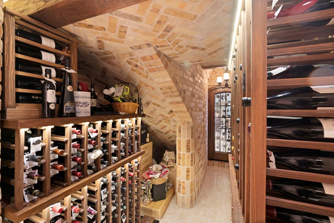
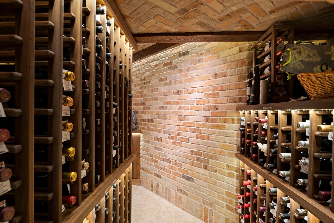
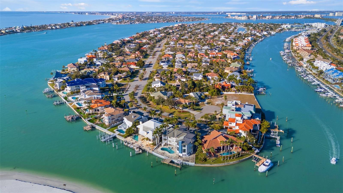
Welcome to Vita Sul Mare. Sitting proudly at the end of Dent’s Channel, with panoramic views of the Gulf, this spectacular home truly defines Life By The Sea! The waterfront pool and spa are the perfect place to cool down after a day on the boat or the beach. The 1200 SF fiberglass dock has water, power and mooring for several large vessels as well as 13,000 pound and 6,000 pound lifts. Enter the home through a grand foyer, introducing some of the many details found throughout this custom residence. With coffered ceilings, marble floors and artfully crafted plaster walls, the formal living and dining rooms overlook the channel toward the Gulf. The chef’s kitchen is outfitted with gourmet appliances including SubZero refrigeration and Wolf range with double oven and marble range hood. Serve your guests at the breakfast bar, plan your party menu at the built-in desk and stock all your favorite things in the abundant pantry space. From the kitchen, access the grilling porch with built in BBQ and spiral stairs to the garden level. The Great Room has coffered ceilings, travertine floors, a stone fireplace and etched glass transoms over huge picture windows. Of the five bedrooms and five full baths, the master suite offers a five star experience with a cozy fireplace and luxurious spa bath. This unique ensuite has two of everything: vanities, walk-in closets, wardrobes and water closets, as well as a jetted tub and separate shower with multiple shower heads. The large balcony on the main living level is accessible from the Great Room, Living Room and Master Suite, with stairs leading to the pool, dock and large covered lanai with kitchen for outdoor entertaining. Outdoor spaces, including the pool deck and lanais, are paved in rare Jerusalem Stone. Inside the lower level, behind a set of custom doors, you will find a wine cellar with brick walls and domed brick ceilings creating a magical space to store and serve your precious collection. This enclosed lower level has over 4,000SF of flexible space including two garages for 5 vehicles and plenty of room for a home gym. Fortified concrete construction and storm shutters make this home a fortress in a fisherman’s paradise!
Building Description: Coastal, Custom, Elevated, Florida, Mediterranean
MLS Area: 33715 - St Pete/Tierra Verde
Total Square Footage: 10,508
Price per Square Feet: $1,581.34
Total Floors: 2
Water: Public
Construction: Block, Concrete, Stucco
Date Listed: 2026-10-12 00:00:00
Pool: Y
Pool Description: Gunite, Heated, In Ground
Private Spa: Y
Furnished: Unfurnished
Windows: Skylight(S), Blinds, Drapes, Shades, Shutters, Window Treatments
Parking: Circular Driveway, Covered, Driveway, Garage Door Opener, Golf Cart Parking, Ground Level, Guest, Off Street, Oversized, Garage, Tandem, Basement
Garage Description: Y
Attached Garage: Y
Flooring: Tile, Wood
Roof: Other, Tile
Heating: Central, Electric
Cooling: Central Air, Zoned
Fireplace: Y
Security: Secured Garage/Parking
Laundry: Electric Dryer Hookup, Inside, Laundry Room, Washer Hookup
Pets: Yes
Sewer: Public Sewer
Lot Desc.: Cul-De-Sac, Flood Zone, Landscaped, Level, Paved
Parcel ID: 19-32-16-90902-
Listing Courtesy Of: Smith & Associates Real Estate
thockensmith@smithandassociates.com
Welcome to Vita Sul Mare. Sitting proudly at the end of Dent’s Channel, with panoramic views of the Gulf, this spectacular home truly defines Life By The Sea! The waterfront pool and spa are the perfect place to cool down after a day on the boat or the beach. The 1200 SF fiberglass dock has water, power and mooring for several large vessels as well as 13,000 pound and 6,000 pound lifts. Enter the home through a grand foyer, introducing some of the many details found throughout this custom residence. With coffered ceilings, marble floors and artfully crafted plaster walls, the formal living and dining rooms overlook the channel toward the Gulf. The chef’s kitchen is outfitted with gourmet appliances including SubZero refrigeration and Wolf range with double oven and marble range hood. Serve your guests at the breakfast bar, plan your party menu at the built-in desk and stock all your favorite things in the abundant pantry space. From the kitchen, access the grilling porch with built in BBQ and spiral stairs to the garden level. The Great Room has coffered ceilings, travertine floors, a stone fireplace and etched glass transoms over huge picture windows. Of the five bedrooms and five full baths, the master suite offers a five star experience with a cozy fireplace and luxurious spa bath. This unique ensuite has two of everything: vanities, walk-in closets, wardrobes and water closets, as well as a jetted tub and separate shower with multiple shower heads. The large balcony on the main living level is accessible from the Great Room, Living Room and Master Suite, with stairs leading to the pool, dock and large covered lanai with kitchen for outdoor entertaining. Outdoor spaces, including the pool deck and lanais, are paved in rare Jerusalem Stone. Inside the lower level, behind a set of custom doors, you will find a wine cellar with brick walls and domed brick ceilings creating a magical space to store and serve your precious collection. This enclosed lower level has over 4,000SF of flexible space including two garages for 5 vehicles and plenty of room for a home gym. Fortified concrete construction and storm shutters make this home a fortress in a fisherman’s paradise!
Share Property
Additional Information:
Building Description: Coastal, Custom, Elevated, Florida, Mediterranean
MLS Area: 33715 - St Pete/Tierra Verde
Total Square Footage: 10,508
Price per Square Feet: $1,581.34
Total Floors: 2
Water: Public
Construction: Block, Concrete, Stucco
Date Listed: 2026-10-12 00:00:00
Pool: Y
Pool Description: Gunite, Heated, In Ground
Private Spa: Y
Furnished: Unfurnished
Windows: Skylight(S), Blinds, Drapes, Shades, Shutters, Window Treatments
Parking: Circular Driveway, Covered, Driveway, Garage Door Opener, Golf Cart Parking, Ground Level, Guest, Off Street, Oversized, Garage, Tandem, Basement
Garage Description: Y
Attached Garage: Y
Flooring: Tile, Wood
Roof: Other, Tile
Heating: Central, Electric
Cooling: Central Air, Zoned
Fireplace: Y
Security: Secured Garage/Parking
Laundry: Electric Dryer Hookup, Inside, Laundry Room, Washer Hookup
Pets: Yes
Sewer: Public Sewer
Lot Desc.: Cul-De-Sac, Flood Zone, Landscaped, Level, Paved
Parcel ID: 19-32-16-90902-
Map of 964 Monte Cristo Boulevard, Tierra Verde, FL 33715
Listing Courtesy Of: Smith & Associates Real Estate
thockensmith@smithandassociates.com
WORK WITH US
Get assistance in determining current property value, crafting a competitive offer, writing and negotiating a contract, and much more. Get in touch today!
Location
1201 6th Ave W. Suite 300
Bradenton, FL, 34205
Contact
THE WISZ TEAM 248-514-2579
 IDX information is provided exclusively for consumers’ personal, noncommercial use, that it may not be used for any purpose other than to identify prospective properties consumers may be interested in purchasing, and that the data is deemed reliable but is not guaranteed accurate by the MLS. The data relating to real estate for sale on this Website comes in part from the Broker Reciprocity Program (BR Program) of My Florida Regional MLS DBA Stellar MLS. The source of this real property information is the copyrighted and proprietary database compilation of the My Florida Regional MLS DBA Stellar MLS and © 2026. Information last refreshed: 2026-10-18 05:03:53

Our Web site Accessibility
We are committed to providing an accessible web site. If you have difficulty accessing content, have difficulty viewing a file on the web site, or notice any accessibility problems, please contact us to specify the nature of the accessibility issue and any assistive technology you use. We will strive to provide the content you need in the format you require.
We welcome your suggestions and comments about improving ongoing efforts to increase the accessibility of this web site.