9620 Maywood Drive, Windermere, FL 34786
$2,275,000 - For Sale


Property Details
Price: $2,275,000
Sq Ft: 3,004
($757 per sqft)
Bedrooms: 4
Bathrooms: 3
City:Windermere
County:Orange
Type:Single Family
Development:Lake Down Shores
Subdivision:Lake Down Shores
Acres:1.3500
Virtual Tour/Floorplan:View
Year Built:1979
Listing Number:O6399315
Status Code:Active Under Contract
Taxes:$20,433.00
Tax Year: 2025
Garage: 2
/ Y
Furnishings: Unfurnished
Pets Allowed: Yes
Calculate Your Payment
Equipment:
Dishwasher
Disposal
Dryer
Electric Water Heater
Exhaust Fan
Microwave
Range
Refrigerator
Washer
Interior Features:
Built-in Features
Ceiling Fans(s)
Eat-in Kitchen
Solid Wood Cabinets
Split Bedroom
Thermostat
Walk-In Closet(s)
Window Treatments
Exterior Features:
Balcony
Outdoor Shower
Private Mailbox
Rain Gutters
View:
Pool
Water
Waterfront Description:
Lake Front
Boathouse
Lift
Lift - Covered
Skiing Allowed
Lake Down
View: Lake - Chain of Lakes
Financial Information:
Taxes: $20,433.00
Tax Year: 2025
Room Dimensions:
Laundry: Laundry Room
School Information:
Elementary School: Thornebrooke Elem
Middle School: Gotha Middle
Junior High: Gotha Middle
High School: Olympia High
Save Property
View Virtual Tour
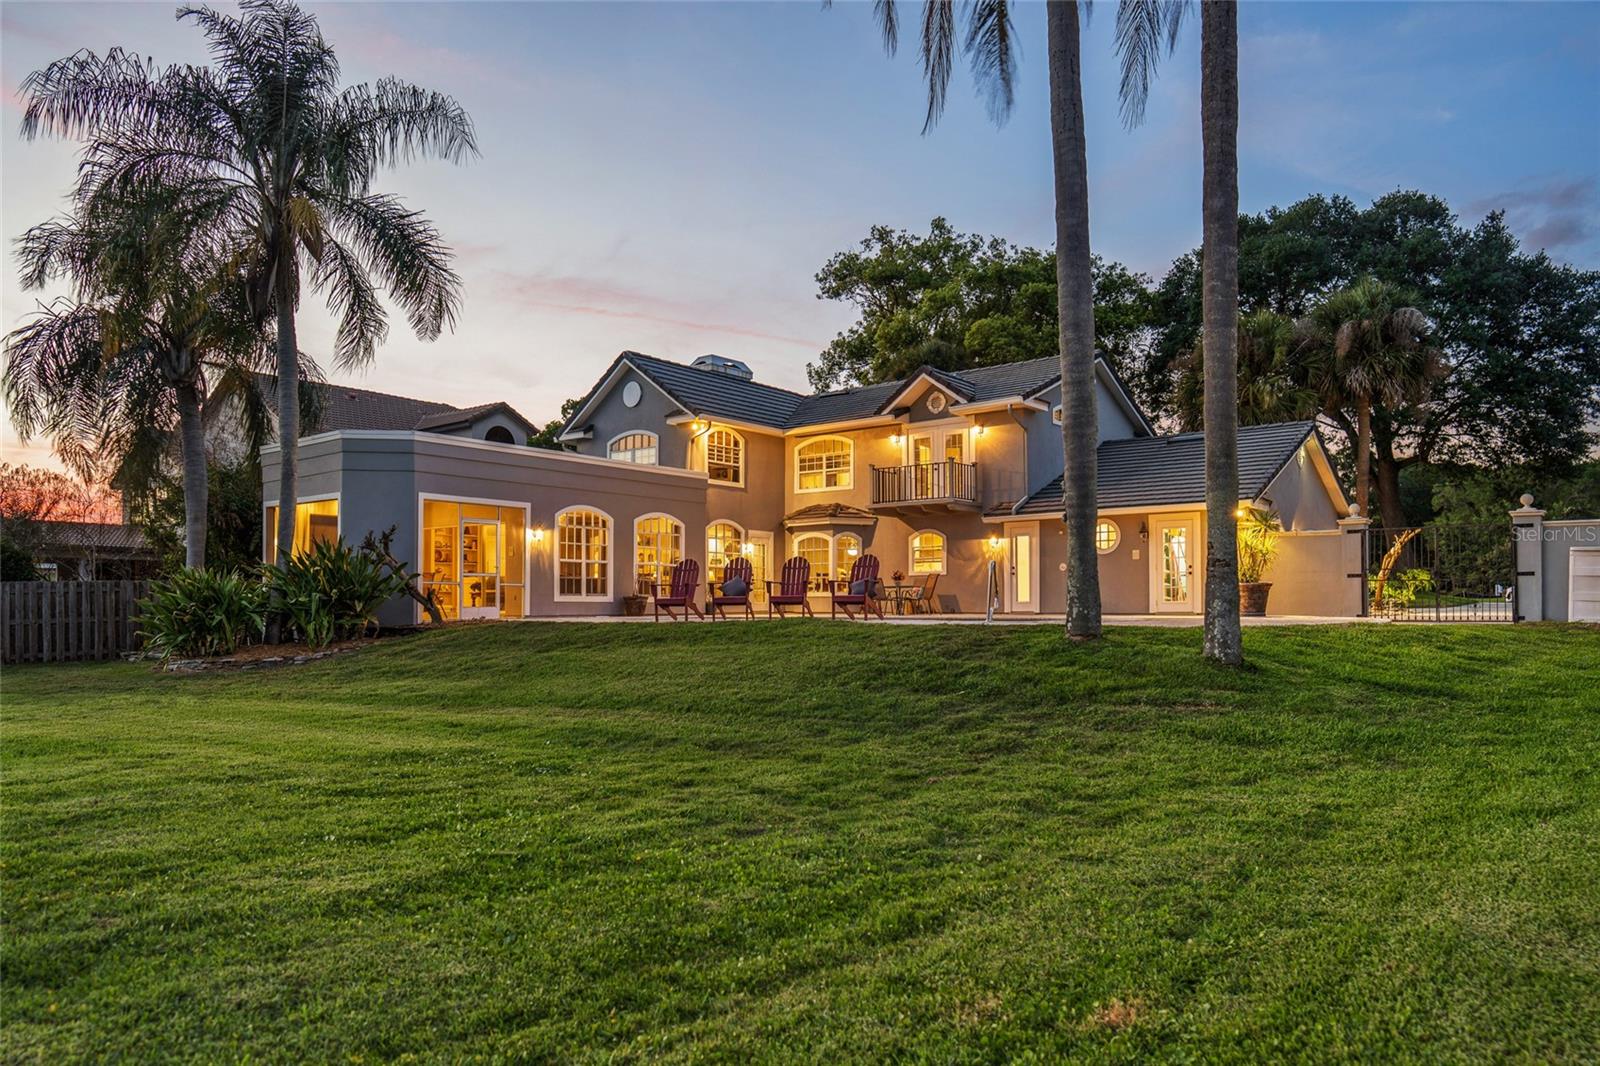
Under contract-accepting backup offers. Lakefront living on the Butler Chain of Lakes in the heart of Windermere. This rare offering on Lake Down presents 100 feet of direct frontage, expansive water views and a private setting on a quiet cul-de-sac with no HOA. Set across 1.35 acres, this two-story pool home captures the essence of Windermere’s enduring lakefront lifestyle, where space, privacy, and natural beauty come together in a setting that feels refined and relaxed. From sunrise to sunset, the backdrop is nothing short of extraordinary. Sweeping views stretch across Lake Down, where calm morning waters give way to vibrant evening skies, and a nightly Disney fireworks view adds a subtle sense of wonder to the horizon. The property is thoughtfully oriented to take full advantage of its surroundings, featuring a private beach area, a two-story dock and direct access to the Butler Chain, one of Central Florida’s sought-after and interconnected lake systems, known for its recreational appeal and timeless value. Inside, the home offers a layout designed for everyday living and effortless entertaining. Spacious living and family rooms are complemented by an open kitchen appointed with granite countertops and stainless steel appliances, creating a central gathering space that flows naturally to the outdoors. A dedicated office or den provides flexibility for work or quiet retreat, while an upstairs loft captures elevated, panoramic views of Lake Down, an ideal setting for a secondary lounge, media space or creative studio. The outdoor experience is equally compelling. A resort-style pool anchors the backyard, accompanied by a screened porch and expansive lawn that extends toward the water’s edge. The setting invites relaxed afternoons and large-scale gatherings, with ample room to further enhance or personalize the landscape. A greenhouse and additional storage add charm and functionality, supporting a variety of lifestyle needs. A second-story balcony offers yet another vantage point, where elevated lake views and evening fireworks create a memorable daily backdrop. Whether enjoying a quiet morning coffee or winding down at sunset, this space reinforces the home’s seamless connection to its environment. Positioned in a peaceful and private location, yet just moments from renowned restaurants, shopping and everyday conveniences, the property offers a rare balance of seclusion and accessibility. Its location on one of the desirable stretches of Lake Down further underscores its long-term appeal. This is a compelling opportunity to enjoy the home as it exists today or to reimagine the site as an exceptional custom waterfront estate. In a setting defined by natural beauty, established luxury and enduring demand, properties of this caliber and positioning are increasingly rare.
Building Description: Florida
MLS Area: 34786 - Windermere
Total Square Footage: 3,978
Price per Square Feet: $757.32
Water: Canal/Lake For Irrigation, Public
Construction: Block
Date Listed: 2026-04-30 00:00:00
Pool: Y
Pool Description: Auto Cleaner
Furnished: Unfurnished
Parking: Garage Faces Side, Oversized
Garage Description: Y
Garage Spaces: 2
Attached Garage: Y
Flooring: Ceramic Tile, Wood
Roof: Concrete
Heating: Central
Cooling: Central Air
Fireplace: Y
Laundry: Laundry Room
Pets: Yes
Sewer: Septic Tank
Lot Desc.: Cul-De-Sac, In County, Level, Street Dead-End, Paved
Parcel ID: 04-23-28-4404-0
Listing Courtesy Of: Premier Sothebys Int'l Realty
linda.ogrady@premiersir.com
Under contract-accepting backup offers. Lakefront living on the Butler Chain of Lakes in the heart of Windermere. This rare offering on Lake Down presents 100 feet of direct frontage, expansive water views and a private setting on a quiet cul-de-sac with no HOA. Set across 1.35 acres, this two-story pool home captures the essence of Windermere’s enduring lakefront lifestyle, where space, privacy, and natural beauty come together in a setting that feels refined and relaxed. From sunrise to sunset, the backdrop is nothing short of extraordinary. Sweeping views stretch across Lake Down, where calm morning waters give way to vibrant evening skies, and a nightly Disney fireworks view adds a subtle sense of wonder to the horizon. The property is thoughtfully oriented to take full advantage of its surroundings, featuring a private beach area, a two-story dock and direct access to the Butler Chain, one of Central Florida’s sought-after and interconnected lake systems, known for its recreational appeal and timeless value. Inside, the home offers a layout designed for everyday living and effortless entertaining. Spacious living and family rooms are complemented by an open kitchen appointed with granite countertops and stainless steel appliances, creating a central gathering space that flows naturally to the outdoors. A dedicated office or den provides flexibility for work or quiet retreat, while an upstairs loft captures elevated, panoramic views of Lake Down, an ideal setting for a secondary lounge, media space or creative studio. The outdoor experience is equally compelling. A resort-style pool anchors the backyard, accompanied by a screened porch and expansive lawn that extends toward the water’s edge. The setting invites relaxed afternoons and large-scale gatherings, with ample room to further enhance or personalize the landscape. A greenhouse and additional storage add charm and functionality, supporting a variety of lifestyle needs. A second-story balcony offers yet another vantage point, where elevated lake views and evening fireworks create a memorable daily backdrop. Whether enjoying a quiet morning coffee or winding down at sunset, this space reinforces the home’s seamless connection to its environment. Positioned in a peaceful and private location, yet just moments from renowned restaurants, shopping and everyday conveniences, the property offers a rare balance of seclusion and accessibility. Its location on one of the desirable stretches of Lake Down further underscores its long-term appeal. This is a compelling opportunity to enjoy the home as it exists today or to reimagine the site as an exceptional custom waterfront estate. In a setting defined by natural beauty, established luxury and enduring demand, properties of this caliber and positioning are increasingly rare.
Share Property
Additional Information:
Building Description: Florida
MLS Area: 34786 - Windermere
Total Square Footage: 3,978
Price per Square Feet: $757.32
Water: Canal/Lake For Irrigation, Public
Construction: Block
Date Listed: 2026-04-30 00:00:00
Pool: Y
Pool Description: Auto Cleaner
Furnished: Unfurnished
Parking: Garage Faces Side, Oversized
Garage Description: Y
Garage Spaces: 2
Attached Garage: Y
Flooring: Ceramic Tile, Wood
Roof: Concrete
Heating: Central
Cooling: Central Air
Fireplace: Y
Laundry: Laundry Room
Pets: Yes
Sewer: Septic Tank
Lot Desc.: Cul-De-Sac, In County, Level, Street Dead-End, Paved
Parcel ID: 04-23-28-4404-0
Map of 9620 Maywood Drive, Windermere, FL 34786
Listing Courtesy Of: Premier Sothebys Int'l Realty
linda.ogrady@premiersir.com
WORK WITH US
Get assistance in determining current property value, crafting a competitive offer, writing and negotiating a contract, and much more. Get in touch today!
Location
1201 6th Ave W. Suite 300
Bradenton, FL, 34205
Contact
THE WISZ TEAM 248-514-2579
 IDX information is provided exclusively for consumers’ personal, noncommercial use, that it may not be used for any purpose other than to identify prospective properties consumers may be interested in purchasing, and that the data is deemed reliable but is not guaranteed accurate by the MLS. The data relating to real estate for sale on this Website comes in part from the Broker Reciprocity Program (BR Program) of My Florida Regional MLS DBA Stellar MLS. The source of this real property information is the copyrighted and proprietary database compilation of the My Florida Regional MLS DBA Stellar MLS and © 2026. Information last refreshed: 2026-10-27 04:45:41

Our Web site Accessibility
We are committed to providing an accessible web site. If you have difficulty accessing content, have difficulty viewing a file on the web site, or notice any accessibility problems, please contact us to specify the nature of the accessibility issue and any assistive technology you use. We will strive to provide the content you need in the format you require.
We welcome your suggestions and comments about improving ongoing efforts to increase the accessibility of this web site.