9615 Windy Ridge Road, Windermere, FL 34786
$5,300,000 - For Sale
Property Details
Price: $5,300,000
Sq Ft: 9,669
($548 per sqft)
Bedrooms: 6
Bathrooms: 7
City:Windermere
County:Orange
Type:Single Family
Development:Windsor Hill
Subdivision:Windsor Hill
Acres:2.4900
Virtual Tour/Floorplan:View
Year Built:2007
Listing Number:O6449197
Status Code:A-Active
Taxes:$36,713.92
Tax Year: 2025
Garage: 4
/ Y
Furnishings: Unfurnished
Pets Allowed: Yes
Calculate Your Payment
Equipment:
Built-In Oven
Dishwasher
Dryer
Microwave
Range
Range Hood
Refrigerator
Washer
Interior Features:
Built-in Features
Cathedral Ceiling(s)
Ceiling Fans(s)
Coffered Ceiling(s)
Crown Molding
Elevator
High Ceilings
Primary Bedroom Main Floor
Solid Surface Counters
Solid Wood Cabinets
Stone Counters
Tray Ceiling(s)
Walk-In Closet(s)
Window Treatments
Exterior Features:
Balcony
Lighting
Private Mailbox
Private Yard
Rain Gutters
Financial Information:
Taxes: $36,713.92
Tax Year: 2025
Room Dimensions:
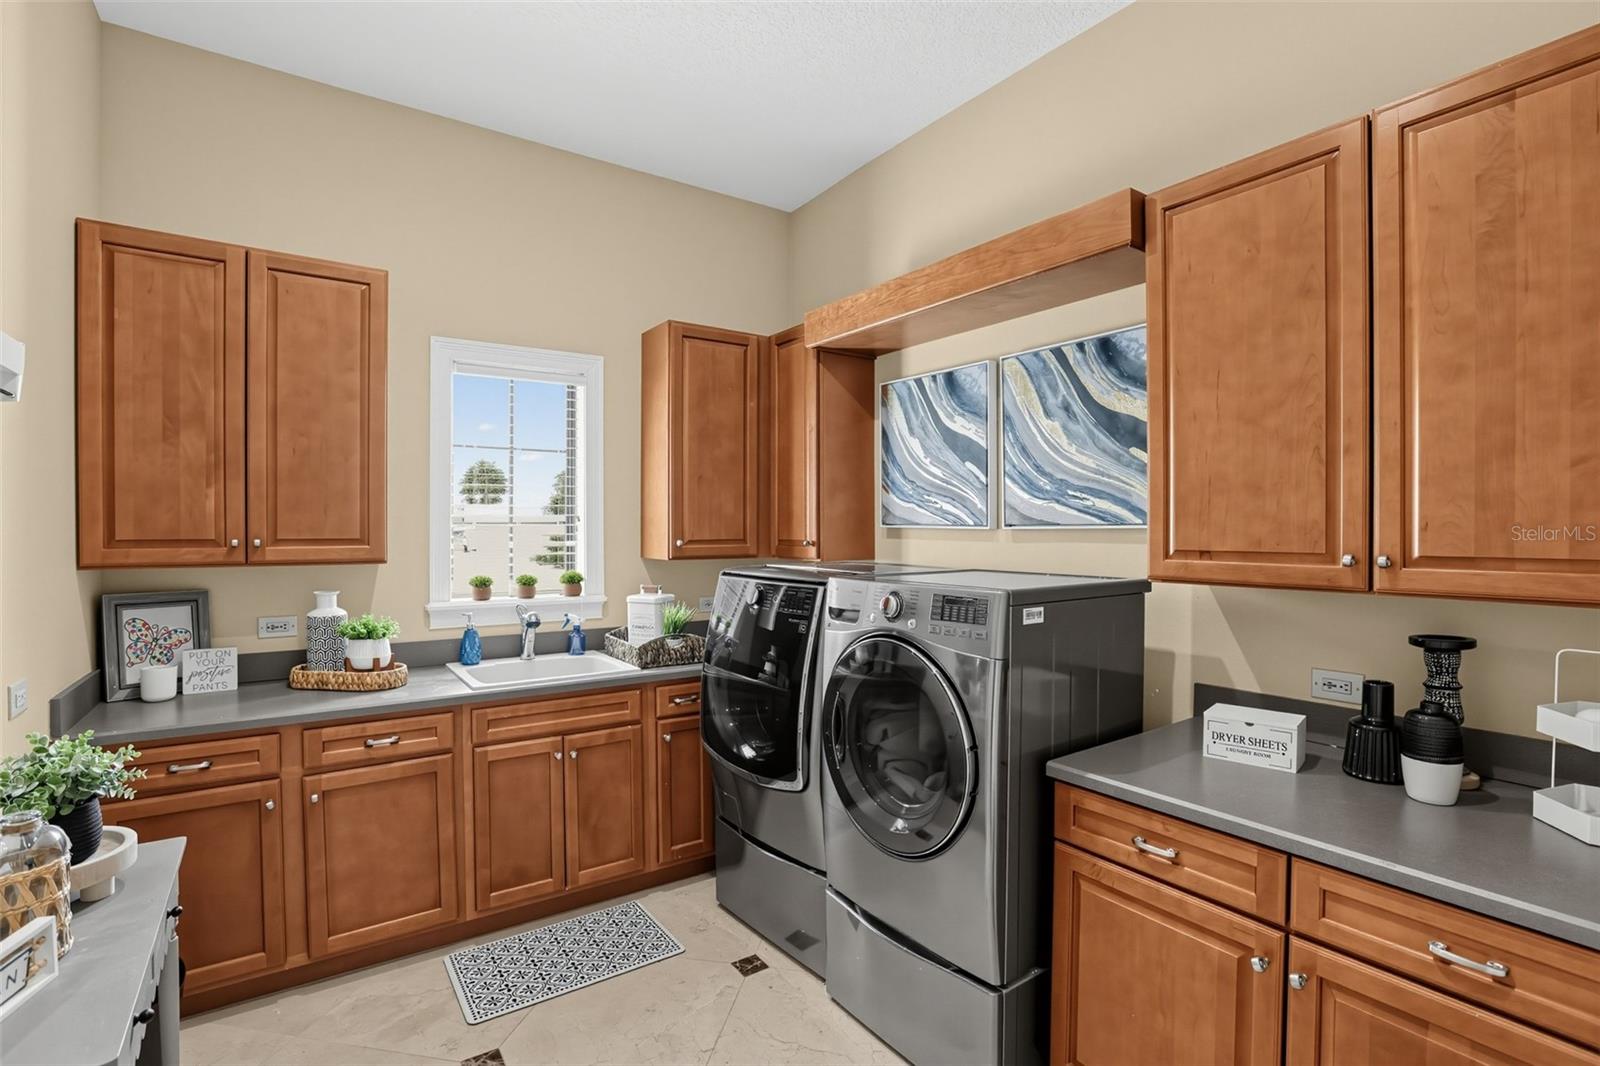
Laundry: Inside, Laundry Room
School Information:
Elementary School: Thornebrooke Elem
Middle School: Gotha Middle
Junior High: Gotha Middle
High School: Olympia High
Save Property
View Virtual Tour
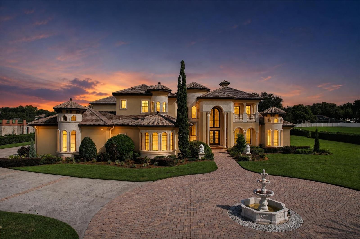
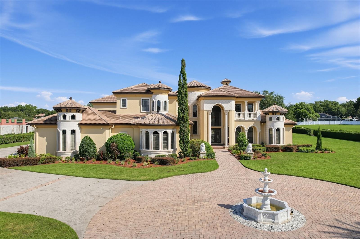
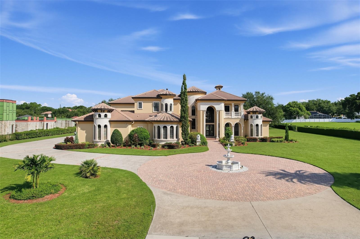
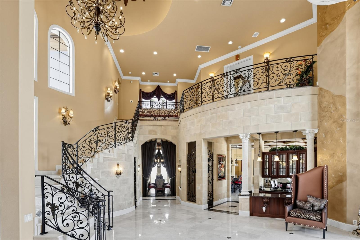
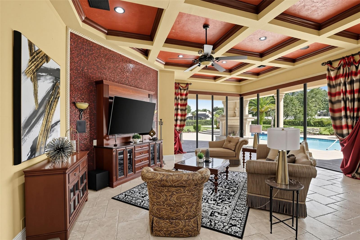
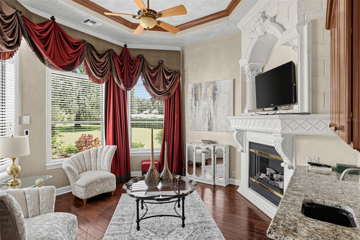
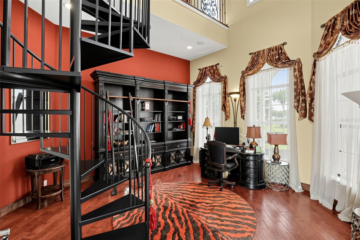
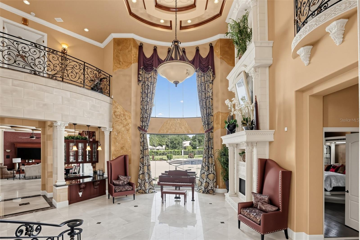
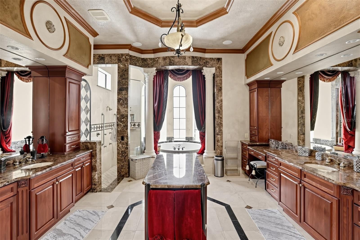
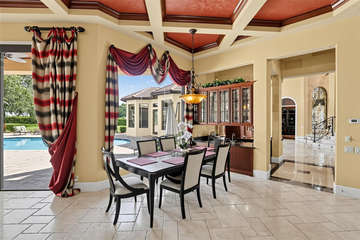
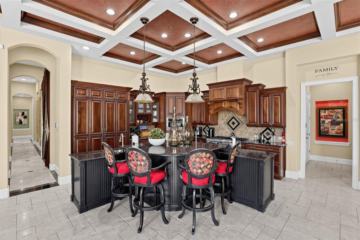
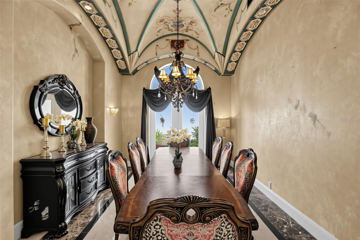
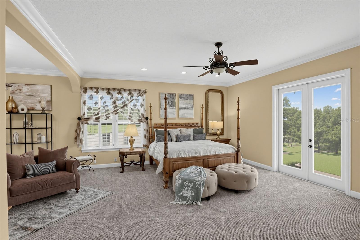
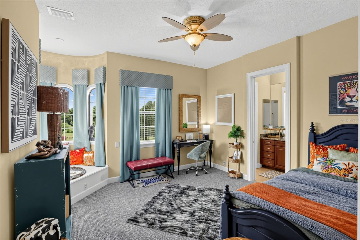
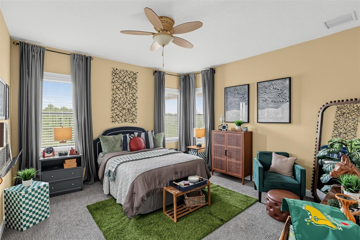
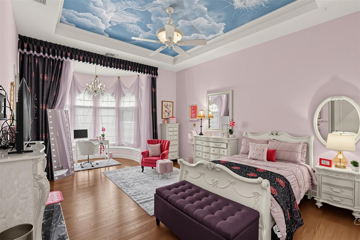
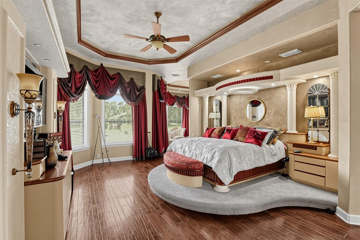
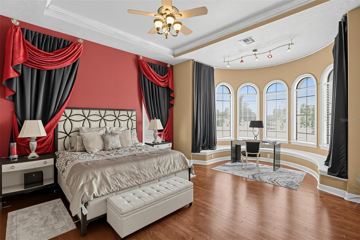
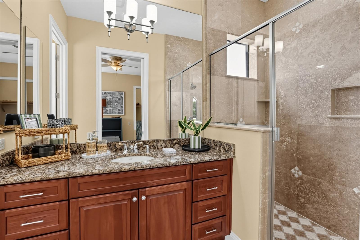
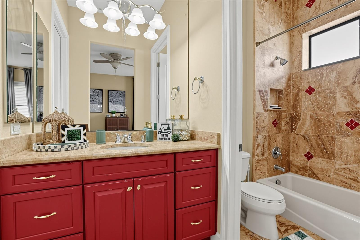
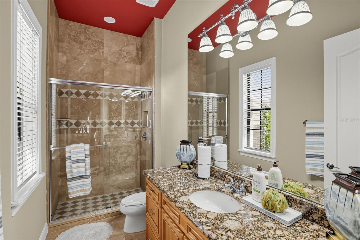
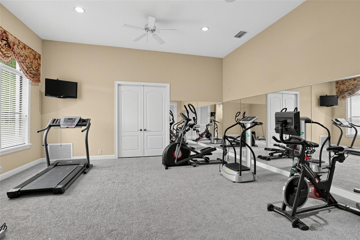
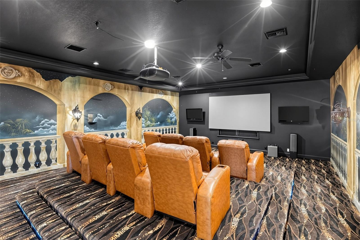
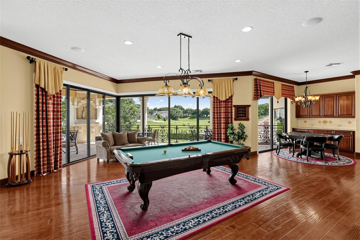
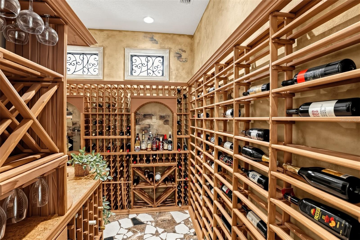
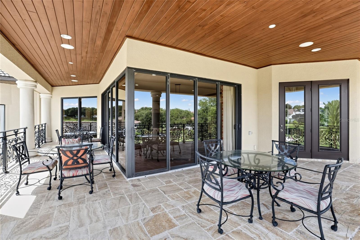
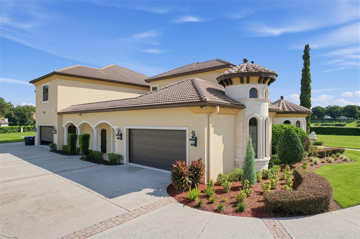
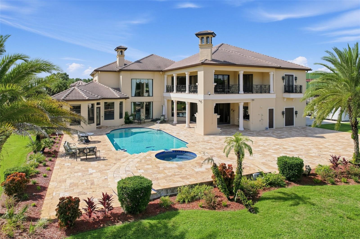
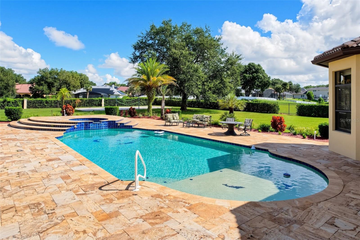
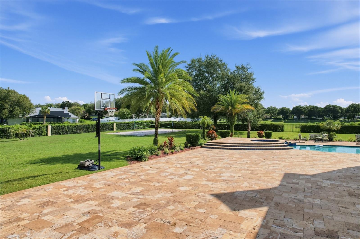
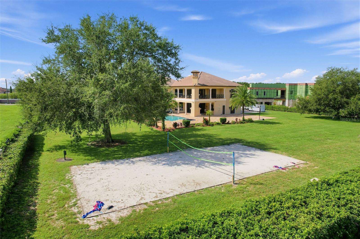
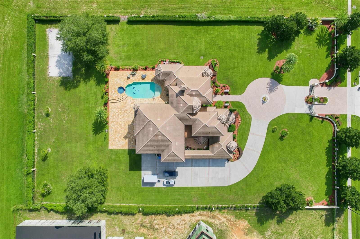
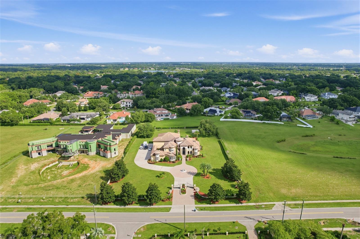
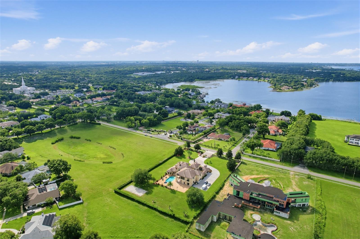
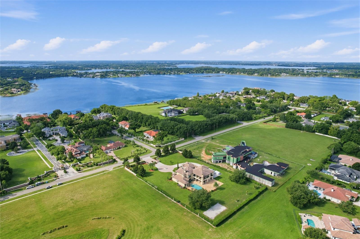
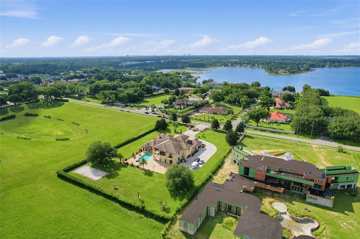
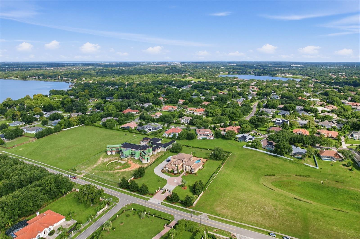
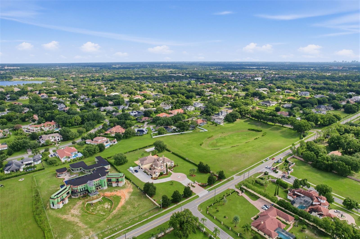
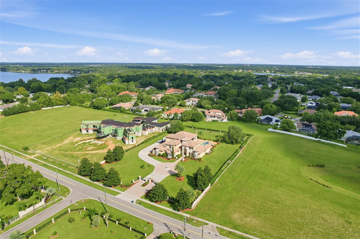
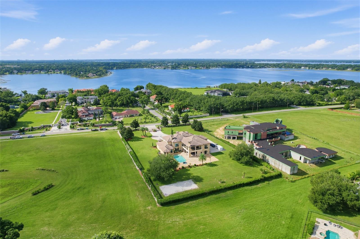
A palm-framed pool and spa, a balcony-connected game room and a dedicated theater give this Mediterranean-inspired estate a distinctive rhythm of outdoor relaxation and evenings at home. Set on 2.5 fully fenced acres with a private gated entrance, the residence welcomes you along a fountain-centered circular drive to 12-foot iron cathedral-style doors. Inside, marble flooring with decorative inlays flows through most first-floor living areas, while soaring ceilings and a two-story mitered glass window frame views toward the pool and covered terrace. A grand two-story marble staircase rises from the formal living room to an iron-railed interior balcony, with an elevator providing additional access between floors. Beneath coffered ceilings, the kitchen’s curved breakfast bar creates a gathering spot connected to the family room, where an entertainment center and sliding glass wall doors lead to a covered poolside terrace with a fireplace. An elaborately decorated vaulted ceiling gives the formal dining room its own character, complemented by a wine cellar with capacity for 500 bottles. Six oversized bedroom suites include two primary suites and a 19' × 25' suite configured as an executive office with a full bathroom. Decorative ceilings continue through the bedroom spaces, while an elaborate bathroom pairs separate vanities with a tub and walk-in shower. A separate study and mirrored 20-foot fitness studio provide spaces for work and exercise, while a 29' × 29' theater with reclining lounge chairs and tiered seating platforms gives movie nights their own dedicated setting. Upstairs, the 41-foot billiards, game and media room combines a refreshment bar with space for game tables and a pool table, opening through sliding glass walls to a covered stone balcony overlooking the grounds. The 45-foot pool’s shallow beach-style landing, raised spa and expansive terrace invite afternoons outdoors, with broad lawns and a sand volleyball area extending the recreation. Four oversized garages and abundant storage add practical space, while the acreage offers potential to expand the residence or build a detached guesthouse, subject to applicable approvals. Approximately 15 minutes from restaurants, hotels, shopping, Universal Studios and Disney attractions, this estate brings distinctive architecture and varied recreation together for an inviting experience at home.
Building Description: Mediterranean
MLS Area: 34786 - Windermere
Total Square Footage: 13,658
Price per Square Feet: $548.14
Total Floors: 2
Water: Public
Construction: Block, Stucco
Date Listed: 2026-10-15 00:00:00
Pool: Y
Pool Description: In Ground, Heated, Salt Water
Furnished: Unfurnished
Windows: Blinds, Drapes
Parking: Circular Driveway, Driveway, Garage Faces Side, Garage
Garage Description: Y
Garage Spaces: 4
Attached Garage: Y
Flooring: Carpet, Marble, Tile, Wood
Roof: Shingle
Heating: Central, Electric
Cooling: Central Air
Fireplace: Y
Security: Security Gate
Laundry: Inside, Laundry Room
Pets: Yes
Sewer: Septic Tank
Lot Desc.: Landscaped, Paved
Parcel ID: 04-23-28-9367-0
Listing Courtesy Of: Keller Williams Classic
meettheclevelands@gmail.com
A palm-framed pool and spa, a balcony-connected game room and a dedicated theater give this Mediterranean-inspired estate a distinctive rhythm of outdoor relaxation and evenings at home. Set on 2.5 fully fenced acres with a private gated entrance, the residence welcomes you along a fountain-centered circular drive to 12-foot iron cathedral-style doors. Inside, marble flooring with decorative inlays flows through most first-floor living areas, while soaring ceilings and a two-story mitered glass window frame views toward the pool and covered terrace. A grand two-story marble staircase rises from the formal living room to an iron-railed interior balcony, with an elevator providing additional access between floors. Beneath coffered ceilings, the kitchen’s curved breakfast bar creates a gathering spot connected to the family room, where an entertainment center and sliding glass wall doors lead to a covered poolside terrace with a fireplace. An elaborately decorated vaulted ceiling gives the formal dining room its own character, complemented by a wine cellar with capacity for 500 bottles. Six oversized bedroom suites include two primary suites and a 19' × 25' suite configured as an executive office with a full bathroom. Decorative ceilings continue through the bedroom spaces, while an elaborate bathroom pairs separate vanities with a tub and walk-in shower. A separate study and mirrored 20-foot fitness studio provide spaces for work and exercise, while a 29' × 29' theater with reclining lounge chairs and tiered seating platforms gives movie nights their own dedicated setting. Upstairs, the 41-foot billiards, game and media room combines a refreshment bar with space for game tables and a pool table, opening through sliding glass walls to a covered stone balcony overlooking the grounds. The 45-foot pool’s shallow beach-style landing, raised spa and expansive terrace invite afternoons outdoors, with broad lawns and a sand volleyball area extending the recreation. Four oversized garages and abundant storage add practical space, while the acreage offers potential to expand the residence or build a detached guesthouse, subject to applicable approvals. Approximately 15 minutes from restaurants, hotels, shopping, Universal Studios and Disney attractions, this estate brings distinctive architecture and varied recreation together for an inviting experience at home.
Share Property
Additional Information:
Building Description: Mediterranean
MLS Area: 34786 - Windermere
Total Square Footage: 13,658
Price per Square Feet: $548.14
Total Floors: 2
Water: Public
Construction: Block, Stucco
Date Listed: 2026-10-15 00:00:00
Pool: Y
Pool Description: In Ground, Heated, Salt Water
Furnished: Unfurnished
Windows: Blinds, Drapes
Parking: Circular Driveway, Driveway, Garage Faces Side, Garage
Garage Description: Y
Garage Spaces: 4
Attached Garage: Y
Flooring: Carpet, Marble, Tile, Wood
Roof: Shingle
Heating: Central, Electric
Cooling: Central Air
Fireplace: Y
Security: Security Gate
Laundry: Inside, Laundry Room
Pets: Yes
Sewer: Septic Tank
Lot Desc.: Landscaped, Paved
Parcel ID: 04-23-28-9367-0
Map of 9615 Windy Ridge Road, Windermere, FL 34786
Listing Courtesy Of: Keller Williams Classic
meettheclevelands@gmail.com
WORK WITH US
Get assistance in determining current property value, crafting a competitive offer, writing and negotiating a contract, and much more. Get in touch today!
Location
1201 6th Ave W. Suite 300
Bradenton, FL, 34205
Contact
THE WISZ TEAM 248-514-2579
 IDX information is provided exclusively for consumers’ personal, noncommercial use, that it may not be used for any purpose other than to identify prospective properties consumers may be interested in purchasing, and that the data is deemed reliable but is not guaranteed accurate by the MLS. The data relating to real estate for sale on this Website comes in part from the Broker Reciprocity Program (BR Program) of My Florida Regional MLS DBA Stellar MLS. The source of this real property information is the copyrighted and proprietary database compilation of the My Florida Regional MLS DBA Stellar MLS and © 2026. Information last refreshed: 2026-10-16 14:22:36

Our Web site Accessibility
We are committed to providing an accessible web site. If you have difficulty accessing content, have difficulty viewing a file on the web site, or notice any accessibility problems, please contact us to specify the nature of the accessibility issue and any assistive technology you use. We will strive to provide the content you need in the format you require.
We welcome your suggestions and comments about improving ongoing efforts to increase the accessibility of this web site.