9601 Ambleside Drive, Windermere, FL 34786
$1,160,000 - For Sale


Property Details
Price: $1,160,000
Sq Ft: 3,018
($384 per sqft)
Bedrooms: 4
Bathrooms: 2
Partial Baths: 1
City:Windermere
County:Orange
Type:Single Family
Development:Lake Down Shores
Subdivision:Lake Down Shores Rep
Acres:1.0000
Virtual Tour/Floorplan:View
Year Built:1975
Listing Number:O6447280
Status Code:A-Active
Taxes:$4,829.88
Tax Year: 2025
Garage: 4
/ Y
Furnishings: Unfurnished
Pets Allowed: Yes
Total Recurring Fees: $8
Total Recurring Fee Frequency: 0.00
Calculate Your Payment
Scheduled Open Houses
2026-11-08 12:00 pm - 3:00 pm
Equipment:
Convection Oven
Dishwasher
Disposal
Dryer
Electric Water Heater
Microwave
Range
Refrigerator
Washer
Water Softener
Interior Features:
Built-in Features
Eat-in Kitchen
Primary Bedroom Main Floor
Stone Counters
Thermostat
Walk-In Closet(s)
Exterior Features:
Private Mailbox
Sidewalk
View:
City
Financial Information:
Taxes: $4,829.88
Tax Year: 2025
Association Fee: $100.00
Association Fee Frequency: Annually
Room Dimensions:
Laundry: Electric Dryer Hookup, Inside, Laundry Room, Other, Sink
School Information:
Elementary School: Thornebrooke Elem
Middle School: Gotha Middle
Junior High: Gotha Middle
High School: Olympia High
Save Property
View Virtual Tour
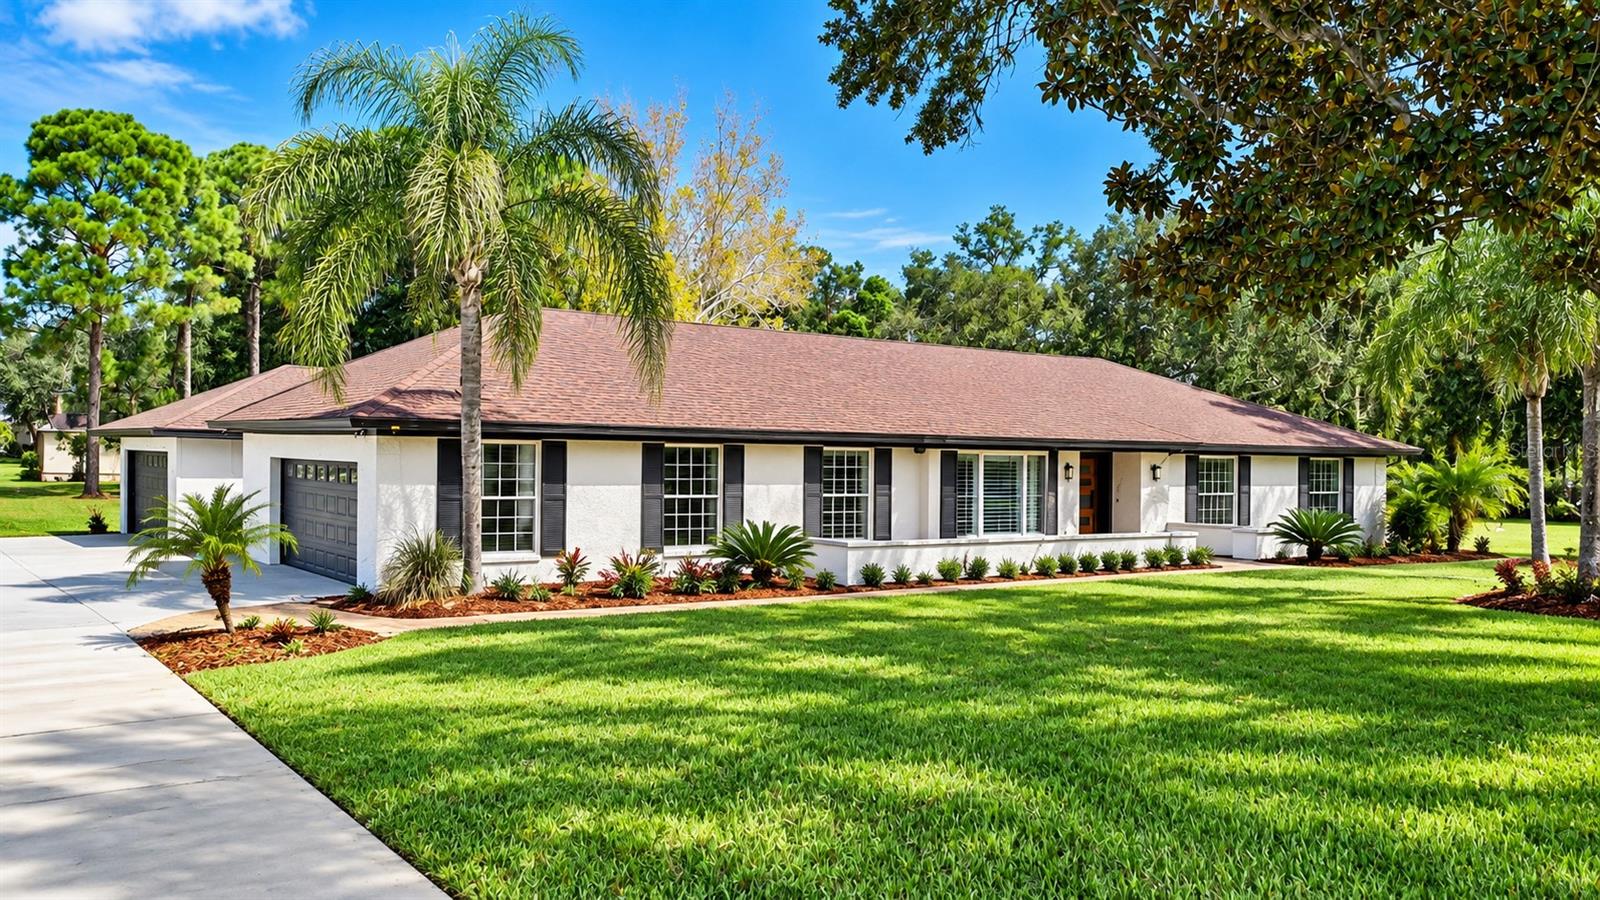
Virtually Staged. Move in. Reimagine. Or build new. Welcome to the Lake Down Shores lifestyle, where one-acre homesites and private community access to the Windermere Chain of Lakes offer a special opportunity. Set on a beautiful corner lot just a few homes from the lake, 9601 Ambleside Drive offers something increasingly difficult to find: a move-in-ready home today, an exceptional amount of land, and the flexibility to imagine something entirely different for the future. Situated on a full, flat acre, the property offers a generous front yard while still leaving an enormous backyard with incredible possibilities. Offering more than 3,000 square feet of single-story living, 4 bedrooms, 2.5 baths, and garage parking for four vehicles, the home has been refreshed with a roof replaced in 2021, one of two HVAC systems replaced in 2022, new interior and exterior paint, lighting and fixtures, updated bathrooms, new door hardware, new front door, new carpet in many rooms, plumbing updates, new water softener, and new water heater. Generously sized rooms and an interconnected floor plan make this a wonderful home for entertaining. Wood flooring complements the main gathering areas, while expansive near-floor-to-ceiling windows and Solatubes bring in abundant natural light. The family room connects to the kitchen and air-conditioned Florida room, which features casement windows and plantation shutters. Updated in 2020, the kitchen features abundant cabinetry with wood pull-out drawers, a large island, quartz countertops, stainless-steel Samsung and LG appliances, and a glass-top convection range. The spacious primary suite features an ensuite bath and walk-in closet, plus French doors leading to a flexible bonus room ideal for a home office, nursery, or sitting room. Three additional bedrooms are also generously sized, and a large laundry room provides additional storage. What truly distinguishes this property is the opportunity it presents. Enjoy the beautifully refreshed residence today, reimagine the existing home through a comprehensive transformation, or create an entirely new custom residence on this exceptional one-acre homesite. Additional features include a 2-car attached garage plus a separate 2-car detached garage, dedicated irrigation well, and septic system pumped in April 2026. Lake Down Shores residents enjoy access to the community’s private HOA boat ramp onto the Windermere Chain of Lakes. The seller, an experienced luxury home builder, has already developed concepts specifically for the property, including plans for both a complete renovation of the existing residence and new construction. These concepts offer a compelling vision of what this remarkable homesite could become while letting the next owner choose the path that best reflects their lifestyle. Conceptual plans are available for review and are presented for inspiration only; future improvements and construction are subject to applicable governmental and HOA approvals. To experience the builder’s design aesthetic, finishes, and portfolio of completed residences, please ask to view Web Link 1.
Building Description: Custom, Florida, Ranch
MLS Area: 34786 - Windermere
Total Square Footage: 4,557
Price per Square Feet: $384.36
Total Floors: 1
Water: Public
Construction: Block, Stucco
Date Listed: 2026-10-21 00:00:00
Furnished: Unfurnished
Windows: Skylight(S), Blinds, Shutters
Parking: Driveway, Garage Door Opener, Garage Faces Side, Parking Pad, Garage
Garage Description: Y
Garage Spaces: 4
Attached Garage: Y
Flooring: Carpet, Ceramic Tile, Wood
Roof: Membrane, Shingle
Heating: Electric, Heat Pump, Zoned
Cooling: Central Air, Zoned
Security: Smoke Detector(S)
Laundry: Electric Dryer Hookup, Inside, Laundry Room, Other, Sink
Pets: Yes
Sewer: Septic Tank
Lot Desc.: Cleared, Corner Lot, Level, Near Golf Course, Rectangle, Paved, Unincorporated
Parcel ID: 04-23-28-4406-0
Listing Courtesy Of: Century 21 Carioti
david@daviddorman.com
Virtually Staged. Move in. Reimagine. Or build new. Welcome to the Lake Down Shores lifestyle, where one-acre homesites and private community access to the Windermere Chain of Lakes offer a special opportunity. Set on a beautiful corner lot just a few homes from the lake, 9601 Ambleside Drive offers something increasingly difficult to find: a move-in-ready home today, an exceptional amount of land, and the flexibility to imagine something entirely different for the future. Situated on a full, flat acre, the property offers a generous front yard while still leaving an enormous backyard with incredible possibilities. Offering more than 3,000 square feet of single-story living, 4 bedrooms, 2.5 baths, and garage parking for four vehicles, the home has been refreshed with a roof replaced in 2021, one of two HVAC systems replaced in 2022, new interior and exterior paint, lighting and fixtures, updated bathrooms, new door hardware, new front door, new carpet in many rooms, plumbing updates, new water softener, and new water heater. Generously sized rooms and an interconnected floor plan make this a wonderful home for entertaining. Wood flooring complements the main gathering areas, while expansive near-floor-to-ceiling windows and Solatubes bring in abundant natural light. The family room connects to the kitchen and air-conditioned Florida room, which features casement windows and plantation shutters. Updated in 2020, the kitchen features abundant cabinetry with wood pull-out drawers, a large island, quartz countertops, stainless-steel Samsung and LG appliances, and a glass-top convection range. The spacious primary suite features an ensuite bath and walk-in closet, plus French doors leading to a flexible bonus room ideal for a home office, nursery, or sitting room. Three additional bedrooms are also generously sized, and a large laundry room provides additional storage. What truly distinguishes this property is the opportunity it presents. Enjoy the beautifully refreshed residence today, reimagine the existing home through a comprehensive transformation, or create an entirely new custom residence on this exceptional one-acre homesite. Additional features include a 2-car attached garage plus a separate 2-car detached garage, dedicated irrigation well, and septic system pumped in April 2026. Lake Down Shores residents enjoy access to the community’s private HOA boat ramp onto the Windermere Chain of Lakes. The seller, an experienced luxury home builder, has already developed concepts specifically for the property, including plans for both a complete renovation of the existing residence and new construction. These concepts offer a compelling vision of what this remarkable homesite could become while letting the next owner choose the path that best reflects their lifestyle. Conceptual plans are available for review and are presented for inspiration only; future improvements and construction are subject to applicable governmental and HOA approvals. To experience the builder’s design aesthetic, finishes, and portfolio of completed residences, please ask to view Web Link 1.
Share Property
Additional Information:
Building Description: Custom, Florida, Ranch
MLS Area: 34786 - Windermere
Total Square Footage: 4,557
Price per Square Feet: $384.36
Total Floors: 1
Water: Public
Construction: Block, Stucco
Date Listed: 2026-10-21 00:00:00
Furnished: Unfurnished
Windows: Skylight(S), Blinds, Shutters
Parking: Driveway, Garage Door Opener, Garage Faces Side, Parking Pad, Garage
Garage Description: Y
Garage Spaces: 4
Attached Garage: Y
Flooring: Carpet, Ceramic Tile, Wood
Roof: Membrane, Shingle
Heating: Electric, Heat Pump, Zoned
Cooling: Central Air, Zoned
Security: Smoke Detector(S)
Laundry: Electric Dryer Hookup, Inside, Laundry Room, Other, Sink
Pets: Yes
Sewer: Septic Tank
Lot Desc.: Cleared, Corner Lot, Level, Near Golf Course, Rectangle, Paved, Unincorporated
Parcel ID: 04-23-28-4406-0
Map of 9601 Ambleside Drive, Windermere, FL 34786
Listing Courtesy Of: Century 21 Carioti
david@daviddorman.com
WORK WITH US
Get assistance in determining current property value, crafting a competitive offer, writing and negotiating a contract, and much more. Get in touch today!
Location
1201 6th Ave W. Suite 300
Bradenton, FL, 34205
Contact
THE WISZ TEAM 248-514-2579
 IDX information is provided exclusively for consumers’ personal, noncommercial use, that it may not be used for any purpose other than to identify prospective properties consumers may be interested in purchasing, and that the data is deemed reliable but is not guaranteed accurate by the MLS. The data relating to real estate for sale on this Website comes in part from the Broker Reciprocity Program (BR Program) of My Florida Regional MLS DBA Stellar MLS. The source of this real property information is the copyrighted and proprietary database compilation of the My Florida Regional MLS DBA Stellar MLS and © 2026. Information last refreshed: 2026-11-05 11:50:30

Our Web site Accessibility
We are committed to providing an accessible web site. If you have difficulty accessing content, have difficulty viewing a file on the web site, or notice any accessibility problems, please contact us to specify the nature of the accessibility issue and any assistive technology you use. We will strive to provide the content you need in the format you require.
We welcome your suggestions and comments about improving ongoing efforts to increase the accessibility of this web site.