956 Eldorado Avenue, Clearwater, FL 33767
$4,000,000 - For Sale


Property Details
Price: $4,000,000
Sq Ft: 2,793
($1,432 per sqft)
Bedrooms: 3
Bathrooms: 3
City:Clearwater
County:Pinellas
Type:Single Family
Development:Mandalay
Subdivision:Mandalay Sub
Acres:0.1500
Virtual Tour/Floorplan:View
Year Built:1992
Listing Number:TB8551504
Status Code:A-Active
Taxes:$15,329.83
Tax Year: 2025
Garage: 2
/ Y
Furnishings: Unfurnished
Pets Allowed: Yes
Calculate Your Payment
Equipment:
Built-In Oven
Cooktop
Dishwasher
Microwave
Range
Refrigerator
Interior Features:
Ceiling Fans(s)
Crown Molding
Primary Bedroom Upstairs
Split Bedroom
Vaulted Ceiling(s)
Walk-In Closet(s)
View:
Gulf/Ocean - Full
Waterfront Description:
Beach Front
Gulf/Ocean
Gulf
View: Gulf/Ocean - Full
Financial Information:
Taxes: $15,329.83
Tax Year: 2025
Room Dimensions:
Laundry: Inside, Laundry Room
School Information:
Elementary School: Sandy Lane Elementary-Pn
Middle School: Dunedin Highland Middle-Pn
Junior High: Dunedin Highland Middle-Pn
High School: Clearwater High-Pn
Save Property
View Virtual Tour
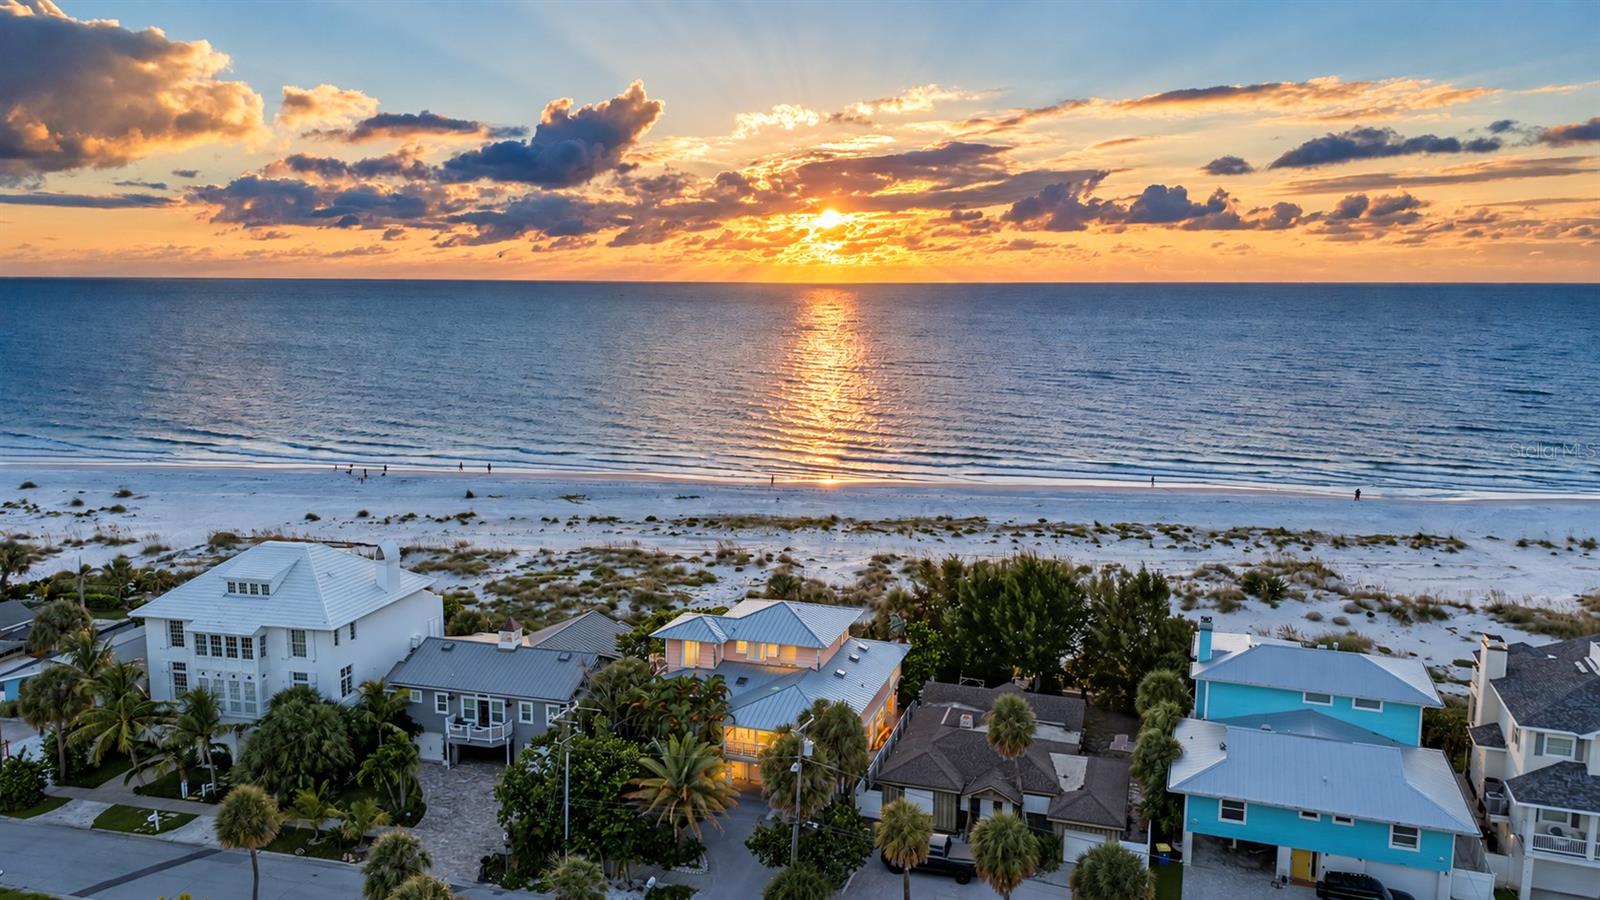
A TIMELESS COASTAL HOME, DIRECT GULF FRONT WITH THE SAND JUST STEPS FROM YOUR DOOR ON NORTH CLEARWATER BEACH. Built in 1992 and beautifully positioned along one of Clearwater Beach’s most desirable residential stretches, this remarkable home captures everything people come to Florida to find: pristine Gulf water, soft white sand, incredible sunsets and a home filled with genuine coastal character. From the moment you enter, the architecture feels special. Warm wood flooring, detailed millwork, built-in cabinetry, tongue-and-groove ceilings, exposed beams and an airy coastal palette give the home a relaxed elegance perfectly suited to its setting. Designed to embrace the Gulf, the home unfolds across three thoughtfully arranged levels, each offering its own sense of space, privacy and connection to the water. The main living level is centered around the view, with walls of windows and doors bringing the Gulf, palms and glowing evening skies into the home. The spacious family room flows into the dining area and kitchen, creating a welcoming gathering space along the Gulf side of the residence, while direct access to a large covered Gulf-front deck creates an effortless connection between indoor and outdoor living. The kitchen is complemented by a walk-in pantry and office space. The spacious floor plan offers plenty of room for family and guests, with two generously sized en-suite bedrooms on the main living level, along with a dedicated laundry room and additional storage. The entire third floor is devoted to the primary suite, creating a truly private retreat separated from the main living and guest spaces below. This upper-level sanctuary includes an expansive bedroom, spa-like bathroom, dedicated office or sitting area, generous walk-in closet and a private Gulf-facing balcony. From here, elevated views stretch across the beach and Gulf, providing a peaceful place to unwind and watch the sun set over the water. The ground level adds remarkable flexibility, with an oversized garage, multiple finished bonus rooms, utility space and abundant storage. These rooms offer endless possibilities for a media room, game room, home gym, office or recreational space. Sliding doors connect this level to a large covered Gulf-side patio, extending the living space outdoors and placing the beach just beyond. What truly distinguishes this property is its relationship with the Gulf. There is no road to cross and no long walk to the water, just simply step outside and the beach is right there. The setting feels peaceful and uncrowded, yet the restaurants, boating, recreation and energy of Clearwater Beach remain just minutes away. This is not simply a waterfront home. It is a true North Clearwater Beach retreat, rich with timeless coastal character and positioned in an irreplaceable Gulf-front setting where the view changes every evening and the sunset never gets old.
MLS Area: 33767 - Clearwater/Clearwater Beach
Total Square Footage: 5,674
Price per Square Feet: $1,432.15
Total Floors: 3
Water: Public
Construction: Block, Concrete, Stucco, Vinyl Siding, Frame
Date Listed: 2026-10-01 00:00:00
Furnished: Unfurnished
Windows: Shutters
Parking: Covered, Driveway, Garage Door Opener
Garage Description: Y
Garage Spaces: 2
Attached Garage: Y
Flooring: Carpet, Ceramic Tile, Wood
Roof: Metal
Heating: Central, Electric
Cooling: Central Air
Laundry: Inside, Laundry Room
Pets: Yes
Sewer: Public Sewer
Parcel ID: 05-29-15-54666-
Listing Courtesy Of: Re/Max Realtec Group Inc
mark@fazzinigroup.com
A TIMELESS COASTAL HOME, DIRECT GULF FRONT WITH THE SAND JUST STEPS FROM YOUR DOOR ON NORTH CLEARWATER BEACH. Built in 1992 and beautifully positioned along one of Clearwater Beach’s most desirable residential stretches, this remarkable home captures everything people come to Florida to find: pristine Gulf water, soft white sand, incredible sunsets and a home filled with genuine coastal character. From the moment you enter, the architecture feels special. Warm wood flooring, detailed millwork, built-in cabinetry, tongue-and-groove ceilings, exposed beams and an airy coastal palette give the home a relaxed elegance perfectly suited to its setting. Designed to embrace the Gulf, the home unfolds across three thoughtfully arranged levels, each offering its own sense of space, privacy and connection to the water. The main living level is centered around the view, with walls of windows and doors bringing the Gulf, palms and glowing evening skies into the home. The spacious family room flows into the dining area and kitchen, creating a welcoming gathering space along the Gulf side of the residence, while direct access to a large covered Gulf-front deck creates an effortless connection between indoor and outdoor living. The kitchen is complemented by a walk-in pantry and office space. The spacious floor plan offers plenty of room for family and guests, with two generously sized en-suite bedrooms on the main living level, along with a dedicated laundry room and additional storage. The entire third floor is devoted to the primary suite, creating a truly private retreat separated from the main living and guest spaces below. This upper-level sanctuary includes an expansive bedroom, spa-like bathroom, dedicated office or sitting area, generous walk-in closet and a private Gulf-facing balcony. From here, elevated views stretch across the beach and Gulf, providing a peaceful place to unwind and watch the sun set over the water. The ground level adds remarkable flexibility, with an oversized garage, multiple finished bonus rooms, utility space and abundant storage. These rooms offer endless possibilities for a media room, game room, home gym, office or recreational space. Sliding doors connect this level to a large covered Gulf-side patio, extending the living space outdoors and placing the beach just beyond. What truly distinguishes this property is its relationship with the Gulf. There is no road to cross and no long walk to the water, just simply step outside and the beach is right there. The setting feels peaceful and uncrowded, yet the restaurants, boating, recreation and energy of Clearwater Beach remain just minutes away. This is not simply a waterfront home. It is a true North Clearwater Beach retreat, rich with timeless coastal character and positioned in an irreplaceable Gulf-front setting where the view changes every evening and the sunset never gets old.
Share Property
Additional Information:
MLS Area: 33767 - Clearwater/Clearwater Beach
Total Square Footage: 5,674
Price per Square Feet: $1,432.15
Total Floors: 3
Water: Public
Construction: Block, Concrete, Stucco, Vinyl Siding, Frame
Date Listed: 2026-10-01 00:00:00
Furnished: Unfurnished
Windows: Shutters
Parking: Covered, Driveway, Garage Door Opener
Garage Description: Y
Garage Spaces: 2
Attached Garage: Y
Flooring: Carpet, Ceramic Tile, Wood
Roof: Metal
Heating: Central, Electric
Cooling: Central Air
Laundry: Inside, Laundry Room
Pets: Yes
Sewer: Public Sewer
Parcel ID: 05-29-15-54666-
Map of 956 Eldorado Avenue, Clearwater, FL 33767
Listing Courtesy Of: Re/Max Realtec Group Inc
mark@fazzinigroup.com
WORK WITH US
Get assistance in determining current property value, crafting a competitive offer, writing and negotiating a contract, and much more. Get in touch today!
Location
1201 6th Ave W. Suite 300
Bradenton, FL, 34205
Contact
THE WISZ TEAM 248-514-2579
 IDX information is provided exclusively for consumers’ personal, noncommercial use, that it may not be used for any purpose other than to identify prospective properties consumers may be interested in purchasing, and that the data is deemed reliable but is not guaranteed accurate by the MLS. The data relating to real estate for sale on this Website comes in part from the Broker Reciprocity Program (BR Program) of My Florida Regional MLS DBA Stellar MLS. The source of this real property information is the copyrighted and proprietary database compilation of the My Florida Regional MLS DBA Stellar MLS and © 2026. Information last refreshed: 2026-10-21 07:02:22

Our Web site Accessibility
We are committed to providing an accessible web site. If you have difficulty accessing content, have difficulty viewing a file on the web site, or notice any accessibility problems, please contact us to specify the nature of the accessibility issue and any assistive technology you use. We will strive to provide the content you need in the format you require.
We welcome your suggestions and comments about improving ongoing efforts to increase the accessibility of this web site.