9493 St Paul Drive, Port Charlotte, FL 33981
$964,500 - For Sale


Property Details
Price: $964,500
Sq Ft: 2,446
($394 per sqft)
Bedrooms: 4
Bathrooms: 3
City:Port Charlotte
County:Charlotte
Type:Single Family
Development:Port Charlotte
Subdivision:Port Charlotte Sec 081
Acres:0.2300
Virtual Tour/Floorplan:View
Year Built:2025
Listing Number:C7525110
Status Code:A-Active
Taxes:$2,015.04
Tax Year: 2025
Garage: 3
/ Y
Furnishings: Unfurnished
Pets Allowed: Yes
Total Recurring Fees: $10
Total Recurring Fee Frequency: 0.00
Calculate Your Payment
Equipment:
Built-In Oven
Convection Oven
Cooktop
Dishwasher
Disposal
Dryer
Electric Water Heater
Exhaust Fan
Ice Maker
Indoor Grill
Microwave
Range
Refrigerator
Interior Features:
Ceiling Fans(s)
Coffered Ceiling(s)
High Ceilings
Kitchen/Family Room Combo
Open Floorplan
Primary Bedroom Main Floor
Solid Wood Cabinets
Split Bedroom
Stone Counters
Thermostat
Walk-In Closet(s)
Exterior Features:
Outdoor Kitchen
Outdoor Shower
Rain Gutters
View:
Water
Waterfront Description:
Canal - Brackish
Bridges - Fixed
Minimum Wake Zone
Seawall - Concrete
Steven Point Waterway
View: Canal
Financial Information:
Taxes: $2,015.04
Tax Year: 2025
Association Fee: $120.00
Association Fee Frequency: Annually
Room Dimensions:
Laundry: Inside
School Information:
Elementary School: Myakka River Elementary
Middle School: L.a. Ainger Middle
Junior High: L.a. Ainger Middle
High School: Lemon Bay High
Save Property
View Virtual Tour
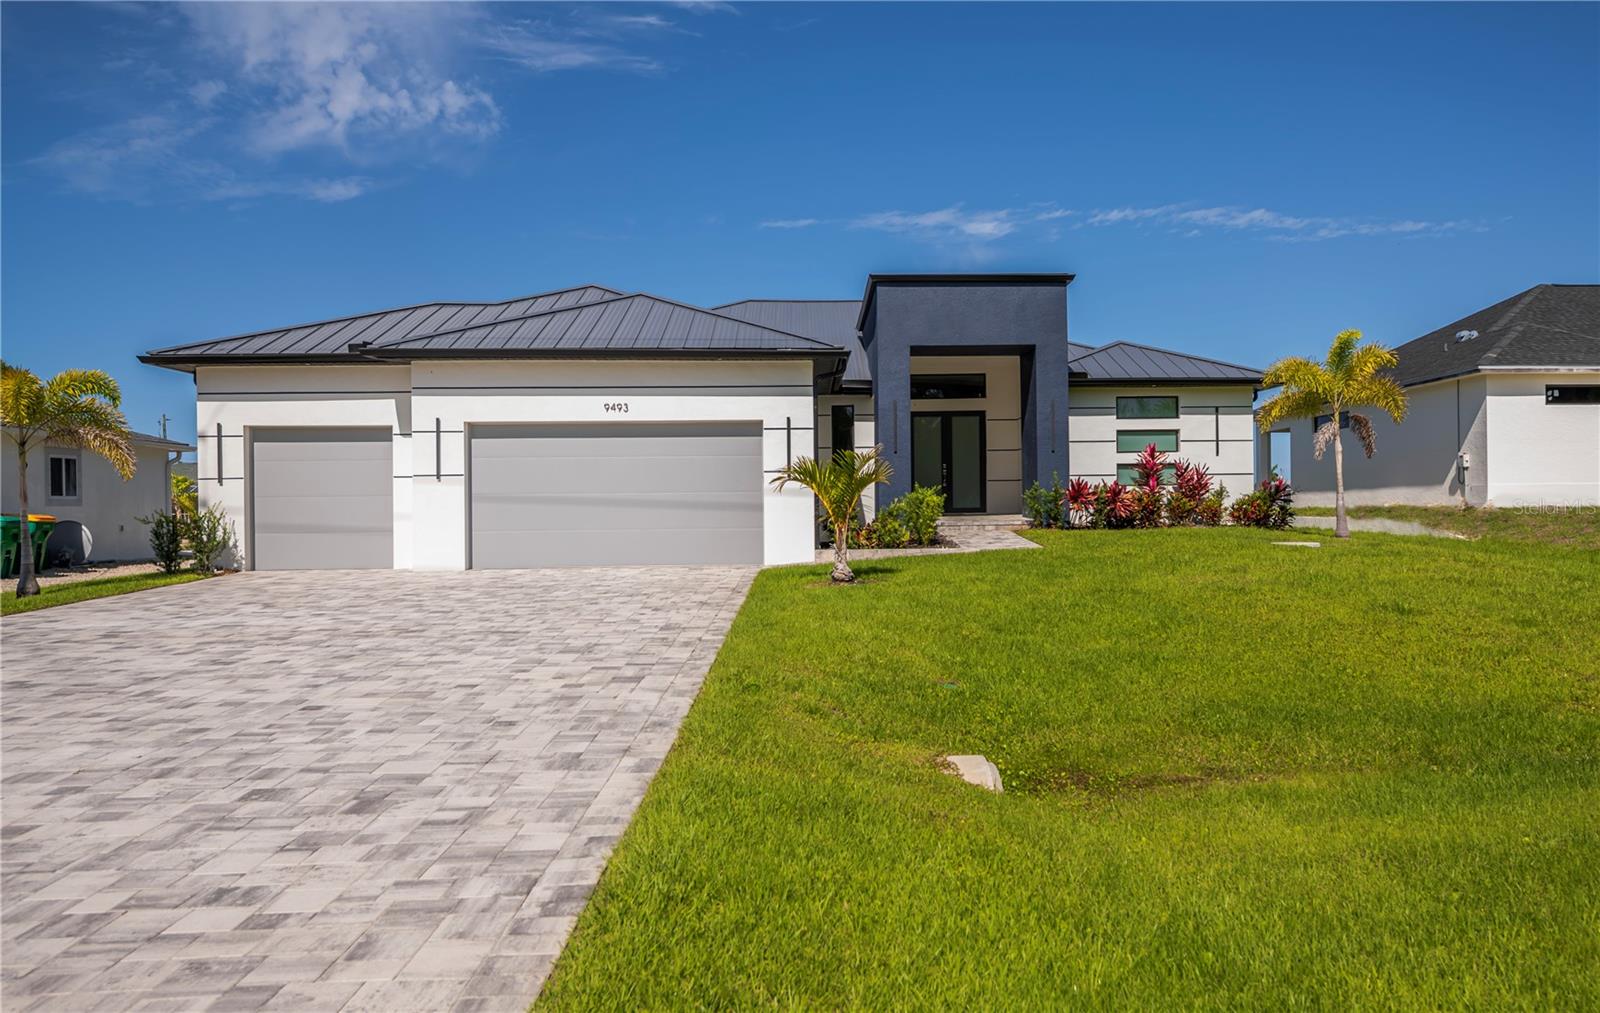
NEW AMAZING PRICE! STUNNING QUICK GULF ACCESS custom built 4/3/3 pool home WITH A SEAWALL in the prestigious waterfront community of South Gulf Cove. PANORAMIC VIEWS INTERSECTING CANALS, this home offers exquisite luxury, breathtaking views, an idyllic Florida lifestyle come true. This sleek, modern masterpiece showcases clean lines and incredible curb appeal with a contemporary PAVER DRIVEWAY, manicured landscaping, soaring entryway, MAJESTIC 100 YEAR LIFESPAN STANDING SEEM BRONZE METAL ROOF, custom doors, designer lighting and distinctive vertically stacked horizontal windows, pure elevated modern elegance. HURRICANE IMPACT RATED WINDOWS & DOORS THROUGHOUT! Step inside the foyer to an open floor plan flooded with dramatic linear LED vertical lighting & multi tiered tray ceilings with built in linear lighting accentuating the levels, marble look porcelain tile, low profile linear air vents, all crafted with superior finishes throughout. Your living room features 13.5FT CEILING HEIGHT, contemporary acoustic slat panels, floating electric fireplace media wall and tall pocket sliding doors. Your chef worthy kitchen boasts quartz counters and backsplash, deluxe Whirlpool appliances, chimney range hood, slim line pendant lighting, European style self closing cabinetry, waterfall edge breakfast bar perfect for everyday or fine dining. Triple windows display magnificence within the contemporary dining room adjacent to your kitchen affording choice water views and effortless entertaining. The versatile den, enclosed w sleek frameless glass double doors, fills with ambient natural light & offers panoramic water vistas, ideal for an office or hobby room. The zen-inspired primary suite is a private retreat with patio, pool, and outdoor kitchen access, tray ceiling, sky enhancing clerestory window, California Closets, and spa like ensuite bath. The luxurious bath features floating split vanities, backlot LED mirrors, upgraded design trend of a glass enclosed wet room highlighting a freestanding tub wet room area complimented with bench seating for exceptional centralized drainage. A resort steam room experience, perfect a true spa pampering. Three spacious guest bedrooms offer modern convenience and stunning aesthetics, including one with direct access to the paver patio and captivating water views. Two exceptional bathrooms service the main home and extra bedrooms inclusive of a convenient pool bath. The show-stopping screened and caged pool area includes a paver deck, an integrated sitting spa positioned for an immersible view and crafted resort style with a fully equipped professional outdoor kitchen.Enjoy unmatched craftsmanship, incredible cross breezes, and every modern outdoor living comfort beneath the covered tongue and groove wood ceiling, your ultimate Florida lifestyle awaits. Swim & live in luxurious privacy day or night while experiencing all the nature and gulf have to offer with every imaginable modern comfort at your fingertips. Additional standout features include a single fixed bridge, unbeatable water views, no HOA, PUBLIC WATER AND SEWER, outdoor shower, LED pool lighting. Over 150K IN CUSTOM UPGRADES! South Gulf Cove community amenities include a Boat Ramp, nearby marinas, expansive parks, and playgrounds perfect for family fun and outdoor adventures and are OPTIONAL HOA. Enjoy close proximity to fantastic dining, shopping, world class fishing, top golf courses, and so much more. SCHEDULE your showing TODAY!
Building Description: Custom
MLS Area: 33981 - Port Charlotte
Total Square Footage: 3,745
Price per Square Feet: $394.32
Water: Public
Construction: Block, Stucco
Date Listed: 2026-04-23 00:00:00
Pool: Y
Pool Description: Gunite, In Ground, Screen Enclosure
Private Spa: Y
Furnished: Unfurnished
Parking: Driveway, Golf Cart Garage, Oversized
Garage Description: Y
Garage Spaces: 3
Attached Garage: Y
Flooring: Tile
Roof: Metal
Heating: Central
Cooling: Central Air
Fireplace: Y
Laundry: Inside
Pets: Yes
Sewer: Public Sewer
Lot Desc.: In County, Paved
Parcel ID: 412122430012
Listing Courtesy Of: Re/Max Palm Realty
nicksellsflorida@yahoo.com
NEW AMAZING PRICE! STUNNING QUICK GULF ACCESS custom built 4/3/3 pool home WITH A SEAWALL in the prestigious waterfront community of South Gulf Cove. PANORAMIC VIEWS INTERSECTING CANALS, this home offers exquisite luxury, breathtaking views, an idyllic Florida lifestyle come true. This sleek, modern masterpiece showcases clean lines and incredible curb appeal with a contemporary PAVER DRIVEWAY, manicured landscaping, soaring entryway, MAJESTIC 100 YEAR LIFESPAN STANDING SEEM BRONZE METAL ROOF, custom doors, designer lighting and distinctive vertically stacked horizontal windows, pure elevated modern elegance. HURRICANE IMPACT RATED WINDOWS & DOORS THROUGHOUT! Step inside the foyer to an open floor plan flooded with dramatic linear LED vertical lighting & multi tiered tray ceilings with built in linear lighting accentuating the levels, marble look porcelain tile, low profile linear air vents, all crafted with superior finishes throughout. Your living room features 13.5FT CEILING HEIGHT, contemporary acoustic slat panels, floating electric fireplace media wall and tall pocket sliding doors. Your chef worthy kitchen boasts quartz counters and backsplash, deluxe Whirlpool appliances, chimney range hood, slim line pendant lighting, European style self closing cabinetry, waterfall edge breakfast bar perfect for everyday or fine dining. Triple windows display magnificence within the contemporary dining room adjacent to your kitchen affording choice water views and effortless entertaining. The versatile den, enclosed w sleek frameless glass double doors, fills with ambient natural light & offers panoramic water vistas, ideal for an office or hobby room. The zen-inspired primary suite is a private retreat with patio, pool, and outdoor kitchen access, tray ceiling, sky enhancing clerestory window, California Closets, and spa like ensuite bath. The luxurious bath features floating split vanities, backlot LED mirrors, upgraded design trend of a glass enclosed wet room highlighting a freestanding tub wet room area complimented with bench seating for exceptional centralized drainage. A resort steam room experience, perfect a true spa pampering. Three spacious guest bedrooms offer modern convenience and stunning aesthetics, including one with direct access to the paver patio and captivating water views. Two exceptional bathrooms service the main home and extra bedrooms inclusive of a convenient pool bath. The show-stopping screened and caged pool area includes a paver deck, an integrated sitting spa positioned for an immersible view and crafted resort style with a fully equipped professional outdoor kitchen.Enjoy unmatched craftsmanship, incredible cross breezes, and every modern outdoor living comfort beneath the covered tongue and groove wood ceiling, your ultimate Florida lifestyle awaits. Swim & live in luxurious privacy day or night while experiencing all the nature and gulf have to offer with every imaginable modern comfort at your fingertips. Additional standout features include a single fixed bridge, unbeatable water views, no HOA, PUBLIC WATER AND SEWER, outdoor shower, LED pool lighting. Over 150K IN CUSTOM UPGRADES! South Gulf Cove community amenities include a Boat Ramp, nearby marinas, expansive parks, and playgrounds perfect for family fun and outdoor adventures and are OPTIONAL HOA. Enjoy close proximity to fantastic dining, shopping, world class fishing, top golf courses, and so much more. SCHEDULE your showing TODAY!
Share Property
Additional Information:
Building Description: Custom
MLS Area: 33981 - Port Charlotte
Total Square Footage: 3,745
Price per Square Feet: $394.32
Water: Public
Construction: Block, Stucco
Date Listed: 2026-04-23 00:00:00
Pool: Y
Pool Description: Gunite, In Ground, Screen Enclosure
Private Spa: Y
Furnished: Unfurnished
Parking: Driveway, Golf Cart Garage, Oversized
Garage Description: Y
Garage Spaces: 3
Attached Garage: Y
Flooring: Tile
Roof: Metal
Heating: Central
Cooling: Central Air
Fireplace: Y
Laundry: Inside
Pets: Yes
Sewer: Public Sewer
Lot Desc.: In County, Paved
Parcel ID: 412122430012
Map of 9493 St Paul Drive, Port Charlotte, FL 33981
Listing Courtesy Of: Re/Max Palm Realty
nicksellsflorida@yahoo.com
WORK WITH US
Get assistance in determining current property value, crafting a competitive offer, writing and negotiating a contract, and much more. Get in touch today!
Location
1201 6th Ave W. Suite 300
Bradenton, FL, 34205
Contact
THE WISZ TEAM 248-514-2579
 IDX information is provided exclusively for consumers’ personal, noncommercial use, that it may not be used for any purpose other than to identify prospective properties consumers may be interested in purchasing, and that the data is deemed reliable but is not guaranteed accurate by the MLS. The data relating to real estate for sale on this Website comes in part from the Broker Reciprocity Program (BR Program) of My Florida Regional MLS DBA Stellar MLS. The source of this real property information is the copyrighted and proprietary database compilation of the My Florida Regional MLS DBA Stellar MLS and © 2026. Information last refreshed: 2026-11-07 12:59:17

Our Web site Accessibility
We are committed to providing an accessible web site. If you have difficulty accessing content, have difficulty viewing a file on the web site, or notice any accessibility problems, please contact us to specify the nature of the accessibility issue and any assistive technology you use. We will strive to provide the content you need in the format you require.
We welcome your suggestions and comments about improving ongoing efforts to increase the accessibility of this web site.