9449 Roberts Road, Odessa, FL 33556
$4,000,000 - For Sale


Property Details
Price: $4,000,000
Sq Ft: 3,491
($1,146 per sqft)
Bedrooms: 3
Bathrooms: 2
Partial Baths: 1
City:Odessa
County:Hillsborough
Type:Single Family
Development:Keystone Park Colony
Subdivision:Keystone Park Colony Sub
Acres:9.5000
Virtual Tour/Floorplan:View
Year Built:1966
Listing Number:TB8486319
Status Code:A-Active
Taxes:$5,241.13
Tax Year: 2025
Garage: 3
/ N
Furnishings: Unfurnished
Calculate Your Payment
Equipment:
Built-In Oven
Convection Oven
Cooktop
Dishwasher
Electric Water Heater
Exhaust Fan
Range
Refrigerator
Water Filtration System
Water Purifier
Water Softener
Interior Features:
Ceiling Fans(s)
Eat-in Kitchen
Kitchen/Family Room Combo
Living Room/Dining Room Combo
Open Floorplan
Primary Bedroom Main Floor
Solid Wood Cabinets
Stone Counters
Thermostat
Walk-In Closet(s)
Window Treatments
Exterior Features:
Garden
RV Hookup
Financial Information:
Taxes: $5,241.13
Tax Year: 2025
Room Dimensions:
Laundry: Laundry Room
School Information:
Elementary School: Hammond Elementary School
Middle School: Sergeant Smith Middle-Hb
Junior High: Sergeant Smith Middle-Hb
High School: Steinbrenner High School
Save Property
View Virtual Tour
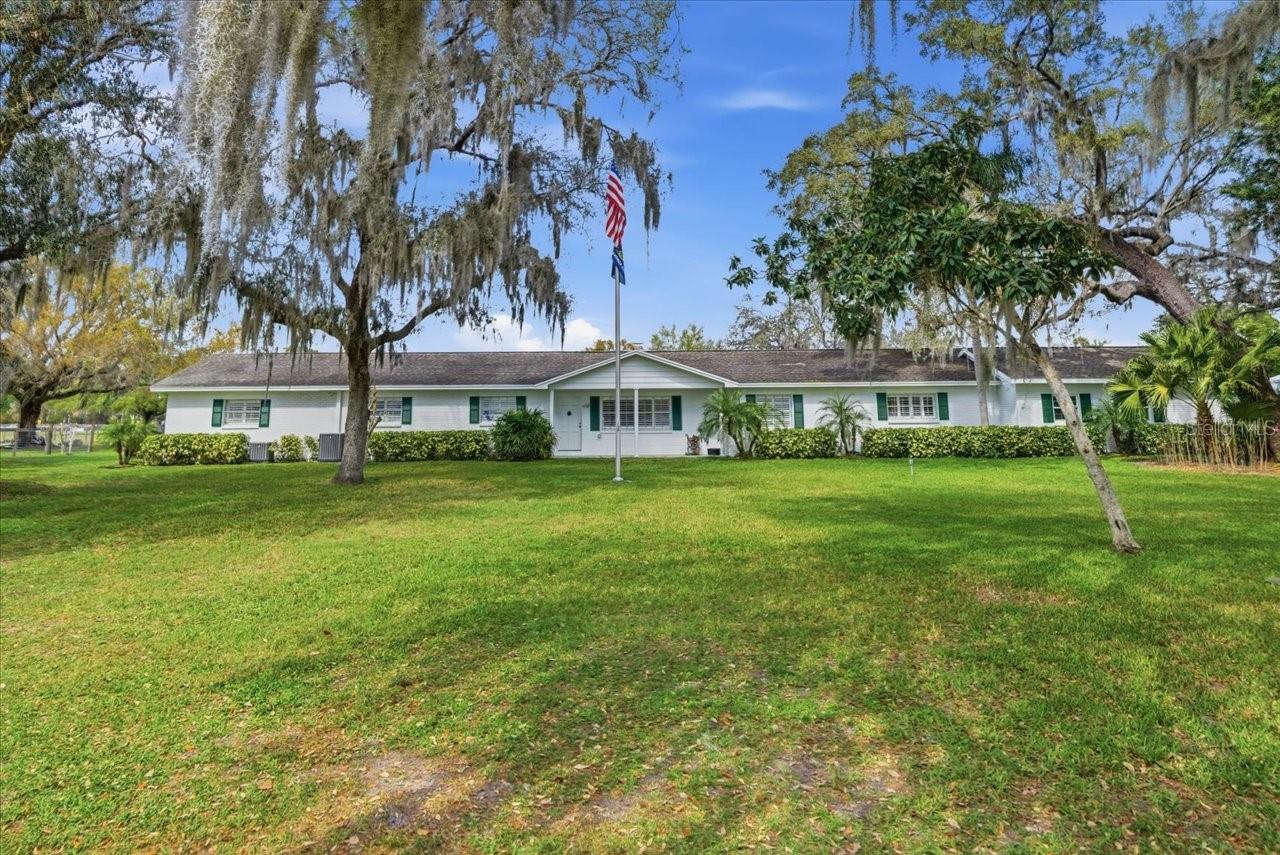
This exceptional property offers the best of both worlds — the peace and space of country living, with the convenience of city amenities just minutes away. Set on just under 10 acres, this is a beautiful horse farm with room to live, work, and enjoy. The main home features a spacious open floor plan with 3 bedrooms plus a separate office, gym, and laundry room, all thoughtfully laid out with comfortable living in mind. Attached to the home, but with its own private entrance, is a mother-in-law suite with three rooms and a half bath, as well as wood flooring, making it a wonderful flexible space for extended family, guests, hobbies, or a home business. Outside, the property continues to impress with a beautiful chlorine deep pool with a diving board for added fun. The grounds are well-equipped for both everyday living and farm use, including horse barns and stables, a corral, hay barn, chicken coop, workshop with hydraulic car lift, three storage rooms/garages with electric doors, covered RV parking for two, and an electric front gate. The fencing is non-climb wire fencing, ideal for horses. Additional features include 3 AC units with 4 zones, serviced twice per year, a generator connected to an underground propane tank, 2 wells, and 4 septic tanks. This is a special property for anyone seeking a true horse farm lifestyle without sacrificing convenience. Located near Citrus Park Mall, shopping, dining, and everyday services, and approximately 20 minutes from Tampa International Airport, as well as dinner and sunset on the Gulf of Mexico, this property offers the feel of country living with the city close by. Schedule your private showing and come experience all this fantastic property has to offer.
Building Description: Ranch
MLS Area: 33556 - Odessa
Total Square Footage: 4,027
Price per Square Feet: $1,145.80
Total Floors: 1
Water: Well
Construction: Block, Frame
Date Listed: 2026-03-16 00:00:00
Pool: Y
Pool Description: Auto Cleaner, Deck, Diving Board, Gunite, In Ground, Lighting, Pool Sweep
Furnished: Unfurnished
Windows: Skylight(S), Shutters
Parking: Rv Carport, Rv Access/Parking
Garage Spaces: 3
Flooring: Ceramic Tile, Wood
Roof: Shingle
Heating: Central, Electric, Zoned
Cooling: Central Air, Zoned
Fireplace: Y
Security: Security Gate
Laundry: Laundry Room
Sewer: Septic Tank
Lot Desc.: Farm, In County, Pasture, Paved, Zoned For Horses
Parcel ID: U-22-27-17-001-
Listing Courtesy Of: Bhhs Florida Properties Group
jbentley1776@gmail.com
This exceptional property offers the best of both worlds — the peace and space of country living, with the convenience of city amenities just minutes away. Set on just under 10 acres, this is a beautiful horse farm with room to live, work, and enjoy. The main home features a spacious open floor plan with 3 bedrooms plus a separate office, gym, and laundry room, all thoughtfully laid out with comfortable living in mind. Attached to the home, but with its own private entrance, is a mother-in-law suite with three rooms and a half bath, as well as wood flooring, making it a wonderful flexible space for extended family, guests, hobbies, or a home business. Outside, the property continues to impress with a beautiful chlorine deep pool with a diving board for added fun. The grounds are well-equipped for both everyday living and farm use, including horse barns and stables, a corral, hay barn, chicken coop, workshop with hydraulic car lift, three storage rooms/garages with electric doors, covered RV parking for two, and an electric front gate. The fencing is non-climb wire fencing, ideal for horses. Additional features include 3 AC units with 4 zones, serviced twice per year, a generator connected to an underground propane tank, 2 wells, and 4 septic tanks. This is a special property for anyone seeking a true horse farm lifestyle without sacrificing convenience. Located near Citrus Park Mall, shopping, dining, and everyday services, and approximately 20 minutes from Tampa International Airport, as well as dinner and sunset on the Gulf of Mexico, this property offers the feel of country living with the city close by. Schedule your private showing and come experience all this fantastic property has to offer.
Share Property
Additional Information:
Building Description: Ranch
MLS Area: 33556 - Odessa
Total Square Footage: 4,027
Price per Square Feet: $1,145.80
Total Floors: 1
Water: Well
Construction: Block, Frame
Date Listed: 2026-03-16 00:00:00
Pool: Y
Pool Description: Auto Cleaner, Deck, Diving Board, Gunite, In Ground, Lighting, Pool Sweep
Furnished: Unfurnished
Windows: Skylight(S), Shutters
Parking: Rv Carport, Rv Access/Parking
Garage Spaces: 3
Flooring: Ceramic Tile, Wood
Roof: Shingle
Heating: Central, Electric, Zoned
Cooling: Central Air, Zoned
Fireplace: Y
Security: Security Gate
Laundry: Laundry Room
Sewer: Septic Tank
Lot Desc.: Farm, In County, Pasture, Paved, Zoned For Horses
Parcel ID: U-22-27-17-001-
Map of 9449 Roberts Road, Odessa, FL 33556
Listing Courtesy Of: Bhhs Florida Properties Group
jbentley1776@gmail.com
WORK WITH US
Get assistance in determining current property value, crafting a competitive offer, writing and negotiating a contract, and much more. Get in touch today!
Location
1201 6th Ave W. Suite 300
Bradenton, FL, 34205
Contact
THE WISZ TEAM 248-514-2579
 IDX information is provided exclusively for consumers’ personal, noncommercial use, that it may not be used for any purpose other than to identify prospective properties consumers may be interested in purchasing, and that the data is deemed reliable but is not guaranteed accurate by the MLS. The data relating to real estate for sale on this Website comes in part from the Broker Reciprocity Program (BR Program) of My Florida Regional MLS DBA Stellar MLS. The source of this real property information is the copyrighted and proprietary database compilation of the My Florida Regional MLS DBA Stellar MLS and © 2026. Information last refreshed: 2026-10-21 10:34:58

Our Web site Accessibility
We are committed to providing an accessible web site. If you have difficulty accessing content, have difficulty viewing a file on the web site, or notice any accessibility problems, please contact us to specify the nature of the accessibility issue and any assistive technology you use. We will strive to provide the content you need in the format you require.
We welcome your suggestions and comments about improving ongoing efforts to increase the accessibility of this web site.