9445 Santorini Drive, Orlando, FL 32827
$2,725,000 - For Sale


Property Details
Price: $2,725,000
Sq Ft: 4,960
($549 per sqft)
Bedrooms: 6
Bathrooms: 5
Partial Baths: 1
City:Orlando
County:Orange
Type:Single Family
Development:Laurel Pointe Lake Nona
Subdivision:Laurel Pointe Lake Nona
Acres:0.2300
Virtual Tour/Floorplan:View
Year Built:2024
Listing Number:O6427087
Status Code:A-Active
Taxes:$31,417.00
Tax Year: 2025
Garage: 3
/ Y
Furnishings: Unfurnished
Pets Allowed: Yes
Total Recurring Fees: $253
Total Recurring Fee Frequency: 0.00
Calculate Your Payment
Equipment:
Dishwasher
Disposal
Exhaust Fan
Gas Water Heater
Microwave
Range
Range Hood
Refrigerator
Tankless Water Heater
Interior Features:
Built-in Features
Ceiling Fans(s)
Coffered Ceiling(s)
Crown Molding
Dry Bar
Eat-in Kitchen
High Ceilings
In Wall Pest System
Kitchen/Family Room Combo
Open Floorplan
Primary Bedroom Main Floor
Solid Surface Counters
Solid Wood Cabinets
Split Bedroom
Stone Counters
Thermostat
Tray Ceiling(s)
Walk-In Closet(s)
Window Treatments
Exterior Features:
Fire Pit
French Doors
Lighting
Outdoor Grill
Outdoor Kitchen
Rain Gutters
Sidewalk
Sliding Doors
Sprinkler Metered
View:
Pool
Water
Waterfront Description:
Pond
View: Pond
Financial Information:
Taxes: $31,417.00
Tax Year: 2025
Association Fee: $253.00
Association Fee Frequency: Monthly
Room Dimensions:
Laundry: Laundry Room
School Information:
Middle School: Luminary Middle
Junior High: Luminary Middle
High School: Lake Nona High
Save Property
View Virtual Tour
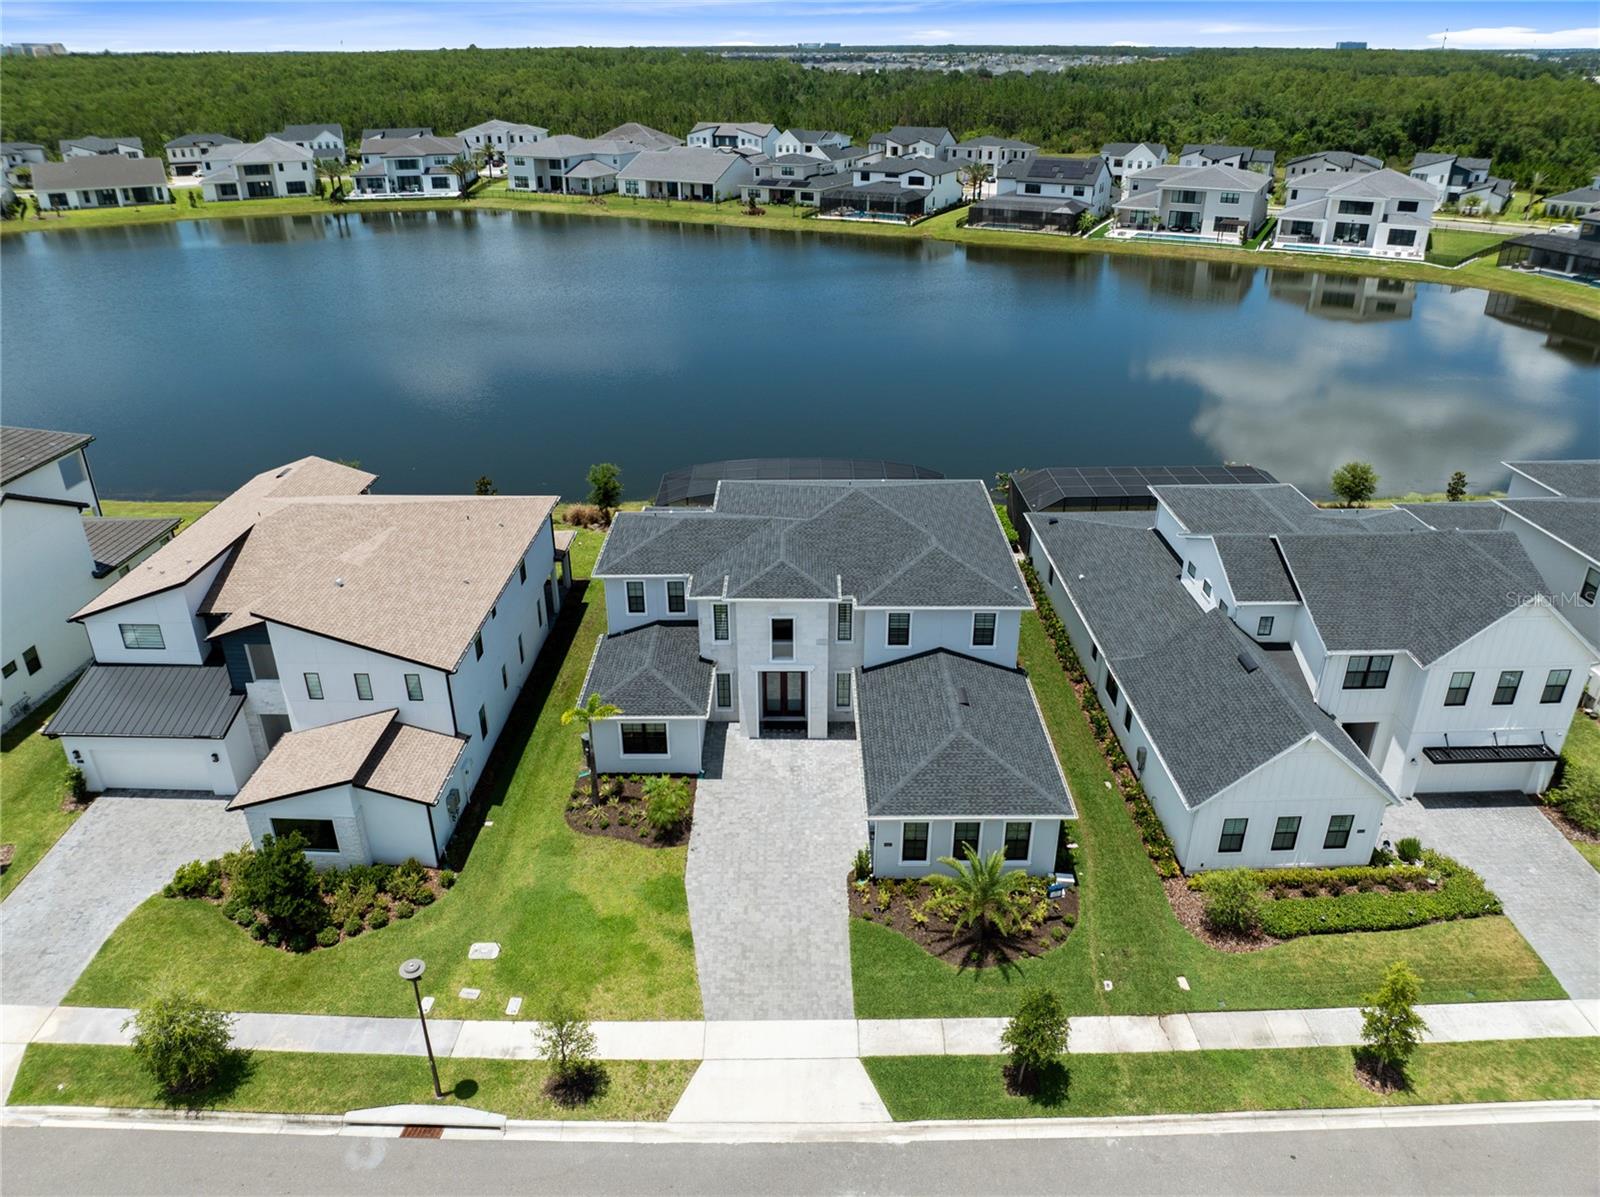
Experience luxury living in Laurel Pointe at Lake Nona with this exceptional, fully furnished 2024 Toll Brothers Corbeil Palm Beach model, perfectly positioned on a peaceful pond-front homesite. Offering 4,960 square feet of thoughtfully designed living space, this stunning residence features 6 bedrooms, 5 full bathrooms, 1 half bathroom, a 3-car garage, and a heated saltwater infinity-edge pool with a panoramic screen enclosure. Showcasing nearly $500,000 in premium upgrades, designer finishes, custom built-ins, high-end furnishings, and numerous Samsung Frame TVs throughout the home, this residence is truly move-in ready. A grand double-door entry welcomes you into a breathtaking two-story foyer highlighted by a dramatic staircase and an open-concept floor plan designed for both elegant entertaining and everyday living. The expansive great room showcases coffered ceilings, walls of sliding glass, and seamless indoor-outdoor living. The gourmet chef’s kitchen is beautifully appointed with premium appliances, an oversized center island, custom cabinetry, stone countertops, a walk-in pantry, butler’s pantry, and a dedicated coffee bar. A private executive office with custom built-ins creates the perfect work-from-home environment, while the dedicated fitness room is equipped with a Tonal smart home gym, delivering a professional-grade strength training experience from the comfort of home. Designed with flexibility in mind, the home offers two primary-sized suites, making it ideal for multigenerational living, extended family, or long-term guests. The first-floor owner’s retreat is a private sanctuary featuring tray ceilings, dual custom walk-in closets, and a spa-inspired bath complete with a freestanding soaking tub, oversized walk-in shower, dual vanities, and a private water closet. Upstairs, a spacious loft serves as an additional gathering area and is surrounded by generously sized secondary bedrooms, each with walk-in closets and access to beautifully appointed bathrooms. Step outside to your private backyard oasis where the covered lanai, fully equipped summer kitchen, and heated saltwater infinity-edge pool overlook tranquil water views. A walk-down tanning ledge with built-in seating, a premium underwater sound system, and professionally designed landscape lighting create an unforgettable setting for entertaining or unwinding. Whether relaxing in the pool or hosting guests, the integrated underwater speaker system delivers a one-of-a-kind resort-style experience rarely found in residential homes. Additional upgrades include a whole-home water purification system and countless luxury enhancements throughout. Every detail has been thoughtfully curated, and the home is offered fully furnished with designer-selected furnishings, making this an exceptional turnkey opportunity. Located within the gated community of Laurel Pointe at Lake Nona, residents enjoy convenient access to Medical City, Nemours Children’s Hospital, the VA Medical Center, UCF Lake Nona Hospital, the USTA National Campus, Lake Nona Town Center, Orlando International Airport, SR 417, and SR 528. This exceptional residence offers the perfect combination of timeless design, modern luxury, versatile living spaces, and one of Lake Nona’s most desirable addresses.
MLS Area: 32827 - Orlando/Airport/Alafaya/Lake Nona
Total Square Footage: 6,258
Price per Square Feet: $549.40
Water: Public
Construction: Block, Stucco, Frame
Date Listed: 2026-07-24 00:00:00
Pool: Y
Pool Description: Deck, Gunite, Heated, In Ground, Infinity, Lighting, Other, Salt Water, Screen Enclosure
Furnished: Unfurnished
Windows: Shades
Parking: Driveway, Garage Door Opener, Garage Faces Side, Oversized
Garage Description: Y
Garage Spaces: 3
Attached Garage: Y
Flooring: Carpet, Tile, Wood
Roof: Shingle
Heating: Central, Electric, Heat Pump, Zoned
Cooling: Central Air, Zoned
Security: Gated Community, Security System, Smoke Detector(S)
Laundry: Laundry Room
Pets: Yes
Sewer: Public Sewer
Lot Desc.: City Limits, Landscaped, Level, Sidewalk, Private
Parcel ID: 31-24-31-4877-0
Listing Courtesy Of: Real Broker, Llc
peter.luu@peterluu.com
Experience luxury living in Laurel Pointe at Lake Nona with this exceptional, fully furnished 2024 Toll Brothers Corbeil Palm Beach model, perfectly positioned on a peaceful pond-front homesite. Offering 4,960 square feet of thoughtfully designed living space, this stunning residence features 6 bedrooms, 5 full bathrooms, 1 half bathroom, a 3-car garage, and a heated saltwater infinity-edge pool with a panoramic screen enclosure. Showcasing nearly $500,000 in premium upgrades, designer finishes, custom built-ins, high-end furnishings, and numerous Samsung Frame TVs throughout the home, this residence is truly move-in ready. A grand double-door entry welcomes you into a breathtaking two-story foyer highlighted by a dramatic staircase and an open-concept floor plan designed for both elegant entertaining and everyday living. The expansive great room showcases coffered ceilings, walls of sliding glass, and seamless indoor-outdoor living. The gourmet chef’s kitchen is beautifully appointed with premium appliances, an oversized center island, custom cabinetry, stone countertops, a walk-in pantry, butler’s pantry, and a dedicated coffee bar. A private executive office with custom built-ins creates the perfect work-from-home environment, while the dedicated fitness room is equipped with a Tonal smart home gym, delivering a professional-grade strength training experience from the comfort of home. Designed with flexibility in mind, the home offers two primary-sized suites, making it ideal for multigenerational living, extended family, or long-term guests. The first-floor owner’s retreat is a private sanctuary featuring tray ceilings, dual custom walk-in closets, and a spa-inspired bath complete with a freestanding soaking tub, oversized walk-in shower, dual vanities, and a private water closet. Upstairs, a spacious loft serves as an additional gathering area and is surrounded by generously sized secondary bedrooms, each with walk-in closets and access to beautifully appointed bathrooms. Step outside to your private backyard oasis where the covered lanai, fully equipped summer kitchen, and heated saltwater infinity-edge pool overlook tranquil water views. A walk-down tanning ledge with built-in seating, a premium underwater sound system, and professionally designed landscape lighting create an unforgettable setting for entertaining or unwinding. Whether relaxing in the pool or hosting guests, the integrated underwater speaker system delivers a one-of-a-kind resort-style experience rarely found in residential homes. Additional upgrades include a whole-home water purification system and countless luxury enhancements throughout. Every detail has been thoughtfully curated, and the home is offered fully furnished with designer-selected furnishings, making this an exceptional turnkey opportunity. Located within the gated community of Laurel Pointe at Lake Nona, residents enjoy convenient access to Medical City, Nemours Children’s Hospital, the VA Medical Center, UCF Lake Nona Hospital, the USTA National Campus, Lake Nona Town Center, Orlando International Airport, SR 417, and SR 528. This exceptional residence offers the perfect combination of timeless design, modern luxury, versatile living spaces, and one of Lake Nona’s most desirable addresses.
Share Property
Additional Information:
MLS Area: 32827 - Orlando/Airport/Alafaya/Lake Nona
Total Square Footage: 6,258
Price per Square Feet: $549.40
Water: Public
Construction: Block, Stucco, Frame
Date Listed: 2026-07-24 00:00:00
Pool: Y
Pool Description: Deck, Gunite, Heated, In Ground, Infinity, Lighting, Other, Salt Water, Screen Enclosure
Furnished: Unfurnished
Windows: Shades
Parking: Driveway, Garage Door Opener, Garage Faces Side, Oversized
Garage Description: Y
Garage Spaces: 3
Attached Garage: Y
Flooring: Carpet, Tile, Wood
Roof: Shingle
Heating: Central, Electric, Heat Pump, Zoned
Cooling: Central Air, Zoned
Security: Gated Community, Security System, Smoke Detector(S)
Laundry: Laundry Room
Pets: Yes
Sewer: Public Sewer
Lot Desc.: City Limits, Landscaped, Level, Sidewalk, Private
Parcel ID: 31-24-31-4877-0
Map of 9445 Santorini Drive, Orlando, FL 32827
Listing Courtesy Of: Real Broker, Llc
peter.luu@peterluu.com
WORK WITH US
Get assistance in determining current property value, crafting a competitive offer, writing and negotiating a contract, and much more. Get in touch today!
Location
1201 6th Ave W. Suite 300
Bradenton, FL, 34205
Contact
THE WISZ TEAM 248-514-2579
 IDX information is provided exclusively for consumers’ personal, noncommercial use, that it may not be used for any purpose other than to identify prospective properties consumers may be interested in purchasing, and that the data is deemed reliable but is not guaranteed accurate by the MLS. The data relating to real estate for sale on this Website comes in part from the Broker Reciprocity Program (BR Program) of My Florida Regional MLS DBA Stellar MLS. The source of this real property information is the copyrighted and proprietary database compilation of the My Florida Regional MLS DBA Stellar MLS and © 2026. Information last refreshed: 2026-10-25 14:24:55

Our Web site Accessibility
We are committed to providing an accessible web site. If you have difficulty accessing content, have difficulty viewing a file on the web site, or notice any accessibility problems, please contact us to specify the nature of the accessibility issue and any assistive technology you use. We will strive to provide the content you need in the format you require.
We welcome your suggestions and comments about improving ongoing efforts to increase the accessibility of this web site.