9435 Discovery Terrace #201C, Bradenton, FL 34212
$599,000 - For Sale


Property Details
Price: $599,000
Sq Ft: 2,343
($256 per sqft)
Bedrooms: 3
Bathrooms: 2
City:Bradenton
County:Manatee
Type:Condo
Development:Waterlefe Golf And River Club
Subdivision:Waterlefe Golf & River Club
Year Built:2002
Listing Number:A4706988
Status Code:A-Active
Taxes:$9,593.51
Tax Year: 2025
Garage: 2
/ Y
Furnishings: Unfurnished
Pets Allowed: Yes
Total Recurring Fees: $1,186
Total Recurring Fee Frequency: 0.00
Calculate Your Payment
Equipment:
Dishwasher
Disposal
Dryer
Exhaust Fan
Gas Water Heater
Microwave
Range
Range Hood
Refrigerator
Washer
Interior Features:
Built-in Features
Cathedral Ceiling(s)
Ceiling Fans(s)
Crown Molding
Eat-in Kitchen
High Ceilings
Kitchen/Family Room Combo
Living Room/Dining Room Combo
Open Floorplan
Solid Surface Counters
Solid Wood Cabinets
Split Bedroom
Stone Counters
Thermostat
Vaulted Ceiling(s)
Walk-In Closet(s)
Window Treatments
Exterior Features:
Sidewalk
Sprinkler Metered
View:
Golf Course
Water
Amenities:
Cable TV
Clubhouse
Fence Restrictions
Fitness Center
Gated
Golf Course
Lobby Key Required
Maintenance
Optional Additional Fees
Playground
Pool
Recreation Facilities
Security
Trail(s)
Vehicle Restrictions
Financial Information:
Taxes: $9,593.51
Tax Year: 2025
Association Fee: $1,034.00
Association Fee Frequency: Quarterly
Room Dimensions:
Laundry: Inside, Laundry Room
School Information:
Elementary School: Freedom Elementary
Middle School: Carlos E. Haile Middle
Junior High: Carlos E. Haile Middle
High School: Parrish Community High
Save Property
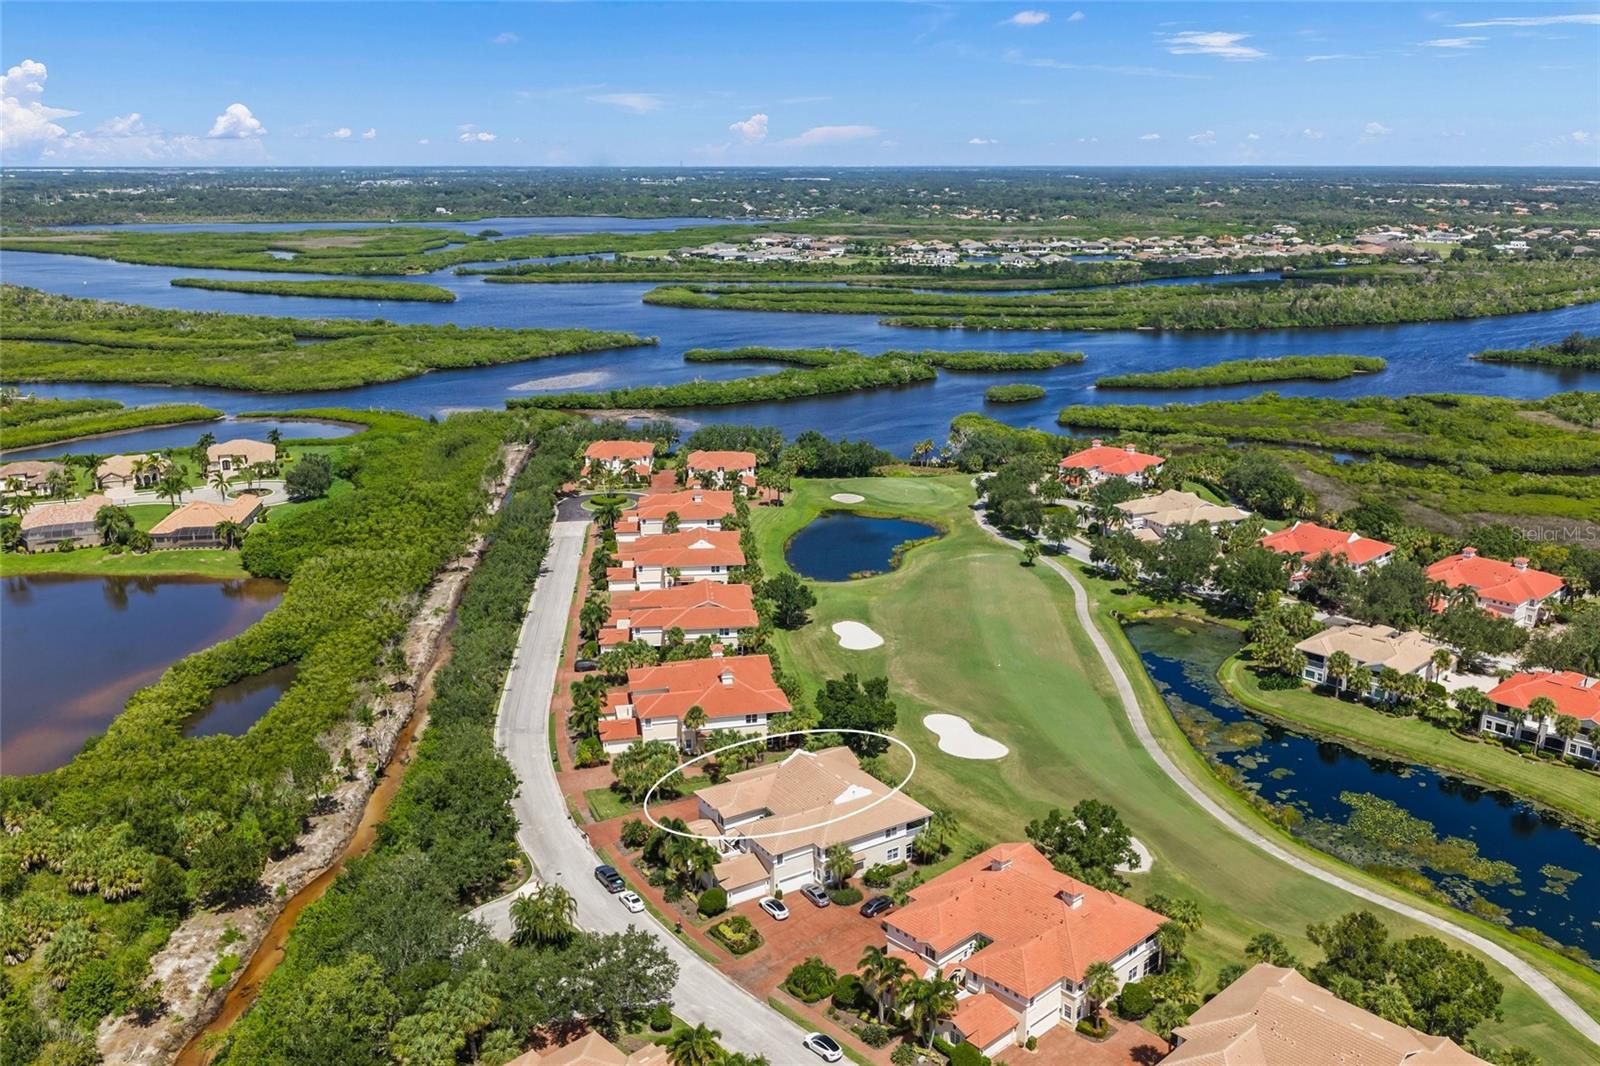
Prepare to be captivated by this extraordinary, one-of-a-kind Waterlefe residence—an exquisitely reimagined end-unit condominium where a complete designer renovation, exceptional privacy, and a resort-inspired riverfront lifestyle come together beautifully. Unlike anything else in the neighborhood, this home has been transformed from top to bottom with high-end finishes and thoughtful detailing normally reserved for a luxury model home. Offering nearly 2,400 square feet, 3 bedrooms, 2 baths, a spacious office/den or bonus room, and a 2-car garage, it delivers the scale and privacy of a single-family home with the effortless appeal of a lock-and-leave retreat. Its private upstairs end-unit setting overlooks Waterlefe’s 8th fairway and tranquil ponds. Inside, soaring ceilings and beautiful white-oak engineered hardwood flooring create an immediate sense of light and volume. Shiplap accents, crown molding, substantial baseboards, plantation shutters, recessed lighting, upgraded door hardware, and designer fixtures give every room a polished, tailored feel. The open-concept living area is centered around a custom shiplap fireplace wall with built-in shelving and a TV feature wall, creating a warm, refined setting for relaxing or entertaining while drawing attention to the views beyond. The kitchen is the showpiece. Stacked solid-wood cabinetry reaches the ceiling, complemented by soft-close dovetailed drawers, glass-front display cabinets, open shelving, a built-in pantry, concealed trash storage, quartz countertops, apron-front sink, gas range, and commercial-grade vent hood. The kitchen flows naturally into the spacious shiplap-wrapped dining room, while the adjacent dinette offers a charming place for morning coffee. The primary suite is magazine-worthy, with custom closet shelving and a boutique-hotel-inspired ensuite featuring dramatic black-and-white tile, a warm wood double vanity, and an oversized walk-in shower with multiple showerheads and generous niches. A split-bedroom plan creates privacy for guests, including a large, window-filled second bedroom with a huge walk-in closet and a bright third bedroom also with a walk in closet. The remodeled guest bath is equally impressive with a rich blue vanity, gold accents, penny tile, decorative flooring, and jetted soaking tub. The substantial bonus room is ideal for an office, media room, music room, or hobby space. The oversized screened lanai extends daily living outdoors, with room to lounge, dine, gather around a fire pit, or enjoy the swing while taking in peaceful golf-course and water views. Additional upgrades include reverse osmosis at the kitchen sink, Tesla charger, and recently replaced NEW roof. Waterlefe Golf & River Club offers a coveted waterfront lifestyle in one of the area’s premier golf and boating communities. Included resident amenities include a riverfront clubhouse, an array of social activities, refreshed Jr Olympic-size pool, fitness center, dining room with views of the Manatee River, bistro/tavern, tiki bar, kayak launch, sunset pier, walking trails, and gated entry with guard. Optional championship golf and marina memberships let you tailor the experience—from a round of golf or a day on the Manatee River to sunset drinks by the pool. Near Lakewood Ranch, The Marketplace filled with Costco, Whole Foods, Target, & Seasons 52 just to name a few, downtown Sarasota, SRQ airport, and world-renowned Gulf beaches, this is elevated Florida living at its finest.
Building Description: Florida, Mediterranean
MLS Area: 34212 - Bradenton
Total Square Footage: 3,050
Price per Square Feet: $255.66
Total Floors: 1
Water: Public
Construction: Block, Stucco
Date Listed: 2026-09-23 00:00:00
Furnished: Unfurnished
Parking: Garage Faces Side, Golf Cart Parking, Guest, On Street
Garage Description: Y
Garage Spaces: 2
Attached Garage: Y
Flooring: Ceramic Tile, Hardwood
Roof: Tile
Heating: Natural Gas
Cooling: Central Air
Fireplace: Y
Security: Fire Sprinkler System, Gated Community, Smoke Detector(S)
Laundry: Inside, Laundry Room
Pets: Yes
Sewer: Public Sewer
Parcel ID: 546044059
Amenities: Cable Tv, Clubhouse, Fence Restrictions, Fitness Center, Gated, Golf Course, Lobby Key Required, Maintenance, Optional Additional Fees, Playground, Pool, Recreation Facilities, Security, Trail(S), Vehicle Restrictions
Listing Courtesy Of: Fine Properties
laura@waylife.net
Prepare to be captivated by this extraordinary, one-of-a-kind Waterlefe residence—an exquisitely reimagined end-unit condominium where a complete designer renovation, exceptional privacy, and a resort-inspired riverfront lifestyle come together beautifully. Unlike anything else in the neighborhood, this home has been transformed from top to bottom with high-end finishes and thoughtful detailing normally reserved for a luxury model home. Offering nearly 2,400 square feet, 3 bedrooms, 2 baths, a spacious office/den or bonus room, and a 2-car garage, it delivers the scale and privacy of a single-family home with the effortless appeal of a lock-and-leave retreat. Its private upstairs end-unit setting overlooks Waterlefe’s 8th fairway and tranquil ponds. Inside, soaring ceilings and beautiful white-oak engineered hardwood flooring create an immediate sense of light and volume. Shiplap accents, crown molding, substantial baseboards, plantation shutters, recessed lighting, upgraded door hardware, and designer fixtures give every room a polished, tailored feel. The open-concept living area is centered around a custom shiplap fireplace wall with built-in shelving and a TV feature wall, creating a warm, refined setting for relaxing or entertaining while drawing attention to the views beyond. The kitchen is the showpiece. Stacked solid-wood cabinetry reaches the ceiling, complemented by soft-close dovetailed drawers, glass-front display cabinets, open shelving, a built-in pantry, concealed trash storage, quartz countertops, apron-front sink, gas range, and commercial-grade vent hood. The kitchen flows naturally into the spacious shiplap-wrapped dining room, while the adjacent dinette offers a charming place for morning coffee. The primary suite is magazine-worthy, with custom closet shelving and a boutique-hotel-inspired ensuite featuring dramatic black-and-white tile, a warm wood double vanity, and an oversized walk-in shower with multiple showerheads and generous niches. A split-bedroom plan creates privacy for guests, including a large, window-filled second bedroom with a huge walk-in closet and a bright third bedroom also with a walk in closet. The remodeled guest bath is equally impressive with a rich blue vanity, gold accents, penny tile, decorative flooring, and jetted soaking tub. The substantial bonus room is ideal for an office, media room, music room, or hobby space. The oversized screened lanai extends daily living outdoors, with room to lounge, dine, gather around a fire pit, or enjoy the swing while taking in peaceful golf-course and water views. Additional upgrades include reverse osmosis at the kitchen sink, Tesla charger, and recently replaced NEW roof. Waterlefe Golf & River Club offers a coveted waterfront lifestyle in one of the area’s premier golf and boating communities. Included resident amenities include a riverfront clubhouse, an array of social activities, refreshed Jr Olympic-size pool, fitness center, dining room with views of the Manatee River, bistro/tavern, tiki bar, kayak launch, sunset pier, walking trails, and gated entry with guard. Optional championship golf and marina memberships let you tailor the experience—from a round of golf or a day on the Manatee River to sunset drinks by the pool. Near Lakewood Ranch, The Marketplace filled with Costco, Whole Foods, Target, & Seasons 52 just to name a few, downtown Sarasota, SRQ airport, and world-renowned Gulf beaches, this is elevated Florida living at its finest.
Share Property
Additional Information:
Building Description: Florida, Mediterranean
MLS Area: 34212 - Bradenton
Total Square Footage: 3,050
Price per Square Feet: $255.66
Total Floors: 1
Water: Public
Construction: Block, Stucco
Date Listed: 2026-09-23 00:00:00
Furnished: Unfurnished
Parking: Garage Faces Side, Golf Cart Parking, Guest, On Street
Garage Description: Y
Garage Spaces: 2
Attached Garage: Y
Flooring: Ceramic Tile, Hardwood
Roof: Tile
Heating: Natural Gas
Cooling: Central Air
Fireplace: Y
Security: Fire Sprinkler System, Gated Community, Smoke Detector(S)
Laundry: Inside, Laundry Room
Pets: Yes
Sewer: Public Sewer
Parcel ID: 546044059
Amenities: Cable Tv, Clubhouse, Fence Restrictions, Fitness Center, Gated, Golf Course, Lobby Key Required, Maintenance, Optional Additional Fees, Playground, Pool, Recreation Facilities, Security, Trail(S), Vehicle Restrictions
Map of 9435 Discovery Terrace #201C, Bradenton, FL 34212
Listing Courtesy Of: Fine Properties
laura@waylife.net
WORK WITH US
Get assistance in determining current property value, crafting a competitive offer, writing and negotiating a contract, and much more. Get in touch today!
Location
1201 6th Ave W. Suite 300
Bradenton, FL, 34205
Contact
THE WISZ TEAM 248-514-2579
 IDX information is provided exclusively for consumers’ personal, noncommercial use, that it may not be used for any purpose other than to identify prospective properties consumers may be interested in purchasing, and that the data is deemed reliable but is not guaranteed accurate by the MLS. The data relating to real estate for sale on this Website comes in part from the Broker Reciprocity Program (BR Program) of My Florida Regional MLS DBA Stellar MLS. The source of this real property information is the copyrighted and proprietary database compilation of the My Florida Regional MLS DBA Stellar MLS and © 2026. Information last refreshed: 2026-10-22 01:20:21

Our Web site Accessibility
We are committed to providing an accessible web site. If you have difficulty accessing content, have difficulty viewing a file on the web site, or notice any accessibility problems, please contact us to specify the nature of the accessibility issue and any assistive technology you use. We will strive to provide the content you need in the format you require.
We welcome your suggestions and comments about improving ongoing efforts to increase the accessibility of this web site.