9415 Keystone Place, Odessa, FL 33556
$1,650,000 - For Sale


Property Details
Price: $1,650,000
Sq Ft: 3,280
($503 per sqft)
Bedrooms: 3
Bathrooms: 3
City:Odessa
County:Hillsborough
Type:Single Family
Development:Keystone Lake View Park
Subdivision:Keystone Lake View Park
Acres:0.4600
Virtual Tour/Floorplan:View
Year Built:1984
Listing Number:TB8558840
Status Code:Active Under Contract
Taxes:$10,058.00
Tax Year: 2026
Garage: 4
/ N
Furnishings: Unfurnished
Pets Allowed: Yes
Calculate Your Payment
Equipment:
Built-In Oven
Dishwasher
Disposal
Dryer
Electric Water Heater
Kitchen Reverse Osmosis System
Microwave
Range
Refrigerator
Washer
Water Filtration System
Water Softener
Wine Refrigerator
Interior Features:
Cathedral Ceiling(s)
Ceiling Fans(s)
Eat-in Kitchen
High Ceilings
Living Room/Dining Room Combo
Open Floorplan
Solid Wood Cabinets
Vaulted Ceiling(s)
Walk-In Closet(s)
Exterior Features:
Balcony
Courtyard
Fire Pit
Lighting
Private Entrance
Private Yard
Smart Irrigation
Storage
View:
Trees/Woods
Water
Waterfront Description:
Lake Front
Boat Ramp - Private
Boathouse
Davits
Deck
Fishing Pier
Lift - Covered
Skiing Allowed
Lake Keystone
View: Lake
Financial Information:
Taxes: $10,058.00
Tax Year: 2026
Room Dimensions:
Laundry: Inside, Laundry Room
School Information:
Elementary School: Hammond Elementary School
Middle School: Sergeant Smith Middle-Hb
Junior High: Sergeant Smith Middle-Hb
High School: Steinbrenner High School
Save Property
View Virtual Tour
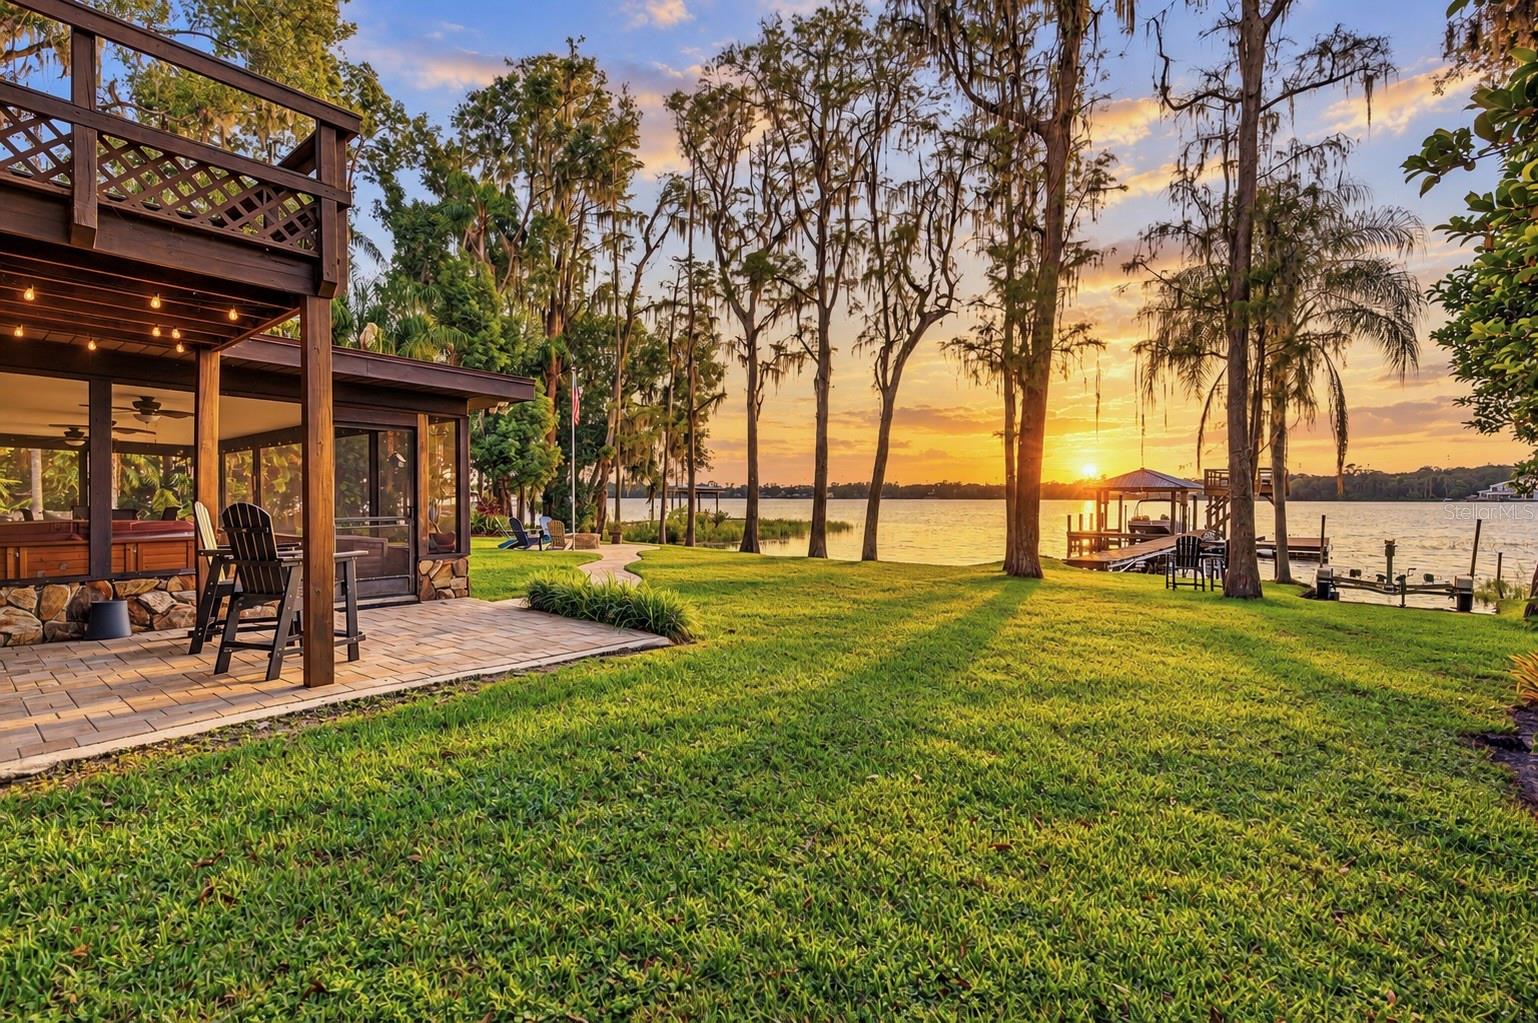
Under contract-accepting backup offers. City living isn’t for everyone… A little bit of Old Florida living on Lake Keystone is good for the soul! EXPANSIVE LAKE VIEWS, SPECTACULAR SUNSETS, and OLD FLORIDA CHARM define 9415 Keystone Pl, a RENOVATED WATERFRONT HOME on PRIVATE, 434-ACRE LAKE KEYSTONE in Odessa, Florida. Positioned NEAR THE WIDEST PART OF THE LAKE, this 3-BEDROOM, 3-BATHROOM residence offers 3,280 SQUARE FEET of living space on APPROXIMATELY 1/2 OF AN ACRE, with SWEEPING OPEN-WATER VISTAS and a greater sense of separation from the opposite shoreline. A PRIVATE STREET serving just five homes and a GATED DRIVEWAY create a secluded arrival beneath mature trees. A COMPLETE INTERIOR RENOVATION IN 2025 brings fresh style to the home’s distinctive character, while a NEW ROOF IN 2026 and NEWLY STAINED CEDAR SIDING on both the residence and detached garage enhance its beautifully maintained presentation. Inside, SOARING CATHEDRAL CEILINGS, a DRAMATIC STONE FIREPLACE, and generous glass doors frame the waterfront setting. Updated LED CEILING LIGHTING, FRESH PAINT, NEW FIXTURES, and a RENOVATED KITCHEN AND ALL THREE FULL BATHROOMS complement inviting spaces for everyday living and entertaining. A WET BAR WITH A WINE REFRIGERATOR beside the living room keeps refreshments close at hand and the entertaining uninterrupted. The upstairs PRIMARY SUITE offers its own SECOND-STORY DECK OVERLOOKING THE LAKE—an inviting retreat for morning coffee or sunset unwinding—along with a WALK-IN CLOSET FEATURING A BUILT-IN ORGANIZATION SYSTEM. NEW SHELVING throughout the home’s other closets adds practical storage. Outdoor living unfolds across a SPACIOUS SCREENED LANAI WITH A JACUZZI and room for lounging and dining against a backdrop of lake views. PAVER PATHWAYS extend through the front and side yards, while a winding backyard path leads to a dedicated FIRE PIT ENTERTAINING AREA. Spend afternoons on the water, gather around the fire as evening approaches, or head to the PRIVATE DOCK’S SECOND-STORY OBSERVATION DECK for elevated views across Lake Keystone. For boating enthusiasts, the waterfront setup includes TWO BOAT LIFTS (one has 13,000 lb capacity), a METAL-ROOF BOATHOUSE, and a PRIVATE CONCRETE BOAT RAMP, making it easy to launch and keep your watercraft at home. Lake Keystone’s PRIVATE-ACCESS SETTING, WITHOUT A PUBLIC BOAT RAMP, prevents access by the general boating public and can mean LESS TRANSIENT BOAT TRAFFIC AND LAUNCH-RELATED CONGESTION than lakes with public ramps. Enjoy an established lake community with opportunities for BOATING, WATERSPORTS, PADDLING, AND FISHING just beyond your backyard. A DETACHED, 4-CAR GARAGE (one-half dedicated to air-conditioned space) with INSTALLED 220V POWER provides exceptional space for vehicles, hobbies, or a workshop. An additional ATTACHED TWO-CAR CARPORT features a TESLA HOME POWERSHARE SYSTEM WITH A WALL CONNECTOR CHARGER. A REFURBISHED STORAGE SHED adds even more utility. Additional improvements include a NEW SEPTIC PUMP, a NEW ELECTRICAL PANEL, and a CLACK WATER FILTRATION SYSTEM WITH A WATER SOFTENER. Regular owner servicing and maintenance are reflected throughout, with PRISTINE PRESENTATION and unmistakable PRIDE OF OWNERSHIP. Enjoy Odessa’s relaxed lakefront lifestyle with nearby recreation at KEYSTONE PARK & RECREATION CENTER, including pickleball, tennis, and basketball, plus the neighboring AUSTIN DAVIS LIBRARY. The UPPER TAMPA BAY TRAIL offers additional opportunities for walking and cycling.
Building Description: Florida, Traditional
MLS Area: 33556 - Odessa
Total Square Footage: 4,460
Price per Square Feet: $503.05
Water: Canal/Lake For Irrigation, Private, See Remarks, Well
Construction: Frame, Wood Siding
Date Listed: 2026-10-29 00:00:00
Private Spa: Y
Furnished: Unfurnished
Windows: Blinds, Shades
Parking: Driveway, Electric Vehicle Charging Station(S), Garage Door Opener, Garage Faces Side, Golf Cart Garage, Golf Cart Parking, Oversized, Parking Pad, Garage
Garage Spaces: 4
Flooring: Luxury Vinyl, Tile
Roof: Other, Shingle
Heating: Central, Electric, Heat Pump, Zoned
Cooling: Central Air, Zoned
Fireplace: Y
Security: Smoke Detector(S)
Laundry: Inside, Laundry Room
Pets: Yes
Sewer: Private Sewer, Septic Tank
Lot Desc.: Conservation Area, In County, Oversized Lot, Private
Parcel ID: U-15-27-17-00R-
Listing Courtesy Of: Compass Florida Llc
mike@mikeandmichelleteam.com
Under contract-accepting backup offers. City living isn’t for everyone… A little bit of Old Florida living on Lake Keystone is good for the soul! EXPANSIVE LAKE VIEWS, SPECTACULAR SUNSETS, and OLD FLORIDA CHARM define 9415 Keystone Pl, a RENOVATED WATERFRONT HOME on PRIVATE, 434-ACRE LAKE KEYSTONE in Odessa, Florida. Positioned NEAR THE WIDEST PART OF THE LAKE, this 3-BEDROOM, 3-BATHROOM residence offers 3,280 SQUARE FEET of living space on APPROXIMATELY 1/2 OF AN ACRE, with SWEEPING OPEN-WATER VISTAS and a greater sense of separation from the opposite shoreline. A PRIVATE STREET serving just five homes and a GATED DRIVEWAY create a secluded arrival beneath mature trees. A COMPLETE INTERIOR RENOVATION IN 2025 brings fresh style to the home’s distinctive character, while a NEW ROOF IN 2026 and NEWLY STAINED CEDAR SIDING on both the residence and detached garage enhance its beautifully maintained presentation. Inside, SOARING CATHEDRAL CEILINGS, a DRAMATIC STONE FIREPLACE, and generous glass doors frame the waterfront setting. Updated LED CEILING LIGHTING, FRESH PAINT, NEW FIXTURES, and a RENOVATED KITCHEN AND ALL THREE FULL BATHROOMS complement inviting spaces for everyday living and entertaining. A WET BAR WITH A WINE REFRIGERATOR beside the living room keeps refreshments close at hand and the entertaining uninterrupted. The upstairs PRIMARY SUITE offers its own SECOND-STORY DECK OVERLOOKING THE LAKE—an inviting retreat for morning coffee or sunset unwinding—along with a WALK-IN CLOSET FEATURING A BUILT-IN ORGANIZATION SYSTEM. NEW SHELVING throughout the home’s other closets adds practical storage. Outdoor living unfolds across a SPACIOUS SCREENED LANAI WITH A JACUZZI and room for lounging and dining against a backdrop of lake views. PAVER PATHWAYS extend through the front and side yards, while a winding backyard path leads to a dedicated FIRE PIT ENTERTAINING AREA. Spend afternoons on the water, gather around the fire as evening approaches, or head to the PRIVATE DOCK’S SECOND-STORY OBSERVATION DECK for elevated views across Lake Keystone. For boating enthusiasts, the waterfront setup includes TWO BOAT LIFTS (one has 13,000 lb capacity), a METAL-ROOF BOATHOUSE, and a PRIVATE CONCRETE BOAT RAMP, making it easy to launch and keep your watercraft at home. Lake Keystone’s PRIVATE-ACCESS SETTING, WITHOUT A PUBLIC BOAT RAMP, prevents access by the general boating public and can mean LESS TRANSIENT BOAT TRAFFIC AND LAUNCH-RELATED CONGESTION than lakes with public ramps. Enjoy an established lake community with opportunities for BOATING, WATERSPORTS, PADDLING, AND FISHING just beyond your backyard. A DETACHED, 4-CAR GARAGE (one-half dedicated to air-conditioned space) with INSTALLED 220V POWER provides exceptional space for vehicles, hobbies, or a workshop. An additional ATTACHED TWO-CAR CARPORT features a TESLA HOME POWERSHARE SYSTEM WITH A WALL CONNECTOR CHARGER. A REFURBISHED STORAGE SHED adds even more utility. Additional improvements include a NEW SEPTIC PUMP, a NEW ELECTRICAL PANEL, and a CLACK WATER FILTRATION SYSTEM WITH A WATER SOFTENER. Regular owner servicing and maintenance are reflected throughout, with PRISTINE PRESENTATION and unmistakable PRIDE OF OWNERSHIP. Enjoy Odessa’s relaxed lakefront lifestyle with nearby recreation at KEYSTONE PARK & RECREATION CENTER, including pickleball, tennis, and basketball, plus the neighboring AUSTIN DAVIS LIBRARY. The UPPER TAMPA BAY TRAIL offers additional opportunities for walking and cycling.
Share Property
Additional Information:
Building Description: Florida, Traditional
MLS Area: 33556 - Odessa
Total Square Footage: 4,460
Price per Square Feet: $503.05
Water: Canal/Lake For Irrigation, Private, See Remarks, Well
Construction: Frame, Wood Siding
Date Listed: 2026-10-29 00:00:00
Private Spa: Y
Furnished: Unfurnished
Windows: Blinds, Shades
Parking: Driveway, Electric Vehicle Charging Station(S), Garage Door Opener, Garage Faces Side, Golf Cart Garage, Golf Cart Parking, Oversized, Parking Pad, Garage
Garage Spaces: 4
Flooring: Luxury Vinyl, Tile
Roof: Other, Shingle
Heating: Central, Electric, Heat Pump, Zoned
Cooling: Central Air, Zoned
Fireplace: Y
Security: Smoke Detector(S)
Laundry: Inside, Laundry Room
Pets: Yes
Sewer: Private Sewer, Septic Tank
Lot Desc.: Conservation Area, In County, Oversized Lot, Private
Parcel ID: U-15-27-17-00R-
Map of 9415 Keystone Place, Odessa, FL 33556
Listing Courtesy Of: Compass Florida Llc
mike@mikeandmichelleteam.com
WORK WITH US
Get assistance in determining current property value, crafting a competitive offer, writing and negotiating a contract, and much more. Get in touch today!
Location
1201 6th Ave W. Suite 300
Bradenton, FL, 34205
Contact
THE WISZ TEAM 248-514-2579
 IDX information is provided exclusively for consumers’ personal, noncommercial use, that it may not be used for any purpose other than to identify prospective properties consumers may be interested in purchasing, and that the data is deemed reliable but is not guaranteed accurate by the MLS. The data relating to real estate for sale on this Website comes in part from the Broker Reciprocity Program (BR Program) of My Florida Regional MLS DBA Stellar MLS. The source of this real property information is the copyrighted and proprietary database compilation of the My Florida Regional MLS DBA Stellar MLS and © 2026. Information last refreshed: 2026-11-03 00:10:41

Our Web site Accessibility
We are committed to providing an accessible web site. If you have difficulty accessing content, have difficulty viewing a file on the web site, or notice any accessibility problems, please contact us to specify the nature of the accessibility issue and any assistive technology you use. We will strive to provide the content you need in the format you require.
We welcome your suggestions and comments about improving ongoing efforts to increase the accessibility of this web site.