9348 San Bernandino Avenue, Englewood, FL 34224
$950,000 - For Sale




Property Details
Price: $950,000
Sq Ft: 2,694
($353 per sqft)
Bedrooms: 3
Bathrooms: 2
Partial Baths: 1
City:Englewood
County:Charlotte
Type:Single Family
Development:Port Charlotte
Subdivision:Port Charlotte Sec 084
Acres:0.4600
Virtual Tour/Floorplan:View
Year Built:1996
Listing Number:N6146287
Status Code:A-Active
Taxes:$5,098.75
Tax Year: 2025
Garage: 11
/ Y
Furnishings: Unfurnished
Pets Allowed: Yes
Calculate Your Payment
Equipment:
Bar Fridge
Cooktop
Dishwasher
Disposal
Dryer
Electric Water Heater
Freezer
Microwave
Range
Refrigerator
Washer
Water Filtration System
Interior Features:
Attic Ventilator
Ceiling Fans(s)
Crown Molding
Eat-in Kitchen
High Ceilings
Primary Bedroom Main Floor
Solid Wood Cabinets
Stone Counters
Walk-In Closet(s)
Exterior Features:
Outdoor Grill
Outdoor Shower
RV Hookup
Financial Information:
Taxes: $5,098.75
Tax Year: 2025
Room Dimensions:
Laundry: Laundry Room
School Information:
Elementary School: Vineland Elementary
Middle School: L.a. Ainger Middle
Junior High: L.a. Ainger Middle
High School: Lemon Bay High
Save Property
View Virtual Tour
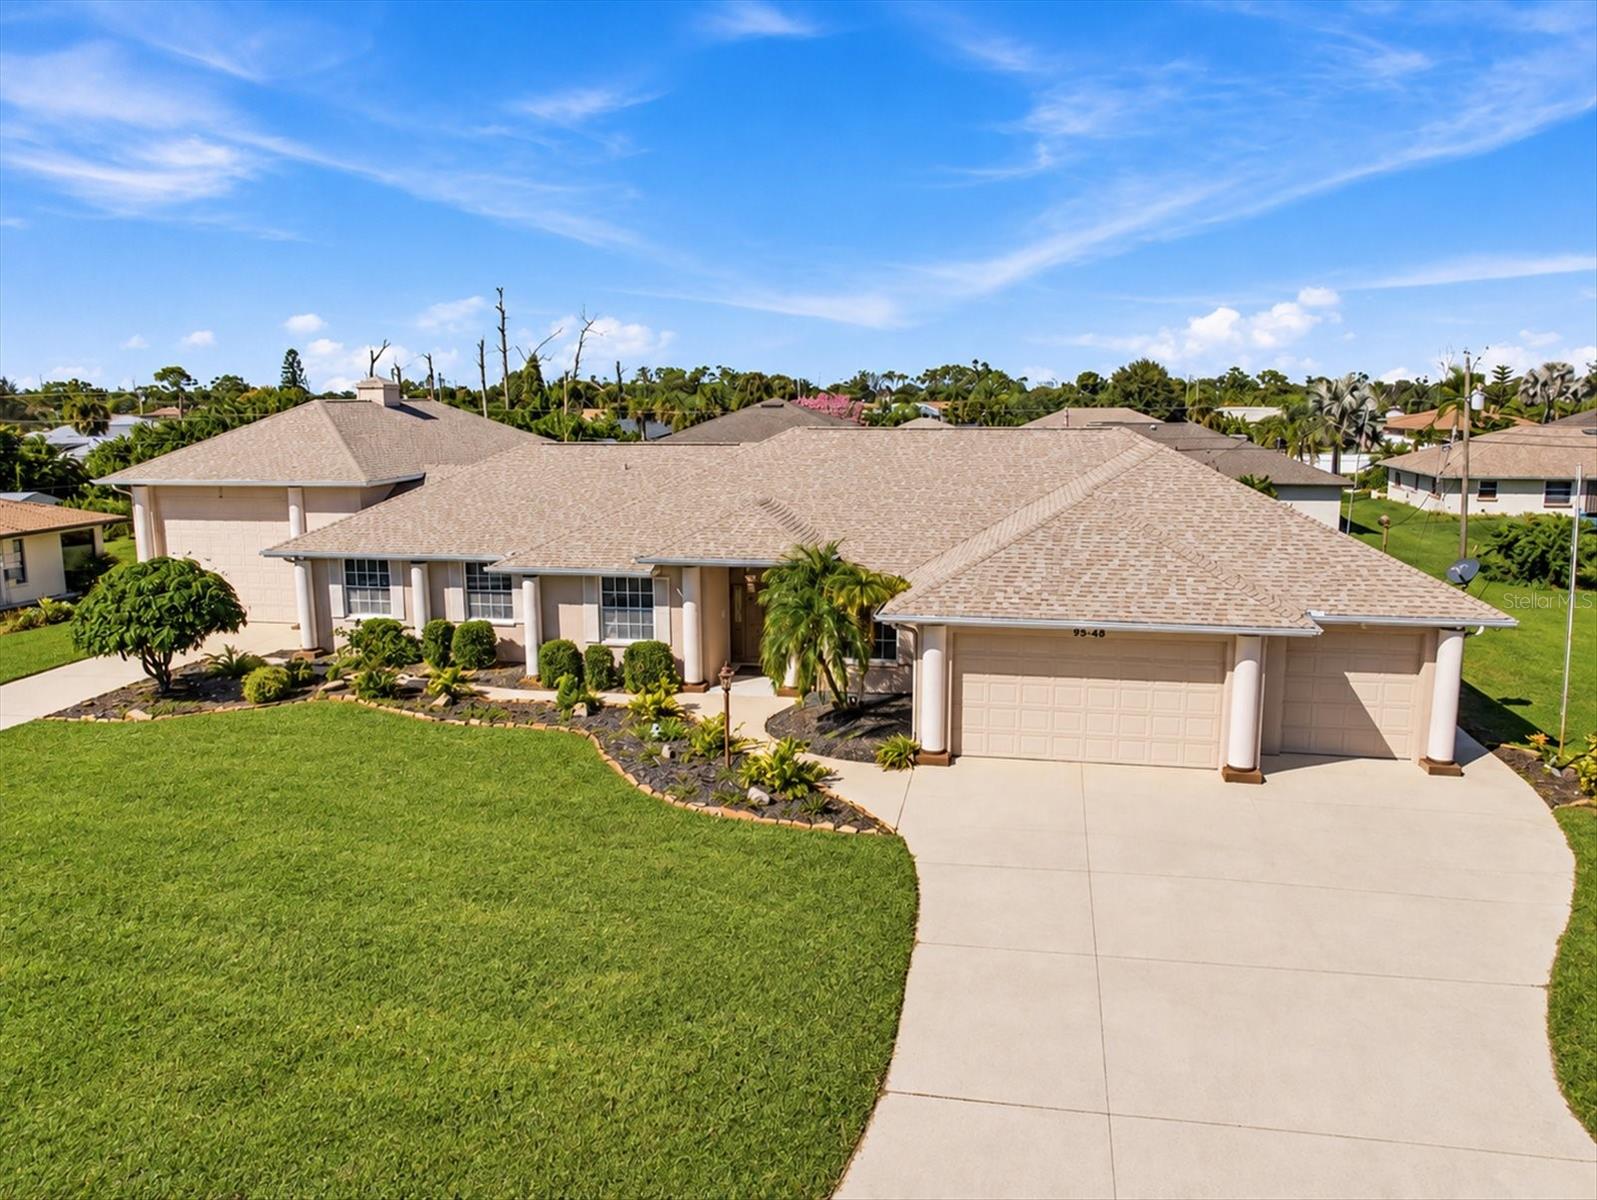
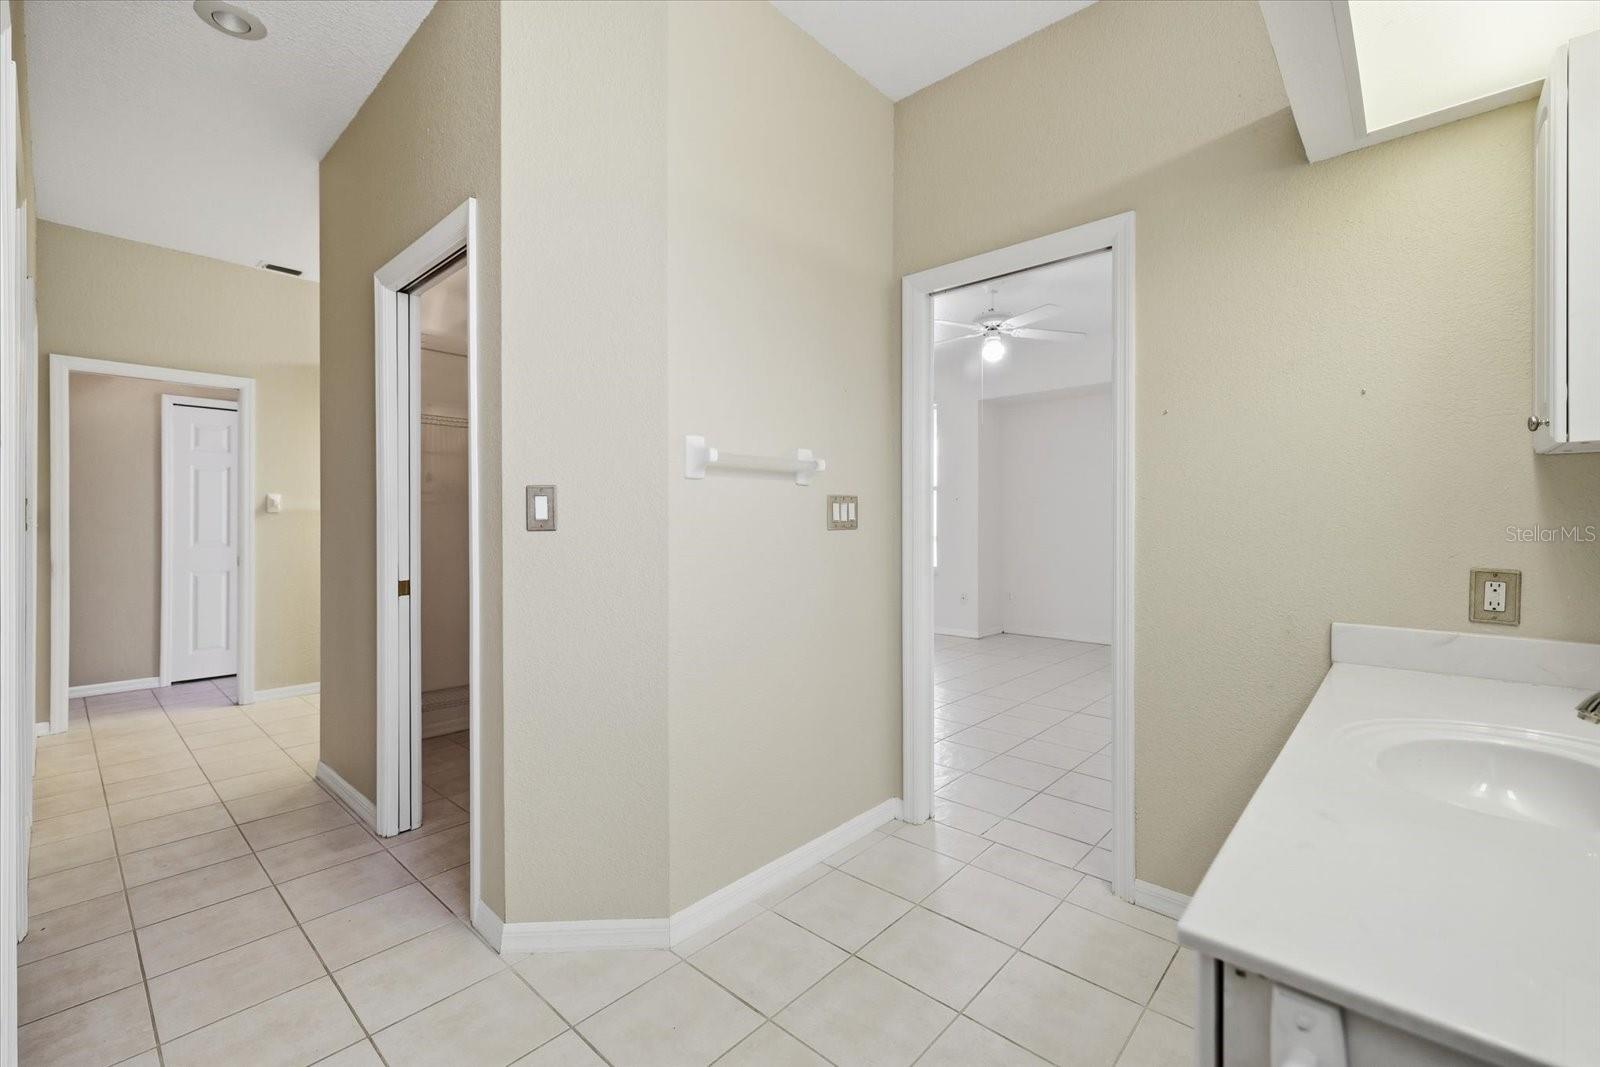
Virtually Staged. One or more photos have been virtually staged. Wow is right! Room for All the Toys, Space to Spread Out & Your Own Private Florida Retreat! If you've been searching for a home with exceptional garage space, a private backyard oasis, and room to enjoy everything that Southwest Florida provides TAKE A LOOK AT THIS! All the major updates done for you and all you have to do is imagine yourself here!! Situated on just under half an acre spanning two lots, this truly unique property offers the space, flexibility, and features that are hard to find all in one place. The garage setup is a showstopper, featuring a three-car garage on one side, two additional single-car garages, PLUS an impressive 26' x 50' RV garage equipped with two 50-amp hookups, a sewer dump, and a built-in air compressor. Whether you have an RV, a car collection, recreational toys, or simply need room for your hobbies and projects, the possibilities are endless! Inside, enjoy a spacious open layout designed for comfortable living and entertaining. The kitchen features 42-inch maple cabinetry, granite countertops, a breakfast bar, a breakfast nook, and a generous walk-in pantry. The expansive family room, complete with a gas fireplace and built-in entertainment center, offers the perfect gathering spot, while the formal living and dining areas provide even more room for hosting family and friends. A private den or office adds flexibility for working from home or creating your own hobby space. The spacious primary bedroom offers a comfortable retreat at the end of the day, complemented by an impressive en-suite bathroom with a walk-in shower, duel vanity's and plenty of storage to keep everything organized. Enjoy a bonus room located just outside the primary bedroom with sliding doors leading directly to your private pool. When it's time to unwind, step outside to your own private courtyard oasis! Featuring a pool, a bar, and plenty of secluded space to entertain, it's the perfect setting for poolside afternoons, weekend get-togethers, or simply relaxing and enjoying the Florida sunshine. And the location brings it all together! Tucked away in a quiet Englewood neighborhood, you're just a few miles from local beaches and conveniently close to golf courses, shopping, and dining. If you've been looking for a home with room for your lifestyle, space for all your toys, a spacious interior, and a private place to entertain, this one-of-a-kind Englewood property deserves a closer look. Come see all the possibilities this home has and imagine making this unique Florida home your own!
MLS Area: 34224 - Englewood
Total Square Footage: 6,133
Price per Square Feet: $352.64
Total Floors: 1
Water: Public
Construction: Block, Concrete, Stucco
Date Listed: 2026-10-24 00:00:00
Pool: Y
Pool Description: In Ground, Deck, Gunite, Heated, Other, Outside Bath Access, Screen Enclosure, Self Cleaning, Solar Cover
Furnished: Unfurnished
Parking: Boat, Driveway, Garage Door Opener, Golf Cart Garage, Golf Cart Parking, Guest, Off Street, Oversized, Rv Garage, Rv Access/Parking, Workshop In Garage
Garage Description: Y
Garage Spaces: 11
Attached Garage: Y
Flooring: Tile
Roof: Shingle
Heating: Central
Cooling: Central Air, Mini-Split Unit(S), Attic Fan
Fireplace: Y
Security: Smoke Detector(S)
Laundry: Laundry Room
Pets: Yes
Sewer: Septic Tank
Lot Desc.: Oversized Lot
Parcel ID: 412010206016
Listing Courtesy Of: Powers Unlimited Real Estate
leahthompson.homes@gmail.com
Virtually Staged. One or more photos have been virtually staged. Wow is right! Room for All the Toys, Space to Spread Out & Your Own Private Florida Retreat! If you've been searching for a home with exceptional garage space, a private backyard oasis, and room to enjoy everything that Southwest Florida provides TAKE A LOOK AT THIS! All the major updates done for you and all you have to do is imagine yourself here!! Situated on just under half an acre spanning two lots, this truly unique property offers the space, flexibility, and features that are hard to find all in one place. The garage setup is a showstopper, featuring a three-car garage on one side, two additional single-car garages, PLUS an impressive 26' x 50' RV garage equipped with two 50-amp hookups, a sewer dump, and a built-in air compressor. Whether you have an RV, a car collection, recreational toys, or simply need room for your hobbies and projects, the possibilities are endless! Inside, enjoy a spacious open layout designed for comfortable living and entertaining. The kitchen features 42-inch maple cabinetry, granite countertops, a breakfast bar, a breakfast nook, and a generous walk-in pantry. The expansive family room, complete with a gas fireplace and built-in entertainment center, offers the perfect gathering spot, while the formal living and dining areas provide even more room for hosting family and friends. A private den or office adds flexibility for working from home or creating your own hobby space. The spacious primary bedroom offers a comfortable retreat at the end of the day, complemented by an impressive en-suite bathroom with a walk-in shower, duel vanity's and plenty of storage to keep everything organized. Enjoy a bonus room located just outside the primary bedroom with sliding doors leading directly to your private pool. When it's time to unwind, step outside to your own private courtyard oasis! Featuring a pool, a bar, and plenty of secluded space to entertain, it's the perfect setting for poolside afternoons, weekend get-togethers, or simply relaxing and enjoying the Florida sunshine. And the location brings it all together! Tucked away in a quiet Englewood neighborhood, you're just a few miles from local beaches and conveniently close to golf courses, shopping, and dining. If you've been looking for a home with room for your lifestyle, space for all your toys, a spacious interior, and a private place to entertain, this one-of-a-kind Englewood property deserves a closer look. Come see all the possibilities this home has and imagine making this unique Florida home your own!
Share Property
Additional Information:
MLS Area: 34224 - Englewood
Total Square Footage: 6,133
Price per Square Feet: $352.64
Total Floors: 1
Water: Public
Construction: Block, Concrete, Stucco
Date Listed: 2026-10-24 00:00:00
Pool: Y
Pool Description: In Ground, Deck, Gunite, Heated, Other, Outside Bath Access, Screen Enclosure, Self Cleaning, Solar Cover
Furnished: Unfurnished
Parking: Boat, Driveway, Garage Door Opener, Golf Cart Garage, Golf Cart Parking, Guest, Off Street, Oversized, Rv Garage, Rv Access/Parking, Workshop In Garage
Garage Description: Y
Garage Spaces: 11
Attached Garage: Y
Flooring: Tile
Roof: Shingle
Heating: Central
Cooling: Central Air, Mini-Split Unit(S), Attic Fan
Fireplace: Y
Security: Smoke Detector(S)
Laundry: Laundry Room
Pets: Yes
Sewer: Septic Tank
Lot Desc.: Oversized Lot
Parcel ID: 412010206016
Map of 9348 San Bernandino Avenue, Englewood, FL 34224
Listing Courtesy Of: Powers Unlimited Real Estate
leahthompson.homes@gmail.com
WORK WITH US
Get assistance in determining current property value, crafting a competitive offer, writing and negotiating a contract, and much more. Get in touch today!
Location
1201 6th Ave W. Suite 300
Bradenton, FL, 34205
Contact
THE WISZ TEAM 248-514-2579
 IDX information is provided exclusively for consumers’ personal, noncommercial use, that it may not be used for any purpose other than to identify prospective properties consumers may be interested in purchasing, and that the data is deemed reliable but is not guaranteed accurate by the MLS. The data relating to real estate for sale on this Website comes in part from the Broker Reciprocity Program (BR Program) of My Florida Regional MLS DBA Stellar MLS. The source of this real property information is the copyrighted and proprietary database compilation of the My Florida Regional MLS DBA Stellar MLS and © 2026. Information last refreshed: 2026-11-07 15:24:19

Our Web site Accessibility
We are committed to providing an accessible web site. If you have difficulty accessing content, have difficulty viewing a file on the web site, or notice any accessibility problems, please contact us to specify the nature of the accessibility issue and any assistive technology you use. We will strive to provide the content you need in the format you require.
We welcome your suggestions and comments about improving ongoing efforts to increase the accessibility of this web site.