9312 Kingston Road, Bradenton, FL 34210
$1,185,000 - For Sale


Property Details
Price: $1,185,000
Sq Ft: 2,320
($511 per sqft)
Bedrooms: 4
Bathrooms: 2
Partial Baths: 1
City:Bradenton
County:Manatee
Type:Single Family
Development:Coral Shores
Subdivision:Coral Shores
Acres:0.2100
Year Built:1974
Listing Number:A4702951
Status Code:A-Active
Taxes:$3,904.00
Tax Year: 2025
Garage: 2
/ Y
Furnishings: Unfurnished
Pets Allowed: Yes
Calculate Your Payment
Equipment:
Dishwasher
Disposal
Dryer
Microwave
Range
Refrigerator
Washer
Interior Features:
Built-in Features
Ceiling Fans(s)
Crown Molding
Primary Bedroom Main Floor
Stone Counters
Exterior Features:
Storage
View:
Water
Waterfront Description:
Canal - Brackish
Canal - Saltwater
Seawall - Concrete
View: Canal
Financial Information:
Taxes: $3,904.00
Tax Year: 2025
Room Dimensions:
Laundry: Electric Dryer Hookup, In Garage, Washer Hookup
School Information:
Elementary School: Sea Breeze Elementary
Middle School: W.d. Sugg Middle
Junior High: W.d. Sugg Middle
High School: Bayshore High
Save Property
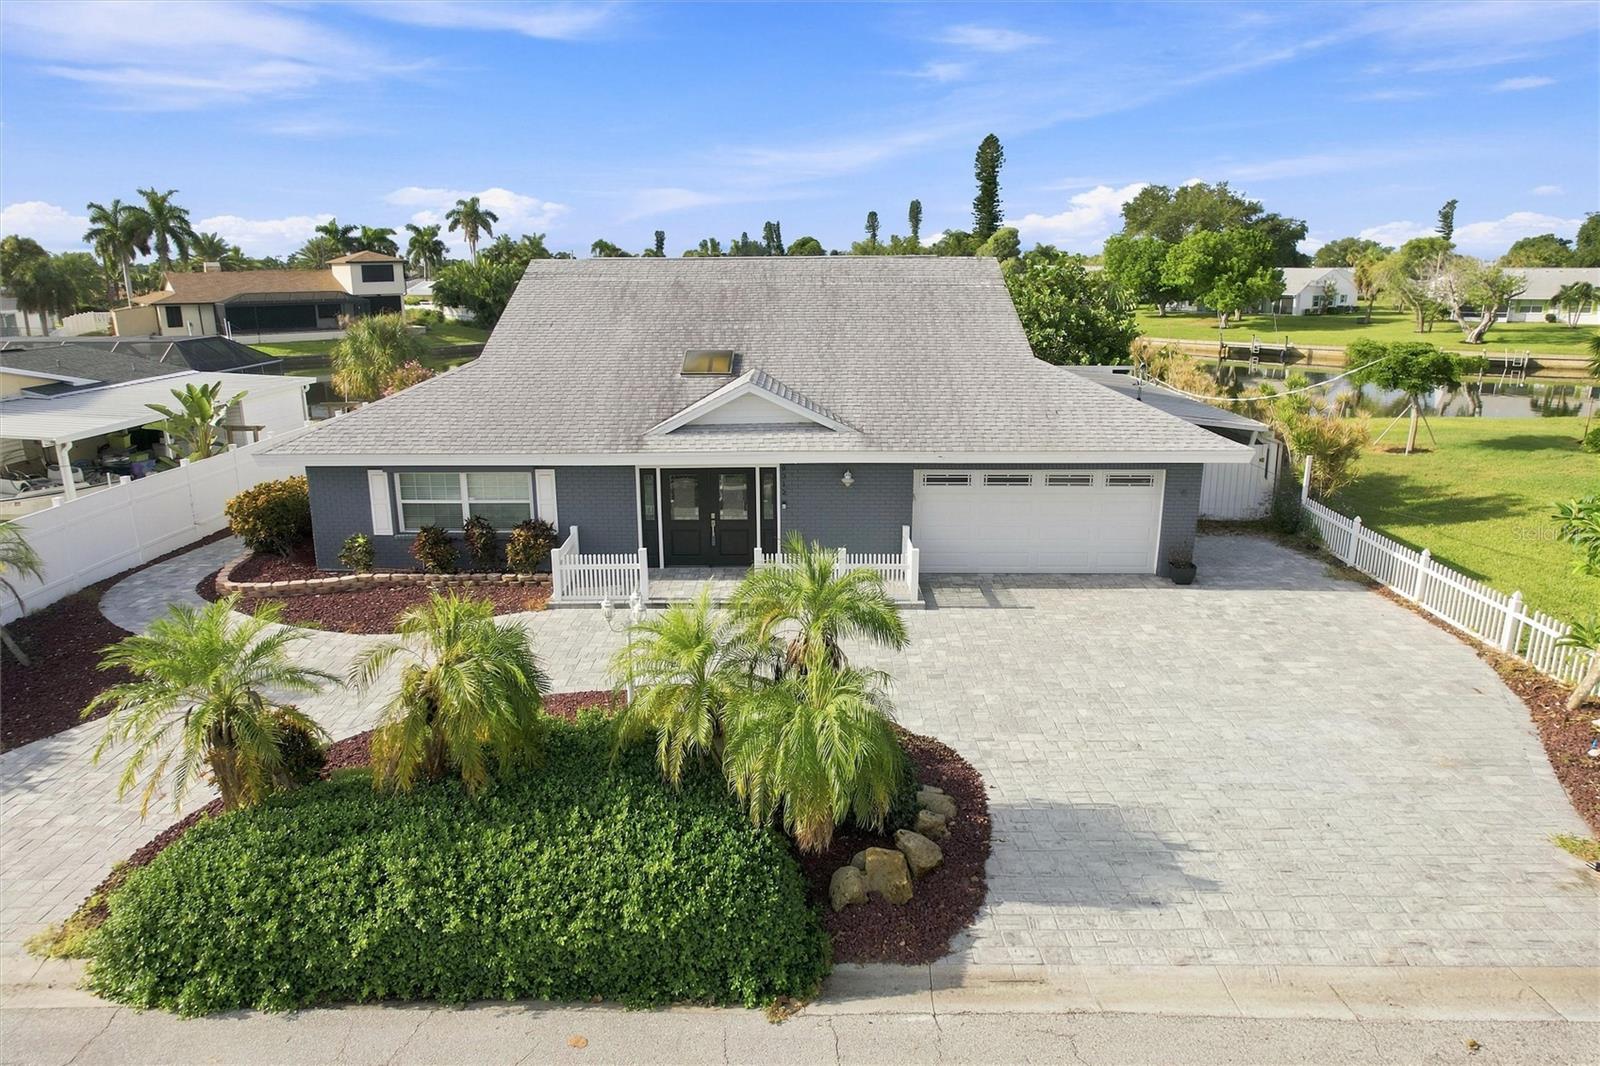
Waterfront living takes center stage in this exceptionally well maintained 4-bedroom, 2.5-bath waterfront home in Bradenton, offering a private boat dock on a canal providing access to Sarasota Bay! Located in Coral Shores East (a quiet waterfront boating community known for its relaxed “Old Florida” tropical vibe) this home is just minutes from the beautiful beaches of Anna Maria Island. If boating and the relaxed pace of coastal Florida living are at the top of your list, then this is a home you simply can’t overlook! This home’s curb appeal impresses with a polished and well-manicured exterior, including a paver circular driveway, additional carport, stone xeriscape landscaping and PVC fencing. The 2-car garage comes with a washer and dryer, sink, workshop bench, storage cabinet and wall length shelving. The back of the home is a comfortable and cozy outdoor living space, set on an extended paver patio featuring a covered seating area, caged and heated pool, garden shed (with electricity), concrete seawall, and private boat dock. Added roll-down hurricane shutters provide additional storm protection on all exterior windows. Inside, numerous handcrafted details give the home a truly custom feel, including decorative diagonal set tile flooring, accent painted rooms, oversized baseboards and door/window casings, crown molding, decorative pillars, upgraded fans and fixtures, a foyer skylight, and a leaded glass front door. The family room features plantation shutters, while French doors in the breakfast area open to the screened pool enclosure. The kitchen offers newer stainless-steel appliances, custom cabinetry with upgraded hardware, granite countertops and backsplash, an extended granite breakfast bar, and a dual stainless-steel sink. The master bedroom suite features an upgraded bath with porcelain tile walls, a Jacuzzi shower/tub with two shower heads, and granite vanity. Both secondary and primary baths have been updated with tile flooring, floor to ceiling tile wainscot, granite vanities, and updated toilets. Two additional bedrooms have built-in cabinetry, shelving, and a desk, currently configured as a craft room and office. The fourth bedroom features French doors and convenient access to the half bath. Ages of major home systems: Roof is from 2015 with 10 more years of expected life use. HVAC system includes two A/C units installed in 2020 and recently serviced in July. Hot water heater is from 2019, and the main electrical panel is from 2022.
MLS Area: 34210 - Bradenton
Total Square Footage: 3,456
Price per Square Feet: $510.78
Water: Public
Construction: Stucco
Date Listed: 2026-08-14 00:00:00
Pool: Y
Pool Description: Deck, In Ground, Lighting, Screen Enclosure
Furnished: Unfurnished
Parking: Circular Driveway, Driveway, Workshop In Garage
Garage Description: Y
Garage Spaces: 2
Attached Garage: Y
Flooring: Tile
Roof: Shingle
Heating: Central
Cooling: Central Air
Laundry: Electric Dryer Hookup, In Garage, Washer Hookup
Pets: Yes
Sewer: Public Sewer
Parcel ID: 7643500007
Listing Courtesy Of: Wagner Realty
justinmcharles55@gmail.com
Waterfront living takes center stage in this exceptionally well maintained 4-bedroom, 2.5-bath waterfront home in Bradenton, offering a private boat dock on a canal providing access to Sarasota Bay! Located in Coral Shores East (a quiet waterfront boating community known for its relaxed “Old Florida” tropical vibe) this home is just minutes from the beautiful beaches of Anna Maria Island. If boating and the relaxed pace of coastal Florida living are at the top of your list, then this is a home you simply can’t overlook! This home’s curb appeal impresses with a polished and well-manicured exterior, including a paver circular driveway, additional carport, stone xeriscape landscaping and PVC fencing. The 2-car garage comes with a washer and dryer, sink, workshop bench, storage cabinet and wall length shelving. The back of the home is a comfortable and cozy outdoor living space, set on an extended paver patio featuring a covered seating area, caged and heated pool, garden shed (with electricity), concrete seawall, and private boat dock. Added roll-down hurricane shutters provide additional storm protection on all exterior windows. Inside, numerous handcrafted details give the home a truly custom feel, including decorative diagonal set tile flooring, accent painted rooms, oversized baseboards and door/window casings, crown molding, decorative pillars, upgraded fans and fixtures, a foyer skylight, and a leaded glass front door. The family room features plantation shutters, while French doors in the breakfast area open to the screened pool enclosure. The kitchen offers newer stainless-steel appliances, custom cabinetry with upgraded hardware, granite countertops and backsplash, an extended granite breakfast bar, and a dual stainless-steel sink. The master bedroom suite features an upgraded bath with porcelain tile walls, a Jacuzzi shower/tub with two shower heads, and granite vanity. Both secondary and primary baths have been updated with tile flooring, floor to ceiling tile wainscot, granite vanities, and updated toilets. Two additional bedrooms have built-in cabinetry, shelving, and a desk, currently configured as a craft room and office. The fourth bedroom features French doors and convenient access to the half bath. Ages of major home systems: Roof is from 2015 with 10 more years of expected life use. HVAC system includes two A/C units installed in 2020 and recently serviced in July. Hot water heater is from 2019, and the main electrical panel is from 2022.
Share Property
Additional Information:
MLS Area: 34210 - Bradenton
Total Square Footage: 3,456
Price per Square Feet: $510.78
Water: Public
Construction: Stucco
Date Listed: 2026-08-14 00:00:00
Pool: Y
Pool Description: Deck, In Ground, Lighting, Screen Enclosure
Furnished: Unfurnished
Parking: Circular Driveway, Driveway, Workshop In Garage
Garage Description: Y
Garage Spaces: 2
Attached Garage: Y
Flooring: Tile
Roof: Shingle
Heating: Central
Cooling: Central Air
Laundry: Electric Dryer Hookup, In Garage, Washer Hookup
Pets: Yes
Sewer: Public Sewer
Parcel ID: 7643500007
Map of 9312 Kingston Road, Bradenton, FL 34210
Listing Courtesy Of: Wagner Realty
justinmcharles55@gmail.com
WORK WITH US
Get assistance in determining current property value, crafting a competitive offer, writing and negotiating a contract, and much more. Get in touch today!
Location
1201 6th Ave W. Suite 300
Bradenton, FL, 34205
Contact
THE WISZ TEAM 248-514-2579
 IDX information is provided exclusively for consumers’ personal, noncommercial use, that it may not be used for any purpose other than to identify prospective properties consumers may be interested in purchasing, and that the data is deemed reliable but is not guaranteed accurate by the MLS. The data relating to real estate for sale on this Website comes in part from the Broker Reciprocity Program (BR Program) of My Florida Regional MLS DBA Stellar MLS. The source of this real property information is the copyrighted and proprietary database compilation of the My Florida Regional MLS DBA Stellar MLS and © 2026. Information last refreshed: 2026-11-05 10:44:40

Our Web site Accessibility
We are committed to providing an accessible web site. If you have difficulty accessing content, have difficulty viewing a file on the web site, or notice any accessibility problems, please contact us to specify the nature of the accessibility issue and any assistive technology you use. We will strive to provide the content you need in the format you require.
We welcome your suggestions and comments about improving ongoing efforts to increase the accessibility of this web site.