9260 Sanders Tree Loop, Wesley Chapel, FL 33545
$1,349,000 - For Sale


Property Details
Price: $1,349,000
Sq Ft: 3,334
($405 per sqft)
Bedrooms: 5
Bathrooms: 4
Partial Baths: 1
City:Wesley Chapel
County:Pasco
Type:Single Family
Development:Epperson North Vlg D-2
Subdivision:Epperson North Vlg D-2
Acres:0.2400
Virtual Tour/Floorplan:View
Year Built:2021
Listing Number:TB8548065
Status Code:A-Active
Taxes:$16,437.00
Tax Year: 2025
Garage: 3
/ Y
Furnishings: Furnished
Pets Allowed: Yes
Total Recurring Fees: $82
Total Recurring Fee Frequency: 0.00
Calculate Your Payment
Equipment:
Bar Fridge
Built-In Oven
Cooktop
Dishwasher
Disposal
Dryer
Electric Water Heater
Exhaust Fan
Freezer
Ice Maker
Microwave
Range
Range Hood
Refrigerator
Washer
Water Filtration System
Wine Refrigerator
Interior Features:
Ceiling Fans(s)
Dry Bar
High Ceilings
Kitchen/Family Room Combo
Living Room/Dining Room Combo
Open Floorplan
Primary Bedroom Main Floor
Stone Counters
Thermostat
Tray Ceiling(s)
Walk-In Closet(s)
Wet Bar
Window Treatments
Exterior Features:
Balcony
Lighting
Outdoor Grill
Outdoor Kitchen
Rain Gutters
Sidewalk
Sprinkler Metered
Waterfront Description:
Pond
Pond
View: Pond
Financial Information:
Taxes: $16,437.00
Tax Year: 2025
Association Fee: $247.19
Association Fee Frequency: Quarterly
Room Dimensions:
Laundry: Laundry Closet
School Information:
Elementary School: Watergrass Elementary-Po
Middle School: Thomas E Weightman Middle-Po
Junior High: Thomas E Weightman Middle-Po
High School: Wesley Chapel High-Po
Save Property
View Virtual Tour
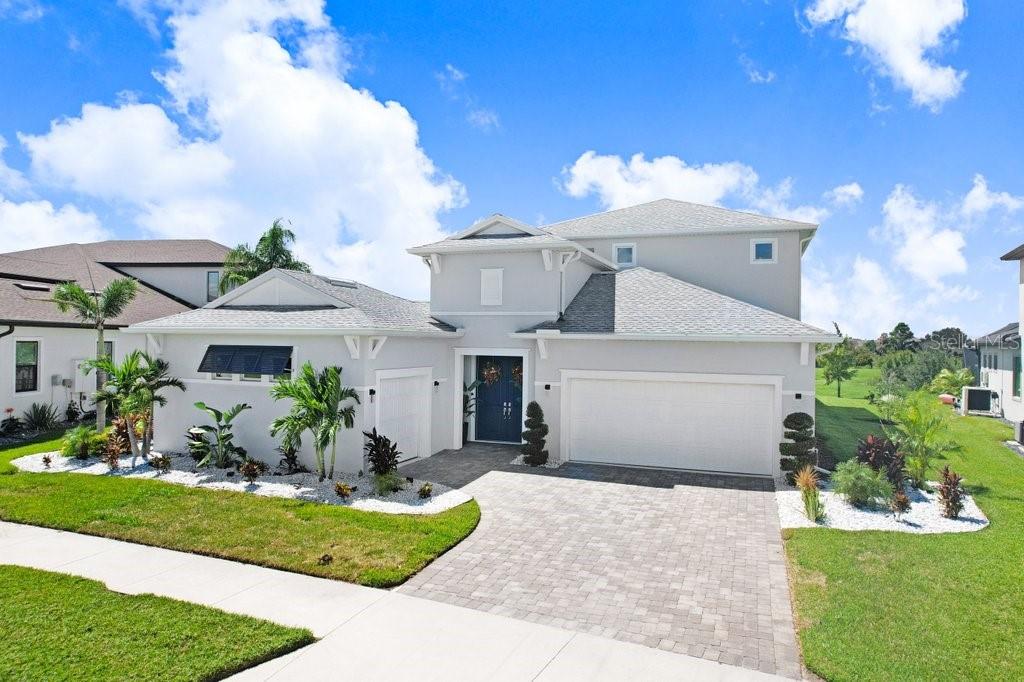
Preserve your monthly cash flow: The seller is offering a closing credit toward a custom 2-1 mortgage buydown program, offering significant payment relief for your first two years of ownership. Welcome to 9260 Sanders Tree Loop, an award winning former Biscayne Homes model where dramatic architecture, exceptional privacy and effortless indoor outdoor living come together in a residence unlike virtually anything else in the area. At the heart of this extraordinary 5 bedroom, 4.5 bath Osprey 3 is its signature double entry courtyard, a breathtaking private open air oasis around which the home was designed. More than simply an outdoor space, the courtyard becomes an extension of the residence itself. Walls of glass open the interior toward a saltwater pool, oversized elevated spillover spa, expansive pavered entertaining areas and covered lanais, creating the atmosphere of a private resort beneath the Florida sun and stars. A detached, fully screened cabana with a complete outdoor kitchen and private pool bath makes entertaining equally effortless day or night. With approximately 3,335 heated square feet, a true 3 car garage and more than $465,000 in documented builder options and non standard upgrades, this is a home whose distinction is found not only in what you see, but in how it was built and designed. Concrete poured construction on both levels provides substantial structural construction suited to Florida living, while the residence has been professionally designed, decorated and incredibly maintained to preserve the presentation and character of its award winning model home origins. Inside, elegant design unfolds through light filled living spaces framed by walls of glass overlooking the courtyard. The chef’s kitchen is a showpiece with upgraded cabinetry, quartz countertops, a waterfall island and ceiling height glass backsplash. Coffered and tray ceilings, custom millwork and elevated designer finishes create architectural interest throughout while maintaining a warm, inviting atmosphere. The floor plan balances grand scale entertaining with private retreat. The owner’s suite is secluded on the main level, while additional bedrooms and an expansive bonus and game room occupy the second floor. Above the courtyard, a covered balcony creates yet another remarkable living space, perfect for morning coffee, evening cocktails or simply taking in the surroundings. And those surroundings are exceptional. Beyond the home, conservation and water create a peaceful natural backdrop, providing privacy, open views and spectacular western Florida skies. The combination of a private interior courtyard in front of this natural setting is breathtaking. For today’s executive or entrepreneur, the detached third garage bay has been professionally transformed into a climate controlled production and content studio, creating a dedicated environment for podcasting, video production, photography and creative work. Offered fully furnished and move in ready, 9260 Sanders Tree Loop presents the rare opportunity to acquire an entire professionally curated lifestyle rather than spend years attempting to recreate one. Moments from Epperson’s celebrated Crystal Lagoon, this is South Florida style living in Wesley Chapel at its most compelling. A private courtyard. Resort inspired outdoor living. Conservation and water views. Award winning model home design. Extraordinary upgrades and exceptional condition.
Building Description: Florida
MLS Area: 33545 - Wesley Chapel
Total Square Footage: 3,334
Price per Square Feet: $404.62
Water: Public
Construction: Block, Cement Siding, Concrete, Stucco
Date Listed: 2026-09-18 00:00:00
Pool: Y
Pool Description: Child Safety Fence, Deck, Lighting
Private Spa: Y
Furnished: Furnished
Garage Description: Y
Garage Spaces: 3
Attached Garage: Y
Flooring: Tile, Wood
Roof: Shingle
Heating: Central
Cooling: Central Air
Laundry: Laundry Closet
Pets: Yes
Sewer: Public Sewer
Parcel ID: 20-25-26-0190-0
Listing Courtesy Of: Coldwell Banker Realty
tampabaymichael@gmail.com
Preserve your monthly cash flow: The seller is offering a closing credit toward a custom 2-1 mortgage buydown program, offering significant payment relief for your first two years of ownership. Welcome to 9260 Sanders Tree Loop, an award winning former Biscayne Homes model where dramatic architecture, exceptional privacy and effortless indoor outdoor living come together in a residence unlike virtually anything else in the area. At the heart of this extraordinary 5 bedroom, 4.5 bath Osprey 3 is its signature double entry courtyard, a breathtaking private open air oasis around which the home was designed. More than simply an outdoor space, the courtyard becomes an extension of the residence itself. Walls of glass open the interior toward a saltwater pool, oversized elevated spillover spa, expansive pavered entertaining areas and covered lanais, creating the atmosphere of a private resort beneath the Florida sun and stars. A detached, fully screened cabana with a complete outdoor kitchen and private pool bath makes entertaining equally effortless day or night. With approximately 3,335 heated square feet, a true 3 car garage and more than $465,000 in documented builder options and non standard upgrades, this is a home whose distinction is found not only in what you see, but in how it was built and designed. Concrete poured construction on both levels provides substantial structural construction suited to Florida living, while the residence has been professionally designed, decorated and incredibly maintained to preserve the presentation and character of its award winning model home origins. Inside, elegant design unfolds through light filled living spaces framed by walls of glass overlooking the courtyard. The chef’s kitchen is a showpiece with upgraded cabinetry, quartz countertops, a waterfall island and ceiling height glass backsplash. Coffered and tray ceilings, custom millwork and elevated designer finishes create architectural interest throughout while maintaining a warm, inviting atmosphere. The floor plan balances grand scale entertaining with private retreat. The owner’s suite is secluded on the main level, while additional bedrooms and an expansive bonus and game room occupy the second floor. Above the courtyard, a covered balcony creates yet another remarkable living space, perfect for morning coffee, evening cocktails or simply taking in the surroundings. And those surroundings are exceptional. Beyond the home, conservation and water create a peaceful natural backdrop, providing privacy, open views and spectacular western Florida skies. The combination of a private interior courtyard in front of this natural setting is breathtaking. For today’s executive or entrepreneur, the detached third garage bay has been professionally transformed into a climate controlled production and content studio, creating a dedicated environment for podcasting, video production, photography and creative work. Offered fully furnished and move in ready, 9260 Sanders Tree Loop presents the rare opportunity to acquire an entire professionally curated lifestyle rather than spend years attempting to recreate one. Moments from Epperson’s celebrated Crystal Lagoon, this is South Florida style living in Wesley Chapel at its most compelling. A private courtyard. Resort inspired outdoor living. Conservation and water views. Award winning model home design. Extraordinary upgrades and exceptional condition.
Share Property
Additional Information:
Building Description: Florida
MLS Area: 33545 - Wesley Chapel
Total Square Footage: 3,334
Price per Square Feet: $404.62
Water: Public
Construction: Block, Cement Siding, Concrete, Stucco
Date Listed: 2026-09-18 00:00:00
Pool: Y
Pool Description: Child Safety Fence, Deck, Lighting
Private Spa: Y
Furnished: Furnished
Garage Description: Y
Garage Spaces: 3
Attached Garage: Y
Flooring: Tile, Wood
Roof: Shingle
Heating: Central
Cooling: Central Air
Laundry: Laundry Closet
Pets: Yes
Sewer: Public Sewer
Parcel ID: 20-25-26-0190-0
Map of 9260 Sanders Tree Loop, Wesley Chapel, FL 33545
Listing Courtesy Of: Coldwell Banker Realty
tampabaymichael@gmail.com
WORK WITH US
Get assistance in determining current property value, crafting a competitive offer, writing and negotiating a contract, and much more. Get in touch today!
Location
1201 6th Ave W. Suite 300
Bradenton, FL, 34205
Contact
THE WISZ TEAM 248-514-2579
 IDX information is provided exclusively for consumers’ personal, noncommercial use, that it may not be used for any purpose other than to identify prospective properties consumers may be interested in purchasing, and that the data is deemed reliable but is not guaranteed accurate by the MLS. The data relating to real estate for sale on this Website comes in part from the Broker Reciprocity Program (BR Program) of My Florida Regional MLS DBA Stellar MLS. The source of this real property information is the copyrighted and proprietary database compilation of the My Florida Regional MLS DBA Stellar MLS and © 2026. Information last refreshed: 2026-11-04 05:13:46

Our Web site Accessibility
We are committed to providing an accessible web site. If you have difficulty accessing content, have difficulty viewing a file on the web site, or notice any accessibility problems, please contact us to specify the nature of the accessibility issue and any assistive technology you use. We will strive to provide the content you need in the format you require.
We welcome your suggestions and comments about improving ongoing efforts to increase the accessibility of this web site.