9222 Sloane Street, Orlando, FL 32827
$4,500,000 - For Sale


Property Details
Price: $4,500,000
Sq Ft: 5,305
($848 per sqft)
Bedrooms: 5
Bathrooms: 5
Partial Baths: 1
City:Orlando
County:Orange
Type:Single Family
Development:Lake Nona Ph 01A Pt Rep
Subdivision:Lake Nona Ph 01A Pt Rep
Acres:0.6500
Virtual Tour/Floorplan:View
Year Built:1993
Listing Number:O6434008
Status Code:Active Under Contract
Taxes:$30,032.00
Tax Year: 2025
Garage: 3
/ Y
Furnishings: Unfurnished
Pets Allowed: Yes
Total Recurring Fees: $723
Total Recurring Fee Frequency: 0.00
Calculate Your Payment
Equipment:
Dishwasher
Disposal
Electric Water Heater
Exhaust Fan
Microwave
Range
Range Hood
Refrigerator
Washer
Water Softener
Wine Refrigerator
Interior Features:
Built-in Features
Cathedral Ceiling(s)
Ceiling Fans(s)
Coffered Ceiling(s)
Crown Molding
Eat-in Kitchen
High Ceilings
Kitchen/Family Room Combo
L Dining
Open Floorplan
Primary Bedroom Main Floor
Solid Wood Cabinets
Split Bedroom
Stone Counters
Thermostat
Walk-In Closet(s)
Exterior Features:
Awning(s)
Lighting
Rain Gutters
Sidewalk
View:
Golf Course
Park/Greenbelt
Pool
Trees/Woods
Water
Amenities:
Clubhouse
Fence Restrictions
Fitness Center
Gated
Golf Course
Park
Pickleball Court(s)
Playground
Pool
Recreation Facilities
Security
Tennis Court(s)
Financial Information:
Taxes: $30,032.00
Tax Year: 2025
Association Fee: $2,170.00
Association Fee Frequency: Quarterly
Room Dimensions:
Laundry: Electric Dryer Hookup, Inside, Laundry Room, Washer Hookup
School Information:
Elementary School: Northlake Park Community
Middle School: Lake Nona Middle School
Junior High: Lake Nona Middle School
High School: Lake Nona High
Save Property
View Virtual Tour
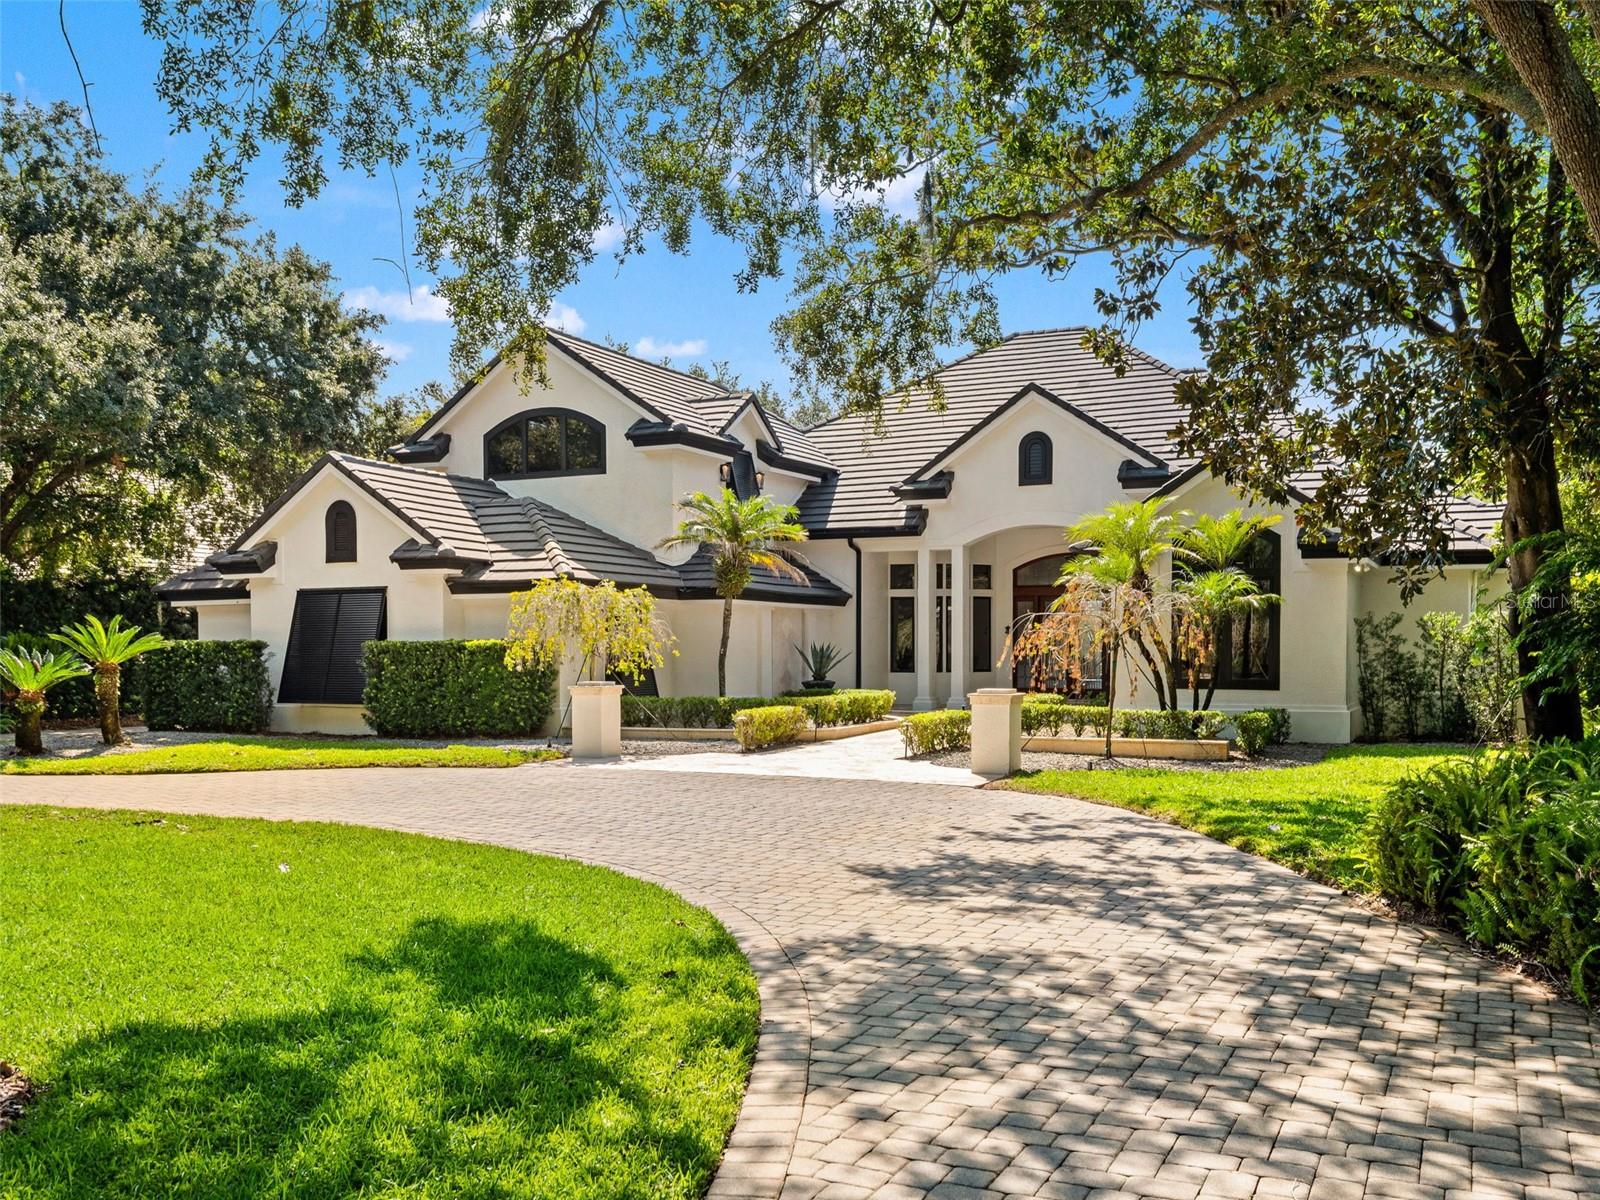
Under contract-accepting backup offers. If you want one of the very best views in Lake Nona, look no further! Set on an exceptional .65 acre homesite overlooking the 15th fairway of Lake Nona Golf & Country Club’s Championship Golf Course & the gorgeous, glistening Buck Lake, this impressive estate offers over 5,300 square feet of living space, including a nearly 4,400 SF main residence with an oversized 3-car garage and a private, detached guest house, over 900 SF with a golf cart garage. This home makes an unforgettable first impression with beautiful street presence, a circular driveway, generous setback and mature landscaping. A three-car garage plus separate golf cart garage provides plenty of space for vehicles, storage and the Lake Nona lifestyle. Step through the front doors into an impressive foyer where the home’s formal living and dining spaces flow together at the entry, immediately drawing your eye toward the gorgeous golf and lake views beyond. The soothing views at every turn will make you never want to leave your home. Throughout the residence, the ceilings are works of art in their own right, with unique architectural details in nearly every room, including custom trim work, metal accents & sculptural drywall designs that give each space its own character. The heart of the home is the open kitchen and family room, complemented by a casual breakfast nook and beautiful views of the backyard, pool and golf course. The connected layout creates an inviting gathering space while still offering distinct areas for everyday living and entertaining. The thoughtfully designed main level includes an oversized primary suite with a luxurious primary bath, along with a dedicated office featuring custom built-ins that creates a polished and functional work-from-home space. Two additional downstairs bedrooms each feature their own en suite bath, while a flexible living space positioned between the secondary suites is perfect for a casual lounge, study area, playroom or additional sitting room. Upstairs, an exceptionally large fourth bedroom offers incredible versatility and can easily function as a bonus room, media room, game room or combination guest and recreation space. Outdoor living is framed by one of the home’s most memorable features, the infinity-edge pool, positioned to take full advantage of the sweeping lake & golf course views. Mature landscaping & the expansive .65 acre setting create a sense of privacy, while the disappearing edge of the pool visually blends into the water and fairway beyond for a truly magical backdrop. The separate 900-square-foot guest house adds another level of flexibility, creating an ideal private retreat for guests, extended family, a home office or additional living quarters. The property has also benefited from numerous significant main component updates, including a new roof in 2020, two HVAC systems in 2022, Sub-Zero refrigerator in 2021, exterior paint in 2024, irrigation well in 2024, and interior paint 2026, Pure One water softener 2026, and updated pool surface and equipment in 2026. This extraordinary residence offers refined, Florida living at its finest with 24 hour guard gated entrances, age-old oak trees throughout & beautiful wildlife at every turn. Ideally located just minutes from Orlando’s International Airport, Lake Nona Medical City, USTA National Campus, Boxi Park, and top-rated A-schools, this property also offers easy access to the 417 Greeneway and 528 Beachline. Don’t miss out on this very unique opportunity!
Building Description: Contemporary, Florida, Traditional
MLS Area: 32827 - Orlando/Airport/Alafaya/Lake Nona
Total Square Footage: 7,447
Price per Square Feet: $848.26
Total Floors: 2
Water: Public, Well
Construction: Stucco, Frame
Date Listed: 2026-08-20 00:00:00
Pool: Y
Pool Description: Auto Cleaner, Child Safety Fence, Deck, Gunite, In Ground, Infinity, Lighting, Pool Sweep, Tile
Furnished: Unfurnished
Parking: Circular Driveway, Covered, Driveway, Garage Door Opener, Garage Faces Side, Golf Cart Garage, Golf Cart Parking, Ground Level, Guest, Off Street, Oversized, Parking Pad
Garage Description: Y
Garage Spaces: 3
Attached Garage: Y
Flooring: Carpet, Travertine
Roof: Concrete, Tile
Heating: Central, Electric
Cooling: Central Air
Fireplace: Y
Security: Gated Community, Security Fencing/Lighting/Alarms, Secured Garage/Parking, Security Lights, Security System Owned, Smoke Detector(S)
Laundry: Electric Dryer Hookup, Inside, Laundry Room, Washer Hookup
Pets: Yes
Sewer: Public Sewer
Lot Desc.: Cleared, City Limits, Landscaped, Level, On Golf Course, Oversized Lot, Sidewalk, Paved, Private
Parcel ID: 07-24-31-4733-0
Amenities: Clubhouse, Fence Restrictions, Fitness Center, Gated, Golf Course, Park, Pickleball Court(S), Playground, Pool, Recreation Facilities, Security, Tennis Court(S)
Listing Courtesy Of: Armel Real Estate Inc
deanna@armelrealestate.com
Under contract-accepting backup offers. If you want one of the very best views in Lake Nona, look no further! Set on an exceptional .65 acre homesite overlooking the 15th fairway of Lake Nona Golf & Country Club’s Championship Golf Course & the gorgeous, glistening Buck Lake, this impressive estate offers over 5,300 square feet of living space, including a nearly 4,400 SF main residence with an oversized 3-car garage and a private, detached guest house, over 900 SF with a golf cart garage. This home makes an unforgettable first impression with beautiful street presence, a circular driveway, generous setback and mature landscaping. A three-car garage plus separate golf cart garage provides plenty of space for vehicles, storage and the Lake Nona lifestyle. Step through the front doors into an impressive foyer where the home’s formal living and dining spaces flow together at the entry, immediately drawing your eye toward the gorgeous golf and lake views beyond. The soothing views at every turn will make you never want to leave your home. Throughout the residence, the ceilings are works of art in their own right, with unique architectural details in nearly every room, including custom trim work, metal accents & sculptural drywall designs that give each space its own character. The heart of the home is the open kitchen and family room, complemented by a casual breakfast nook and beautiful views of the backyard, pool and golf course. The connected layout creates an inviting gathering space while still offering distinct areas for everyday living and entertaining. The thoughtfully designed main level includes an oversized primary suite with a luxurious primary bath, along with a dedicated office featuring custom built-ins that creates a polished and functional work-from-home space. Two additional downstairs bedrooms each feature their own en suite bath, while a flexible living space positioned between the secondary suites is perfect for a casual lounge, study area, playroom or additional sitting room. Upstairs, an exceptionally large fourth bedroom offers incredible versatility and can easily function as a bonus room, media room, game room or combination guest and recreation space. Outdoor living is framed by one of the home’s most memorable features, the infinity-edge pool, positioned to take full advantage of the sweeping lake & golf course views. Mature landscaping & the expansive .65 acre setting create a sense of privacy, while the disappearing edge of the pool visually blends into the water and fairway beyond for a truly magical backdrop. The separate 900-square-foot guest house adds another level of flexibility, creating an ideal private retreat for guests, extended family, a home office or additional living quarters. The property has also benefited from numerous significant main component updates, including a new roof in 2020, two HVAC systems in 2022, Sub-Zero refrigerator in 2021, exterior paint in 2024, irrigation well in 2024, and interior paint 2026, Pure One water softener 2026, and updated pool surface and equipment in 2026. This extraordinary residence offers refined, Florida living at its finest with 24 hour guard gated entrances, age-old oak trees throughout & beautiful wildlife at every turn. Ideally located just minutes from Orlando’s International Airport, Lake Nona Medical City, USTA National Campus, Boxi Park, and top-rated A-schools, this property also offers easy access to the 417 Greeneway and 528 Beachline. Don’t miss out on this very unique opportunity!
Share Property
Additional Information:
Building Description: Contemporary, Florida, Traditional
MLS Area: 32827 - Orlando/Airport/Alafaya/Lake Nona
Total Square Footage: 7,447
Price per Square Feet: $848.26
Total Floors: 2
Water: Public, Well
Construction: Stucco, Frame
Date Listed: 2026-08-20 00:00:00
Pool: Y
Pool Description: Auto Cleaner, Child Safety Fence, Deck, Gunite, In Ground, Infinity, Lighting, Pool Sweep, Tile
Furnished: Unfurnished
Parking: Circular Driveway, Covered, Driveway, Garage Door Opener, Garage Faces Side, Golf Cart Garage, Golf Cart Parking, Ground Level, Guest, Off Street, Oversized, Parking Pad
Garage Description: Y
Garage Spaces: 3
Attached Garage: Y
Flooring: Carpet, Travertine
Roof: Concrete, Tile
Heating: Central, Electric
Cooling: Central Air
Fireplace: Y
Security: Gated Community, Security Fencing/Lighting/Alarms, Secured Garage/Parking, Security Lights, Security System Owned, Smoke Detector(S)
Laundry: Electric Dryer Hookup, Inside, Laundry Room, Washer Hookup
Pets: Yes
Sewer: Public Sewer
Lot Desc.: Cleared, City Limits, Landscaped, Level, On Golf Course, Oversized Lot, Sidewalk, Paved, Private
Parcel ID: 07-24-31-4733-0
Amenities: Clubhouse, Fence Restrictions, Fitness Center, Gated, Golf Course, Park, Pickleball Court(S), Playground, Pool, Recreation Facilities, Security, Tennis Court(S)
Map of 9222 Sloane Street, Orlando, FL 32827
Listing Courtesy Of: Armel Real Estate Inc
deanna@armelrealestate.com
WORK WITH US
Get assistance in determining current property value, crafting a competitive offer, writing and negotiating a contract, and much more. Get in touch today!
Location
1201 6th Ave W. Suite 300
Bradenton, FL, 34205
Contact
THE WISZ TEAM 248-514-2579
 IDX information is provided exclusively for consumers’ personal, noncommercial use, that it may not be used for any purpose other than to identify prospective properties consumers may be interested in purchasing, and that the data is deemed reliable but is not guaranteed accurate by the MLS. The data relating to real estate for sale on this Website comes in part from the Broker Reciprocity Program (BR Program) of My Florida Regional MLS DBA Stellar MLS. The source of this real property information is the copyrighted and proprietary database compilation of the My Florida Regional MLS DBA Stellar MLS and © 2026. Information last refreshed: 2026-10-20 22:28:52

Our Web site Accessibility
We are committed to providing an accessible web site. If you have difficulty accessing content, have difficulty viewing a file on the web site, or notice any accessibility problems, please contact us to specify the nature of the accessibility issue and any assistive technology you use. We will strive to provide the content you need in the format you require.
We welcome your suggestions and comments about improving ongoing efforts to increase the accessibility of this web site.