9201 Lake Drive, Englewood, FL 34224
$2,100,000 - For Sale


Property Details
Price: $2,100,000
Sq Ft: 2,505
($838 per sqft)
Bedrooms: 3
Bathrooms: 2
City:Englewood
County:Charlotte
Type:Single Family
Development:Pine Cove
Subdivision:Pine Cove
Acres:0.2600
Virtual Tour/Floorplan:View
Year Built:2018
Listing Number:D6148558
Status Code:A-Active
Taxes:$10,351.00
Tax Year: 2025
Garage: 3
/ Y
Furnishings: Furnished
Calculate Your Payment
Equipment:
Bar Fridge
Built-In Oven
Dishwasher
Disposal
Dryer
Electric Water Heater
Microwave
Range
Refrigerator
Washer
Interior Features:
Ceiling Fans(s)
Crown Molding
High Ceilings
Open Floorplan
Primary Bedroom Upstairs
Solid Wood Cabinets
Stone Counters
Thermostat
Walk-In Closet(s)
Window Treatments
Exterior Features:
Lighting
Outdoor Kitchen
Outdoor Shower
Private Yard
Rain Gutters
Sprinkler Metered
Storage
View:
Water
Waterfront Description:
Canal Front
Bridges - No Fixed Bridges
Lift
Lift - Covered
Sailboat Water
Seawall - Concrete
View: Canal
Financial Information:
Taxes: $10,351.00
Tax Year: 2025
Room Dimensions:
Laundry: Laundry Room
School Information:
Elementary School: Englewood Elementary
High School: Lemon Bay High
Save Property
View Virtual Tour
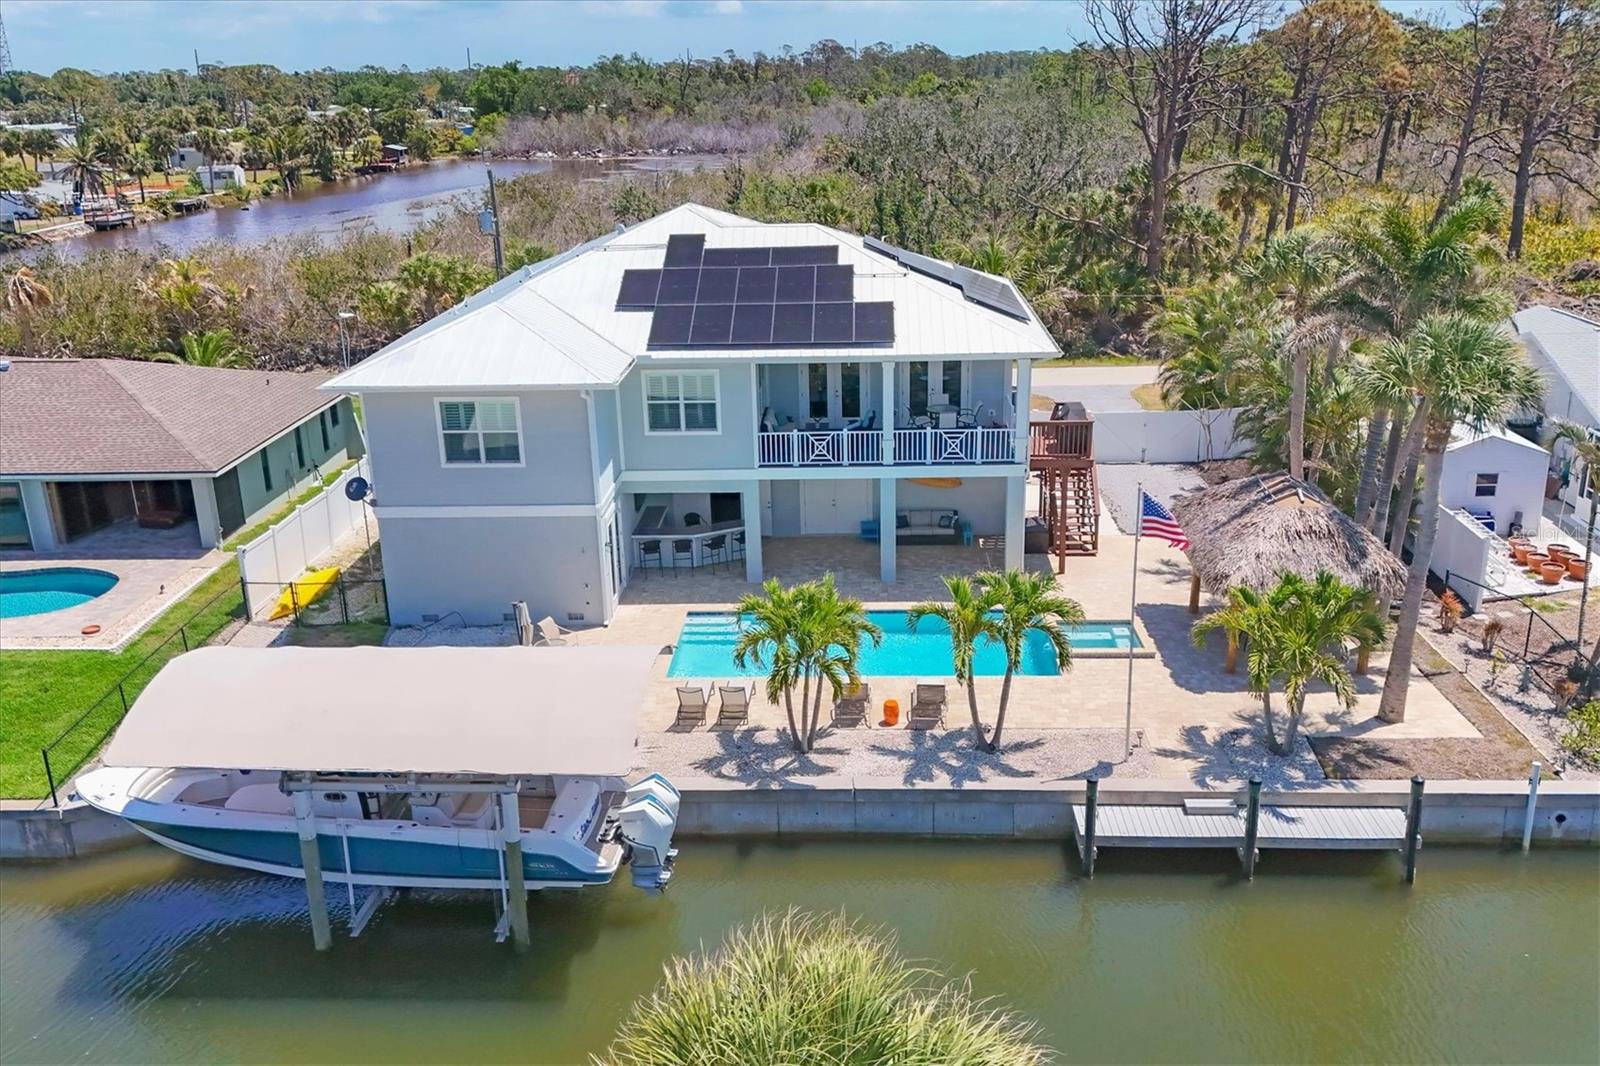
Boaters will appreciate the 12,000-lb covered boat lift, seawall, and quick deep-water access to Lemon Bay, Stump Pass, and the Gulf. The home was built above required elevation and features impact-resistant windows and doors, along with a premium metal roof for added peace of mind. The home is also equipped with an owned solar power system, adding energy efficiency and helping reduce ongoing utility costs. Inside, the spacious open-concept floor plan features 10-foot ceilings throughout and is centered around an impressive great room with a fireplace and a beautifully appointed chef’s kitchen featuring a large island, premium stainless-steel appliances, abundant cabinetry, and a generous pantry. French doors in the living room open onto a large open lanai with beautiful views of the property and spectacular sunsets. The private primary suite offers a spacious bedroom, ample closet space, and a luxurious bath with dual vanities and a large walk-in shower. Outdoor living is where this home truly shines. A spectacular paver patio surrounds the heated saltwater pool and spa, creating an ideal setting for entertaining or relaxing. The resort-style backyard also features a sensational tiki hut and outdoor bar/entertainment area, making it easy to enjoy Florida living year-round. Across from the home is a peaceful and private preserve setting, while a large double gate on the south side provides direct access to the home’s third garage door and additional parking bay. The oversized garage is a standout feature, offering exceptional flexibility for the Florida coastal lifestyle—ideal for a third vehicle, golf cart, fishing gear, kayaks, paddleboards, bikes, recreational equipment, or extra storage. The gated access also makes it convenient for loading provisions and gear for a day on the water. Pool, spa, tiki hut, outdoor bar area, covered boat lift, deep-water canal frontage, direct Gulf access, and exceptional privacy—this is coastal Florida living at its best.
Building Description: Florida
MLS Area: 34224 - Englewood
Total Square Footage: 5,339
Price per Square Feet: $838.32
Water: Public
Construction: Block, Hardi Plank Type, Stucco
Date Listed: 2026-08-31 00:00:00
Pool: Y
Pool Description: Gunite, Heated, In Ground, Lighting, Salt Water
Private Spa: Y
Furnished: Furnished
Windows: Insulated Windows, Shutters, Storm Window(S), Window Treatments
Parking: Boat, Driveway, Garage Door Opener, Ground Level, Oversized, Garage
Garage Description: Y
Garage Spaces: 3
Attached Garage: Y
Flooring: Carpet, Ceramic Tile, Luxury Vinyl
Roof: Metal
Heating: Central, Electric
Cooling: Central Air
Fireplace: Y
Security: Smoke Detector(S)
Laundry: Laundry Room
Sewer: Public Sewer
Lot Desc.: Conservation Area, Cul-De-Sac, Flood Zone, Near Marina
Parcel ID: 412021185002
Listing Courtesy Of: Michael Saunders & Co. - Boca
johnharms@michaelsaunders.com
Boaters will appreciate the 12,000-lb covered boat lift, seawall, and quick deep-water access to Lemon Bay, Stump Pass, and the Gulf. The home was built above required elevation and features impact-resistant windows and doors, along with a premium metal roof for added peace of mind. The home is also equipped with an owned solar power system, adding energy efficiency and helping reduce ongoing utility costs. Inside, the spacious open-concept floor plan features 10-foot ceilings throughout and is centered around an impressive great room with a fireplace and a beautifully appointed chef’s kitchen featuring a large island, premium stainless-steel appliances, abundant cabinetry, and a generous pantry. French doors in the living room open onto a large open lanai with beautiful views of the property and spectacular sunsets. The private primary suite offers a spacious bedroom, ample closet space, and a luxurious bath with dual vanities and a large walk-in shower. Outdoor living is where this home truly shines. A spectacular paver patio surrounds the heated saltwater pool and spa, creating an ideal setting for entertaining or relaxing. The resort-style backyard also features a sensational tiki hut and outdoor bar/entertainment area, making it easy to enjoy Florida living year-round. Across from the home is a peaceful and private preserve setting, while a large double gate on the south side provides direct access to the home’s third garage door and additional parking bay. The oversized garage is a standout feature, offering exceptional flexibility for the Florida coastal lifestyle—ideal for a third vehicle, golf cart, fishing gear, kayaks, paddleboards, bikes, recreational equipment, or extra storage. The gated access also makes it convenient for loading provisions and gear for a day on the water. Pool, spa, tiki hut, outdoor bar area, covered boat lift, deep-water canal frontage, direct Gulf access, and exceptional privacy—this is coastal Florida living at its best.
Share Property
Additional Information:
Building Description: Florida
MLS Area: 34224 - Englewood
Total Square Footage: 5,339
Price per Square Feet: $838.32
Water: Public
Construction: Block, Hardi Plank Type, Stucco
Date Listed: 2026-08-31 00:00:00
Pool: Y
Pool Description: Gunite, Heated, In Ground, Lighting, Salt Water
Private Spa: Y
Furnished: Furnished
Windows: Insulated Windows, Shutters, Storm Window(S), Window Treatments
Parking: Boat, Driveway, Garage Door Opener, Ground Level, Oversized, Garage
Garage Description: Y
Garage Spaces: 3
Attached Garage: Y
Flooring: Carpet, Ceramic Tile, Luxury Vinyl
Roof: Metal
Heating: Central, Electric
Cooling: Central Air
Fireplace: Y
Security: Smoke Detector(S)
Laundry: Laundry Room
Sewer: Public Sewer
Lot Desc.: Conservation Area, Cul-De-Sac, Flood Zone, Near Marina
Parcel ID: 412021185002
Map of 9201 Lake Drive, Englewood, FL 34224
Listing Courtesy Of: Michael Saunders & Co. - Boca
johnharms@michaelsaunders.com
WORK WITH US
Get assistance in determining current property value, crafting a competitive offer, writing and negotiating a contract, and much more. Get in touch today!
Location
1201 6th Ave W. Suite 300
Bradenton, FL, 34205
Contact
THE WISZ TEAM 248-514-2579
 IDX information is provided exclusively for consumers’ personal, noncommercial use, that it may not be used for any purpose other than to identify prospective properties consumers may be interested in purchasing, and that the data is deemed reliable but is not guaranteed accurate by the MLS. The data relating to real estate for sale on this Website comes in part from the Broker Reciprocity Program (BR Program) of My Florida Regional MLS DBA Stellar MLS. The source of this real property information is the copyrighted and proprietary database compilation of the My Florida Regional MLS DBA Stellar MLS and © 2026. Information last refreshed: 2026-10-27 13:33:33

Our Web site Accessibility
We are committed to providing an accessible web site. If you have difficulty accessing content, have difficulty viewing a file on the web site, or notice any accessibility problems, please contact us to specify the nature of the accessibility issue and any assistive technology you use. We will strive to provide the content you need in the format you require.
We welcome your suggestions and comments about improving ongoing efforts to increase the accessibility of this web site.