9138 Ridge Pine Trail, Orlando, FL 32819
$4,500,000 - For Sale


Property Details
Price: $4,500,000
Sq Ft: 7,555
($596 per sqft)
Bedrooms: 6
Bathrooms: 7
Partial Baths: 1
City:Orlando
County:Orange
Type:Single Family
Development:Bay Hill
Subdivision:Bay Hill Sec 04
Acres:0.4100
Virtual Tour/Floorplan:View
Year Built:1976
Listing Number:O6441902
Status Code:A-Active
Taxes:$495.00
Tax Year: 2025
Garage: 3
/ Y
Furnishings: Unfurnished
Pets Allowed: Yes
Total Recurring Fees: $133
Total Recurring Fee Frequency: 0.00
Calculate Your Payment
Equipment:
Dishwasher
Microwave
Interior Features:
Walk-In Closet(s)
Amenities:
Playground
Tennis Court(s)
Financial Information:
Taxes: $495.00
Tax Year: 2025
Association Fee: $800.00
Association Fee Frequency: Semi-Annually
Room Dimensions:
Laundry: Laundry Room
Save Property
View Virtual Tour
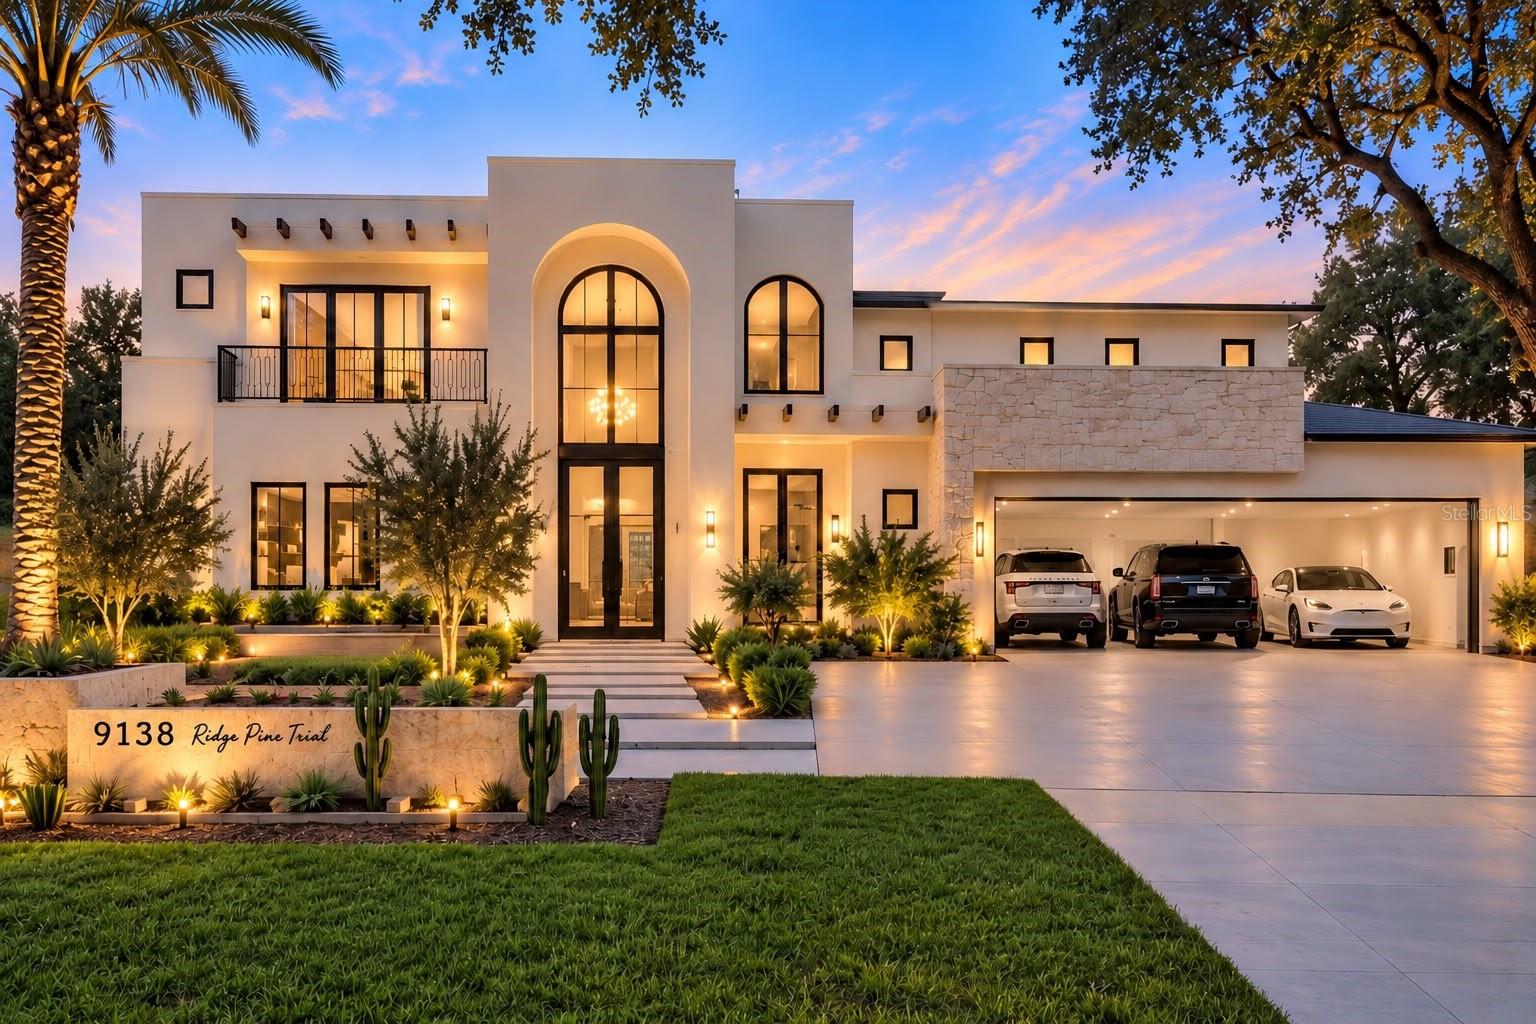
Pre-Construction. To be built. Introducing an exceptional new-construction luxury residence, designed to deliver a blend of contemporary architecture, dramatic scale, and resort-style living with around 0.41 acres lot in the most sought after community in Bay Hill, Orlando. From the moment you enter, the soaring 25-foot foyer and main living-area ceilings create an unforgettable first impression, complemented by expansive windows, abundant natural light, elegant architectural details, and a striking open staircase. The thoughtfully designed floor plan offers approximately 7,555 sq. ft. across two levels, including approximately 4,285 sq. ft. on the first floor and 3,210 sq. ft. on the second floor. The first-floor primary suite is a private retreat featuring vaulted ceilings, a spacious bath and generous walk-in closet. The main level also incorporates an executive office, expansive open living area, dining room, pantry, mudroom, laundry room, wellness/fitness center and an impressive game room with raised ceilings. Upstairs, the home continues with multiple bedroom suites, a guest suite, lounge, bridge overlooking the dramatic two-story living and foyer spaces, and a dedicated home theater—providing exceptional flexibility for family, guests and entertaining.Designed for seamless indoor-outdoor living, expansive glass doors connect the interior to generous covered outdoor living areas with 12-foot ceilings. The private backyard is envisioned as a true Florida retreat with a resort-style pool, spa and sun shelf, lush landscaping and multiple spaces for relaxing and entertaining. 9138 Ridge Pine Trail represents a rare opportunity to own a newly constructed custom luxury home in Orlando—combining striking design, generous proportions and resort-inspired living in one remarkable residence. Renderings are artistic interpretations. Features and finishes may vary from final construction. Buyer to verify all measurements, square footage, features, specifications and final construction details.
MLS Area: 32819 - Orlando/Bay Hill/Sand Lake
Total Square Footage: 8,300
Price per Square Feet: $595.63
Water: Public
Construction: Block
Date Listed: 2026-09-15 00:00:00
Pool: Y
Pool Description: In Ground
Private Spa: Y
Furnished: Unfurnished
Garage Description: Y
Garage Spaces: 3
Attached Garage: Y
Flooring: Ceramic Tile
Roof: Other
Heating: Central
Cooling: Central Air
Laundry: Laundry Room
Pets: Yes
Sewer: Public Sewer
Parcel ID: 28-23-28-0532-0
Amenities: Playground, Tennis Court(S)
Listing Courtesy Of: Kn Premier Realty, Inc
kenzhang66888@yahoo.com
Pre-Construction. To be built. Introducing an exceptional new-construction luxury residence, designed to deliver a blend of contemporary architecture, dramatic scale, and resort-style living with around 0.41 acres lot in the most sought after community in Bay Hill, Orlando. From the moment you enter, the soaring 25-foot foyer and main living-area ceilings create an unforgettable first impression, complemented by expansive windows, abundant natural light, elegant architectural details, and a striking open staircase. The thoughtfully designed floor plan offers approximately 7,555 sq. ft. across two levels, including approximately 4,285 sq. ft. on the first floor and 3,210 sq. ft. on the second floor. The first-floor primary suite is a private retreat featuring vaulted ceilings, a spacious bath and generous walk-in closet. The main level also incorporates an executive office, expansive open living area, dining room, pantry, mudroom, laundry room, wellness/fitness center and an impressive game room with raised ceilings. Upstairs, the home continues with multiple bedroom suites, a guest suite, lounge, bridge overlooking the dramatic two-story living and foyer spaces, and a dedicated home theater—providing exceptional flexibility for family, guests and entertaining.Designed for seamless indoor-outdoor living, expansive glass doors connect the interior to generous covered outdoor living areas with 12-foot ceilings. The private backyard is envisioned as a true Florida retreat with a resort-style pool, spa and sun shelf, lush landscaping and multiple spaces for relaxing and entertaining. 9138 Ridge Pine Trail represents a rare opportunity to own a newly constructed custom luxury home in Orlando—combining striking design, generous proportions and resort-inspired living in one remarkable residence. Renderings are artistic interpretations. Features and finishes may vary from final construction. Buyer to verify all measurements, square footage, features, specifications and final construction details.
Share Property
Additional Information:
MLS Area: 32819 - Orlando/Bay Hill/Sand Lake
Total Square Footage: 8,300
Price per Square Feet: $595.63
Water: Public
Construction: Block
Date Listed: 2026-09-15 00:00:00
Pool: Y
Pool Description: In Ground
Private Spa: Y
Furnished: Unfurnished
Garage Description: Y
Garage Spaces: 3
Attached Garage: Y
Flooring: Ceramic Tile
Roof: Other
Heating: Central
Cooling: Central Air
Laundry: Laundry Room
Pets: Yes
Sewer: Public Sewer
Parcel ID: 28-23-28-0532-0
Amenities: Playground, Tennis Court(S)
Map of 9138 Ridge Pine Trail, Orlando, FL 32819
Listing Courtesy Of: Kn Premier Realty, Inc
kenzhang66888@yahoo.com
WORK WITH US
Get assistance in determining current property value, crafting a competitive offer, writing and negotiating a contract, and much more. Get in touch today!
Location
1201 6th Ave W. Suite 300
Bradenton, FL, 34205
Contact
THE WISZ TEAM 248-514-2579
 IDX information is provided exclusively for consumers’ personal, noncommercial use, that it may not be used for any purpose other than to identify prospective properties consumers may be interested in purchasing, and that the data is deemed reliable but is not guaranteed accurate by the MLS. The data relating to real estate for sale on this Website comes in part from the Broker Reciprocity Program (BR Program) of My Florida Regional MLS DBA Stellar MLS. The source of this real property information is the copyrighted and proprietary database compilation of the My Florida Regional MLS DBA Stellar MLS and © 2026. Information last refreshed: 2026-10-21 05:07:56

Our Web site Accessibility
We are committed to providing an accessible web site. If you have difficulty accessing content, have difficulty viewing a file on the web site, or notice any accessibility problems, please contact us to specify the nature of the accessibility issue and any assistive technology you use. We will strive to provide the content you need in the format you require.
We welcome your suggestions and comments about improving ongoing efforts to increase the accessibility of this web site.