912 Riverside Drive, Holly Hill, FL 32117
$1,249,900 - For Sale


Property Details
Price: $1,249,900
Sq Ft: 3,918
($319 per sqft)
Bedrooms: 4
Bathrooms: 3
Partial Baths: 1
City:Holly Hill
County:Volusia
Type:Single Family
Development:Mason And Carswells
Subdivision:Mason & Carswells Holly Hil
Acres:0.4100
Virtual Tour/Floorplan:View
Year Built:2005
Listing Number:V4951973
Status Code:A-Active
Taxes:$11,045.60
Tax Year: 2025
Garage: 2
/ Y
Furnishings: Unfurnished
Calculate Your Payment
Equipment:
Dishwasher
Dryer
Microwave
Other
Refrigerator
Washer
Interior Features:
Built-in Features
Ceiling Fans(s)
Eat-in Kitchen
High Ceilings
Open Floorplan
Primary Bedroom Main Floor
Walk-In Closet(s)
Exterior Features:
Private Yard
View:
Water
Waterfront Description:
Intracoastal Waterway
River Front
Fishing Pier
Lift
Lift - Covered
Intracoastal
Halifax River
View: Intracoastal Waterway
River
Financial Information:
Taxes: $11,045.60
Tax Year: 2025
Room Dimensions:
Laundry: Inside
School Information:
Elementary School: Holly Hill Elem
Middle School: Campbell Middle
Junior High: Campbell Middle
High School: Mainland High School
Save Property
View Virtual Tour
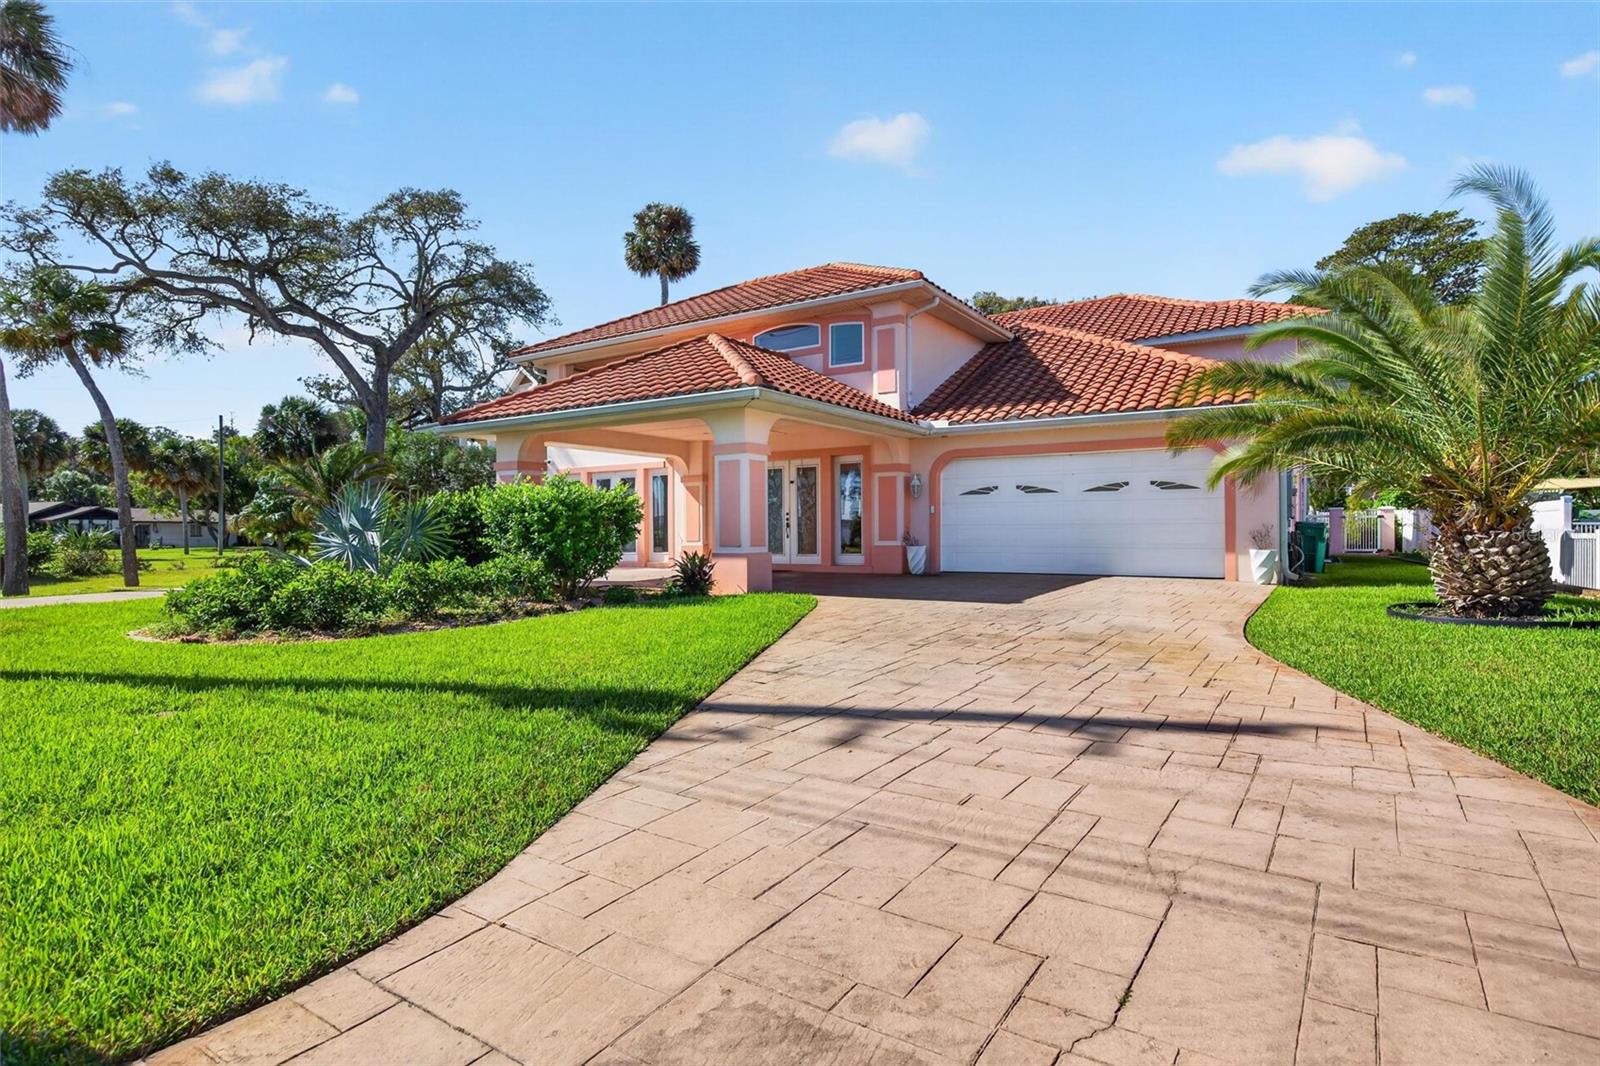
"Absolutely stunning" are the words that come to mind when viewing this custom-built, riverfront, pool home with a customized two-story dock and boat lift. (Two-story docks are also a rare find because they're no longer allowed to be constructed!) Imagine welcoming your guests into the dramatic grand foyer featuring a magnificent staircase and custom lighting and chandeliers hanging from the over 20-foot-high ceilings, as well as the beautiful wood floors throughout the living, dining and kitchen areas, and the open floor plan looking out over the pool. The gourmet kitchen features a large island, double ovens, stainless appliances, and tons of cabinetry - everything you need to cook or entertain in style. The screened lanai and patio with a plumbed outdoor kitchen area, retractable screens, and heated pool with spa are the perfect fit for a relaxing day at home. Enjoy the sunrise and river views from the second story of the dock or take a leisurely cruise on the water from your private boat slip, fashioned with a boat lift. Unwind in the spacious, first floor master suite featuring a spa like bath, as well as over 200 square feet of closet space and a dressing room that opens onto the pool deck for convenience. A second bedroom suite, two additional bedrooms, a third full bathroom, and a huge bonus room/office with a direct facing river view balcony compliment the second story. With a convenient two-car garage and laundry inside the home, you will be able to conduct your chores with efficiency. With miles of walking trails from the Seabreeze Bridge all the way to the Granada Bridge, watersports galore, and a very central location, you will be hard pressed to find a better place to unwind or entertain family and guests. This home is a short drive to Ormond, Daytona, and all of the attractions, restaurants, groceries such as Trader Joe's, Sprouts, and the many shopping and entertainment options at Tanger Outlets. Also, a quick drive will lead you to the area beaches and to I-95 and I-4, as well.
Building Description: Mediterranean
MLS Area: 32117 - Daytona Beach
Total Square Footage: 5,393
Price per Square Feet: $319.01
Total Floors: 3
Water: Public
Construction: Block, Concrete
Date Listed: 2026-10-29 00:00:00
Pool: Y
Pool Description: In Ground, Heated
Private Spa: Y
Furnished: Unfurnished
Parking: Circular Driveway, Driveway
Garage Description: Y
Garage Spaces: 2
Attached Garage: Y
Flooring: Carpet, Ceramic Tile, Wood
Roof: Concrete, Tile
Heating: Central
Cooling: Central Air
Laundry: Inside
Sewer: Public Sewer
Parcel ID: 4244-01-10-0050
Listing Courtesy Of: Simply Real Estate
kelly@geriwestfallre.com
"Absolutely stunning" are the words that come to mind when viewing this custom-built, riverfront, pool home with a customized two-story dock and boat lift. (Two-story docks are also a rare find because they're no longer allowed to be constructed!) Imagine welcoming your guests into the dramatic grand foyer featuring a magnificent staircase and custom lighting and chandeliers hanging from the over 20-foot-high ceilings, as well as the beautiful wood floors throughout the living, dining and kitchen areas, and the open floor plan looking out over the pool. The gourmet kitchen features a large island, double ovens, stainless appliances, and tons of cabinetry - everything you need to cook or entertain in style. The screened lanai and patio with a plumbed outdoor kitchen area, retractable screens, and heated pool with spa are the perfect fit for a relaxing day at home. Enjoy the sunrise and river views from the second story of the dock or take a leisurely cruise on the water from your private boat slip, fashioned with a boat lift. Unwind in the spacious, first floor master suite featuring a spa like bath, as well as over 200 square feet of closet space and a dressing room that opens onto the pool deck for convenience. A second bedroom suite, two additional bedrooms, a third full bathroom, and a huge bonus room/office with a direct facing river view balcony compliment the second story. With a convenient two-car garage and laundry inside the home, you will be able to conduct your chores with efficiency. With miles of walking trails from the Seabreeze Bridge all the way to the Granada Bridge, watersports galore, and a very central location, you will be hard pressed to find a better place to unwind or entertain family and guests. This home is a short drive to Ormond, Daytona, and all of the attractions, restaurants, groceries such as Trader Joe's, Sprouts, and the many shopping and entertainment options at Tanger Outlets. Also, a quick drive will lead you to the area beaches and to I-95 and I-4, as well.
Share Property
Additional Information:
Building Description: Mediterranean
MLS Area: 32117 - Daytona Beach
Total Square Footage: 5,393
Price per Square Feet: $319.01
Total Floors: 3
Water: Public
Construction: Block, Concrete
Date Listed: 2026-10-29 00:00:00
Pool: Y
Pool Description: In Ground, Heated
Private Spa: Y
Furnished: Unfurnished
Parking: Circular Driveway, Driveway
Garage Description: Y
Garage Spaces: 2
Attached Garage: Y
Flooring: Carpet, Ceramic Tile, Wood
Roof: Concrete, Tile
Heating: Central
Cooling: Central Air
Laundry: Inside
Sewer: Public Sewer
Parcel ID: 4244-01-10-0050
Map of 912 Riverside Drive, Holly Hill, FL 32117
Listing Courtesy Of: Simply Real Estate
kelly@geriwestfallre.com
WORK WITH US
Get assistance in determining current property value, crafting a competitive offer, writing and negotiating a contract, and much more. Get in touch today!
Location
1201 6th Ave W. Suite 300
Bradenton, FL, 34205
Contact
THE WISZ TEAM 248-514-2579
 IDX information is provided exclusively for consumers’ personal, noncommercial use, that it may not be used for any purpose other than to identify prospective properties consumers may be interested in purchasing, and that the data is deemed reliable but is not guaranteed accurate by the MLS. The data relating to real estate for sale on this Website comes in part from the Broker Reciprocity Program (BR Program) of My Florida Regional MLS DBA Stellar MLS. The source of this real property information is the copyrighted and proprietary database compilation of the My Florida Regional MLS DBA Stellar MLS and © 2026. Information last refreshed: 2026-11-05 00:14:04

Our Web site Accessibility
We are committed to providing an accessible web site. If you have difficulty accessing content, have difficulty viewing a file on the web site, or notice any accessibility problems, please contact us to specify the nature of the accessibility issue and any assistive technology you use. We will strive to provide the content you need in the format you require.
We welcome your suggestions and comments about improving ongoing efforts to increase the accessibility of this web site.