911 Thunder Trail, Maitland, FL 32751
$925,000 - For Sale


Property Details
Price: $925,000
Sq Ft: 2,351
($393 per sqft)
Bedrooms: 5
Bathrooms: 3
City:Maitland
County:Orange
Type:Single Family
Development:Dommerich Hills 5Th Add
Subdivision:Dommerich Hills 5Th Add
Acres:0.2200
Year Built:1970
Listing Number:O6445385
Status Code:Active Under Contract
Taxes:$5,927.00
Tax Year: 2026
Garage: 2
/ Y
Furnishings: Unfurnished
Calculate Your Payment
Equipment:
Dishwasher
Disposal
Electric Water Heater
Range
Range Hood
Refrigerator
Interior Features:
Built-in Features
Ceiling Fans(s)
Crown Molding
Kitchen/Family Room Combo
Open Floorplan
Primary Bedroom Main Floor
Solid Wood Cabinets
Split Bedroom
Walk-In Closet(s)
Window Treatments
Exterior Features:
Lighting
Private Yard
Rain Gutters
Financial Information:
Taxes: $5,927.00
Tax Year: 2026
Room Dimensions:
Laundry: Inside, Laundry Room
School Information:
Elementary School: Dommerich Elem
Middle School: Maitland Middle
Junior High: Maitland Middle
High School: Winter Park High
Save Property
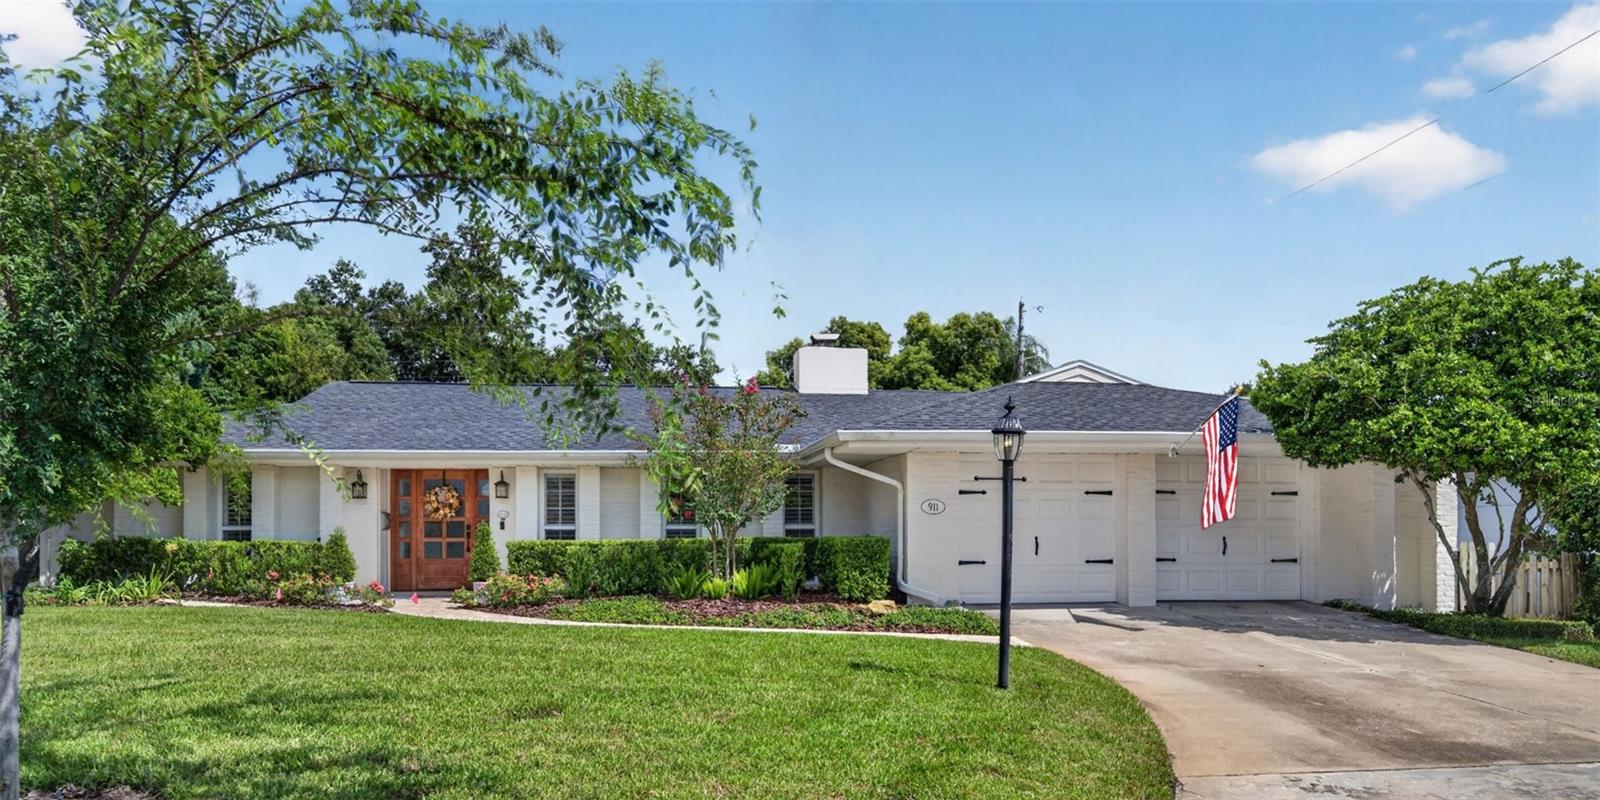
Under contract-accepting backup offers. Welcome home to this beautifully renovated five-bedroom, three bath pool home in highly sought after Dommerich Hills. With a thoughtful three-way split floor plan, spacious living areas, and extensive updates throughout, this home offers plenty of room for everyday living and entertaining. As you enter, the spacious foyer opens to a versatile sitting area, currently used for a piano but easily adapted to suit your needs. To the left is the primary suite, featuring a large walk-in closet with custom closet systems, French doors leading to the covered patio, and a beautifully renovated bathroom with double vanities, a shiplap accent wall, large walk-in shower, and plantation shutters. To the right of the foyer is a generous dining room with beautiful built-in cabinetry that opens directly to the renovated kitchen. The kitchen features white cabinetry, subway tile backsplash, Carrera-style countertops, stainless steel appliances, a natural gas range with hood, pot filler, farm sink overlooking the backyard, and a large breakfast bar. The kitchen overlooks the spacious family room, complete with a brick fireplace and mantel and French doors leading to the covered back patio. The three-way split floor plan offers excellent separation between bedrooms. The fifth bedroom is located on its own side of the home and is currently set up as an office, with a built-in closet and renovated en-suite bathroom. Three additional bedrooms are located toward the back of the home and can be closed off from the main living areas. Each bedroom is generously sized and features built-in closets. The hallway includes beautiful shiplap accents and leads to a fully remodeled bathroom with double vanities and a tub that also serves as the pool bath. Just off the two-car garage, the indoor utility room offers additional cabinetry, decorative tile flooring, and convenient storage. Outside, enjoy a recently resurfaced pool surrounded by a spacious screened-in patio with freshly installed pavers. The backyard also offers additional yard space for a swing set, fire pit, or outdoor entertaining. Additional features include engineered hardwood flooring throughout, plantation shutters, crown molding, a 2022 roof, and a 2021 AC. Located in the highly desirable Dommerich Hills neighborhood and zoned for Dommerich Elementary, Maitland Middle, and Winter Park High School. A wonderful opportunity to own a move-in ready home in one of Maitland's most sought-after neighborhoods.
MLS Area: 32751 - Maitland / Eatonville
Total Square Footage: 3,083
Price per Square Feet: $393.45
Water: Public
Construction: Block, Stucco
Date Listed: 2026-10-05 00:00:00
Pool: Y
Pool Description: Gunite, In Ground, Screen Enclosure
Furnished: Unfurnished
Windows: Shutters
Parking: Driveway
Garage Description: Y
Garage Spaces: 2
Attached Garage: Y
Flooring: Hardwood, Tile
Roof: Shingle
Heating: Central
Cooling: Central Air
Fireplace: Y
Laundry: Inside, Laundry Room
Sewer: Public Sewer
Lot Desc.: City Limits
Parcel ID: 29-21-30-2137-0
Listing Courtesy Of: Fannie Hillman & Associates
dave@fanniehillman.com
Under contract-accepting backup offers. Welcome home to this beautifully renovated five-bedroom, three bath pool home in highly sought after Dommerich Hills. With a thoughtful three-way split floor plan, spacious living areas, and extensive updates throughout, this home offers plenty of room for everyday living and entertaining. As you enter, the spacious foyer opens to a versatile sitting area, currently used for a piano but easily adapted to suit your needs. To the left is the primary suite, featuring a large walk-in closet with custom closet systems, French doors leading to the covered patio, and a beautifully renovated bathroom with double vanities, a shiplap accent wall, large walk-in shower, and plantation shutters. To the right of the foyer is a generous dining room with beautiful built-in cabinetry that opens directly to the renovated kitchen. The kitchen features white cabinetry, subway tile backsplash, Carrera-style countertops, stainless steel appliances, a natural gas range with hood, pot filler, farm sink overlooking the backyard, and a large breakfast bar. The kitchen overlooks the spacious family room, complete with a brick fireplace and mantel and French doors leading to the covered back patio. The three-way split floor plan offers excellent separation between bedrooms. The fifth bedroom is located on its own side of the home and is currently set up as an office, with a built-in closet and renovated en-suite bathroom. Three additional bedrooms are located toward the back of the home and can be closed off from the main living areas. Each bedroom is generously sized and features built-in closets. The hallway includes beautiful shiplap accents and leads to a fully remodeled bathroom with double vanities and a tub that also serves as the pool bath. Just off the two-car garage, the indoor utility room offers additional cabinetry, decorative tile flooring, and convenient storage. Outside, enjoy a recently resurfaced pool surrounded by a spacious screened-in patio with freshly installed pavers. The backyard also offers additional yard space for a swing set, fire pit, or outdoor entertaining. Additional features include engineered hardwood flooring throughout, plantation shutters, crown molding, a 2022 roof, and a 2021 AC. Located in the highly desirable Dommerich Hills neighborhood and zoned for Dommerich Elementary, Maitland Middle, and Winter Park High School. A wonderful opportunity to own a move-in ready home in one of Maitland's most sought-after neighborhoods.
Share Property
Additional Information:
MLS Area: 32751 - Maitland / Eatonville
Total Square Footage: 3,083
Price per Square Feet: $393.45
Water: Public
Construction: Block, Stucco
Date Listed: 2026-10-05 00:00:00
Pool: Y
Pool Description: Gunite, In Ground, Screen Enclosure
Furnished: Unfurnished
Windows: Shutters
Parking: Driveway
Garage Description: Y
Garage Spaces: 2
Attached Garage: Y
Flooring: Hardwood, Tile
Roof: Shingle
Heating: Central
Cooling: Central Air
Fireplace: Y
Laundry: Inside, Laundry Room
Sewer: Public Sewer
Lot Desc.: City Limits
Parcel ID: 29-21-30-2137-0
Map of 911 Thunder Trail, Maitland, FL 32751
Listing Courtesy Of: Fannie Hillman & Associates
dave@fanniehillman.com
WORK WITH US
Get assistance in determining current property value, crafting a competitive offer, writing and negotiating a contract, and much more. Get in touch today!
Location
1201 6th Ave W. Suite 300
Bradenton, FL, 34205
Contact
THE WISZ TEAM 248-514-2579
 IDX information is provided exclusively for consumers’ personal, noncommercial use, that it may not be used for any purpose other than to identify prospective properties consumers may be interested in purchasing, and that the data is deemed reliable but is not guaranteed accurate by the MLS. The data relating to real estate for sale on this Website comes in part from the Broker Reciprocity Program (BR Program) of My Florida Regional MLS DBA Stellar MLS. The source of this real property information is the copyrighted and proprietary database compilation of the My Florida Regional MLS DBA Stellar MLS and © 2026. Information last refreshed: 2026-11-08 10:25:14

Our Web site Accessibility
We are committed to providing an accessible web site. If you have difficulty accessing content, have difficulty viewing a file on the web site, or notice any accessibility problems, please contact us to specify the nature of the accessibility issue and any assistive technology you use. We will strive to provide the content you need in the format you require.
We welcome your suggestions and comments about improving ongoing efforts to increase the accessibility of this web site.