9101 Woodridge Run Dr, Tampa, FL 33647
$924,900 - For Sale


Property Details
Price: $924,900
Sq Ft: 2,960
($312 per sqft)
Bedrooms: 4
Bathrooms: 3
City:Tampa
County:Hillsborough
Type:Single Family
Development:Hunters Green - Osprey Pointe
Subdivision:Hunters Green - Osprey Pointe
Acres:0.3300
Virtual Tour/Floorplan:View
Year Built:1996
Listing Number:TB8553405
Status Code:A-Active
Taxes:$9,156.00
Tax Year: 2025
Garage: 3
/ Y
Furnishings: Unfurnished
Pets Allowed: Yes
Total Recurring Fees: $263
Total Recurring Fee Frequency: 0.00
Calculate Your Payment
Equipment:
Dishwasher
Disposal
Dryer
Microwave
Range
Range Hood
Refrigerator
Tankless Water Heater
Washer
Interior Features:
Ceiling Fans(s)
Eat-in Kitchen
High Ceilings
Kitchen/Family Room Combo
Living Room/Dining Room Combo
Solid Wood Cabinets
Split Bedroom
Stone Counters
Walk-In Closet(s)
Window Treatments
Exterior Features:
Sidewalk
View:
Water
Waterfront Description:
Pond
View: Pond
Amenities:
Basketball Court
Gated
Golf Course
Optional Additional Fees
Park
Playground
Recreation Facilities
Security
Tennis Court(s)
Financial Information:
Taxes: $9,156.00
Tax Year: 2025
Association Fee: $750.00
Association Fee: $1,650.00
Association Fee Frequency: Semi-Annually
Association Fee Frequency: Annually
Room Dimensions:
Laundry: Inside, Laundry Room
School Information:
Elementary School: Hunter's Green-Hb
Middle School: Benito-Hb
Junior High: Benito-Hb
High School: Wharton-Hb
Save Property
View Virtual Tour
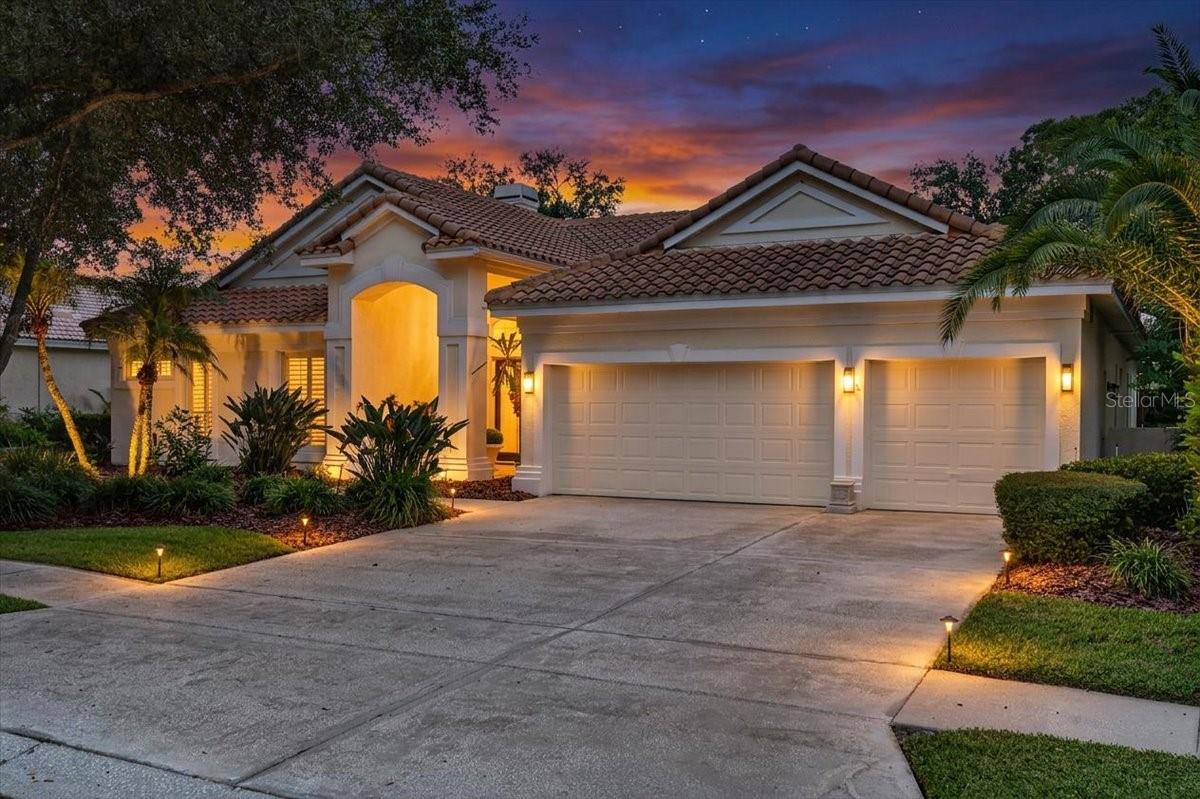
Morning Coffee on the Water, Golf on the Horizon, and Every Big Update Already Done. Picture this: sunrise over the pond, a glimpse of the 16th fairway through the trees, and a pool just steps from the kitchen. Tucked behind not one but two gates in Hunters Green's coveted Osprey Pointe, this corner-lot home delivers the view, the privacy, and the renovations buyers usually have to choose between. The moment the double glass doors open, the home puts on a show. The eye travels straight through the foyer to the sparkling pool, the lanai, and the water beyond. Twelve-foot ceilings soar overhead, and four sets of 8-foot sliders pour in light and open the entire home to the outdoors. On cooler evenings, the wood-burning fireplace in the formal living room becomes the gathering spot, framed by built-in display shelving for your art, books, and treasures. The kitchen was reimagined in 2022 for those who actually love to cook, with a suite of Bosch appliances led by a gas range. Rich, high-end wood floors run throughout, and the roof was fully replaced in June 2022. Then there's the brand-new 2026 primary bath, a true retreat with a zero-entry walk-in shower, dual vanities, and a freestanding soaking tub made for long, unhurried evenings With a three-way split floor plan, 4 bedrooms, and 3 full baths, everyone gets their own space, whether that means guests, extended family, or a quiet home office far from the action. The 3-car garage makes room for the cars, the golf clubs, and the toys Out back, the covered lanai and screened pool become your everyday escape: morning coffee, weekend barbecues, and sunsets reflected on the pond All of it sits minutes from Flatwoods Park, I-75, USF, top hospitals, and New Tampa's best shopping and dining, with an easy drive to downtown Tampa and Tampa International Airport The expensive work is finished. The only thing left is to move in. Homes like this in Osprey Pointe don't come along often. Schedule your private showing today.
Building Description: Contemporary
MLS Area: 33647 - Tampa / Tampa Palms
Total Square Footage: 3,999
Price per Square Feet: $312.47
Water: Public
Construction: Block, Concrete, Stucco
Date Listed: 2026-10-01 00:00:00
Pool: Y
Pool Description: Gunite, In Ground
Furnished: Unfurnished
Windows: Shutters
Parking: Driveway, Garage Door Opener, Ground Level
Garage Description: Y
Garage Spaces: 3
Attached Garage: Y
Flooring: Ceramic Tile, Wood
Roof: Tile
Heating: Natural Gas
Cooling: Central Air
Fireplace: Y
Security: Gated Community, Security Gate
Laundry: Inside, Laundry Room
Pets: Yes
Sewer: Public Sewer
Lot Desc.: Corner Lot, City Limits, In County, Landscaped, Near Golf Course
Parcel ID: A-18-27-20-23P-
Amenities: Basketball Court, Gated, Golf Course, Optional Additional Fees, Park, Playground, Recreation Facilities, Security, Tennis Court(S)
Listing Courtesy Of: Pineywoods Realty Llc
patrick@uhlerrealestatesolutions.com
Morning Coffee on the Water, Golf on the Horizon, and Every Big Update Already Done. Picture this: sunrise over the pond, a glimpse of the 16th fairway through the trees, and a pool just steps from the kitchen. Tucked behind not one but two gates in Hunters Green's coveted Osprey Pointe, this corner-lot home delivers the view, the privacy, and the renovations buyers usually have to choose between. The moment the double glass doors open, the home puts on a show. The eye travels straight through the foyer to the sparkling pool, the lanai, and the water beyond. Twelve-foot ceilings soar overhead, and four sets of 8-foot sliders pour in light and open the entire home to the outdoors. On cooler evenings, the wood-burning fireplace in the formal living room becomes the gathering spot, framed by built-in display shelving for your art, books, and treasures. The kitchen was reimagined in 2022 for those who actually love to cook, with a suite of Bosch appliances led by a gas range. Rich, high-end wood floors run throughout, and the roof was fully replaced in June 2022. Then there's the brand-new 2026 primary bath, a true retreat with a zero-entry walk-in shower, dual vanities, and a freestanding soaking tub made for long, unhurried evenings With a three-way split floor plan, 4 bedrooms, and 3 full baths, everyone gets their own space, whether that means guests, extended family, or a quiet home office far from the action. The 3-car garage makes room for the cars, the golf clubs, and the toys Out back, the covered lanai and screened pool become your everyday escape: morning coffee, weekend barbecues, and sunsets reflected on the pond All of it sits minutes from Flatwoods Park, I-75, USF, top hospitals, and New Tampa's best shopping and dining, with an easy drive to downtown Tampa and Tampa International Airport The expensive work is finished. The only thing left is to move in. Homes like this in Osprey Pointe don't come along often. Schedule your private showing today.
Share Property
Additional Information:
Building Description: Contemporary
MLS Area: 33647 - Tampa / Tampa Palms
Total Square Footage: 3,999
Price per Square Feet: $312.47
Water: Public
Construction: Block, Concrete, Stucco
Date Listed: 2026-10-01 00:00:00
Pool: Y
Pool Description: Gunite, In Ground
Furnished: Unfurnished
Windows: Shutters
Parking: Driveway, Garage Door Opener, Ground Level
Garage Description: Y
Garage Spaces: 3
Attached Garage: Y
Flooring: Ceramic Tile, Wood
Roof: Tile
Heating: Natural Gas
Cooling: Central Air
Fireplace: Y
Security: Gated Community, Security Gate
Laundry: Inside, Laundry Room
Pets: Yes
Sewer: Public Sewer
Lot Desc.: Corner Lot, City Limits, In County, Landscaped, Near Golf Course
Parcel ID: A-18-27-20-23P-
Amenities: Basketball Court, Gated, Golf Course, Optional Additional Fees, Park, Playground, Recreation Facilities, Security, Tennis Court(S)
Map of 9101 Woodridge Run Dr, Tampa, FL 33647
Listing Courtesy Of: Pineywoods Realty Llc
patrick@uhlerrealestatesolutions.com
WORK WITH US
Get assistance in determining current property value, crafting a competitive offer, writing and negotiating a contract, and much more. Get in touch today!
Location
1201 6th Ave W. Suite 300
Bradenton, FL, 34205
Contact
THE WISZ TEAM 248-514-2579
 IDX information is provided exclusively for consumers’ personal, noncommercial use, that it may not be used for any purpose other than to identify prospective properties consumers may be interested in purchasing, and that the data is deemed reliable but is not guaranteed accurate by the MLS. The data relating to real estate for sale on this Website comes in part from the Broker Reciprocity Program (BR Program) of My Florida Regional MLS DBA Stellar MLS. The source of this real property information is the copyrighted and proprietary database compilation of the My Florida Regional MLS DBA Stellar MLS and © 2026. Information last refreshed: 2026-11-08 06:29:37

Our Web site Accessibility
We are committed to providing an accessible web site. If you have difficulty accessing content, have difficulty viewing a file on the web site, or notice any accessibility problems, please contact us to specify the nature of the accessibility issue and any assistive technology you use. We will strive to provide the content you need in the format you require.
We welcome your suggestions and comments about improving ongoing efforts to increase the accessibility of this web site.