9039 Waterash Lane, Pinellas Park, FL 33782
$1,398,000 - For Sale


Property Details
Price: $1,398,000
Sq Ft: 3,873
($361 per sqft)
Bedrooms: 5
Bathrooms: 4
City:Pinellas Park
County:Pinellas
Type:Single Family
Development:Bayou Club Estates
Subdivision:Bayou Club Estates Ph 9
Acres:0.3200
Virtual Tour/Floorplan:View
Year Built:1999
Listing Number:TB8511002
Status Code:A-Active
Taxes:$24,660.03
Tax Year: 2025
Garage: 3
/ Y
Furnishings: Negotiable
Pets Allowed: Yes
Total Recurring Fees: $355
Total Recurring Fee Frequency: 0.00
Calculate Your Payment
Equipment:
Built-In Oven
Cooktop
Dishwasher
Disposal
Microwave
Range Hood
Refrigerator
Tankless Water Heater
Water Filtration System
Wine Refrigerator
Interior Features:
Ceiling Fans(s)
High Ceilings
Open Floorplan
Primary Bedroom Main Floor
Split Bedroom
Stone Counters
Thermostat
Walk-In Closet(s)
Exterior Features:
Lighting
Permeable Paving
Private Mailbox
Sidewalk
Financial Information:
Taxes: $24,660.03
Tax Year: 2025
Association Fee: $355.00
Association Fee Frequency: Monthly
Room Dimensions:
Laundry: Inside, Laundry Room
School Information:
Elementary School: Bardmoor Elementary-Pn
Middle School: Pinellas Park Middle-Pn
Junior High: Pinellas Park Middle-Pn
High School: Dixie Hollins High-Pn
Save Property
View Virtual Tour
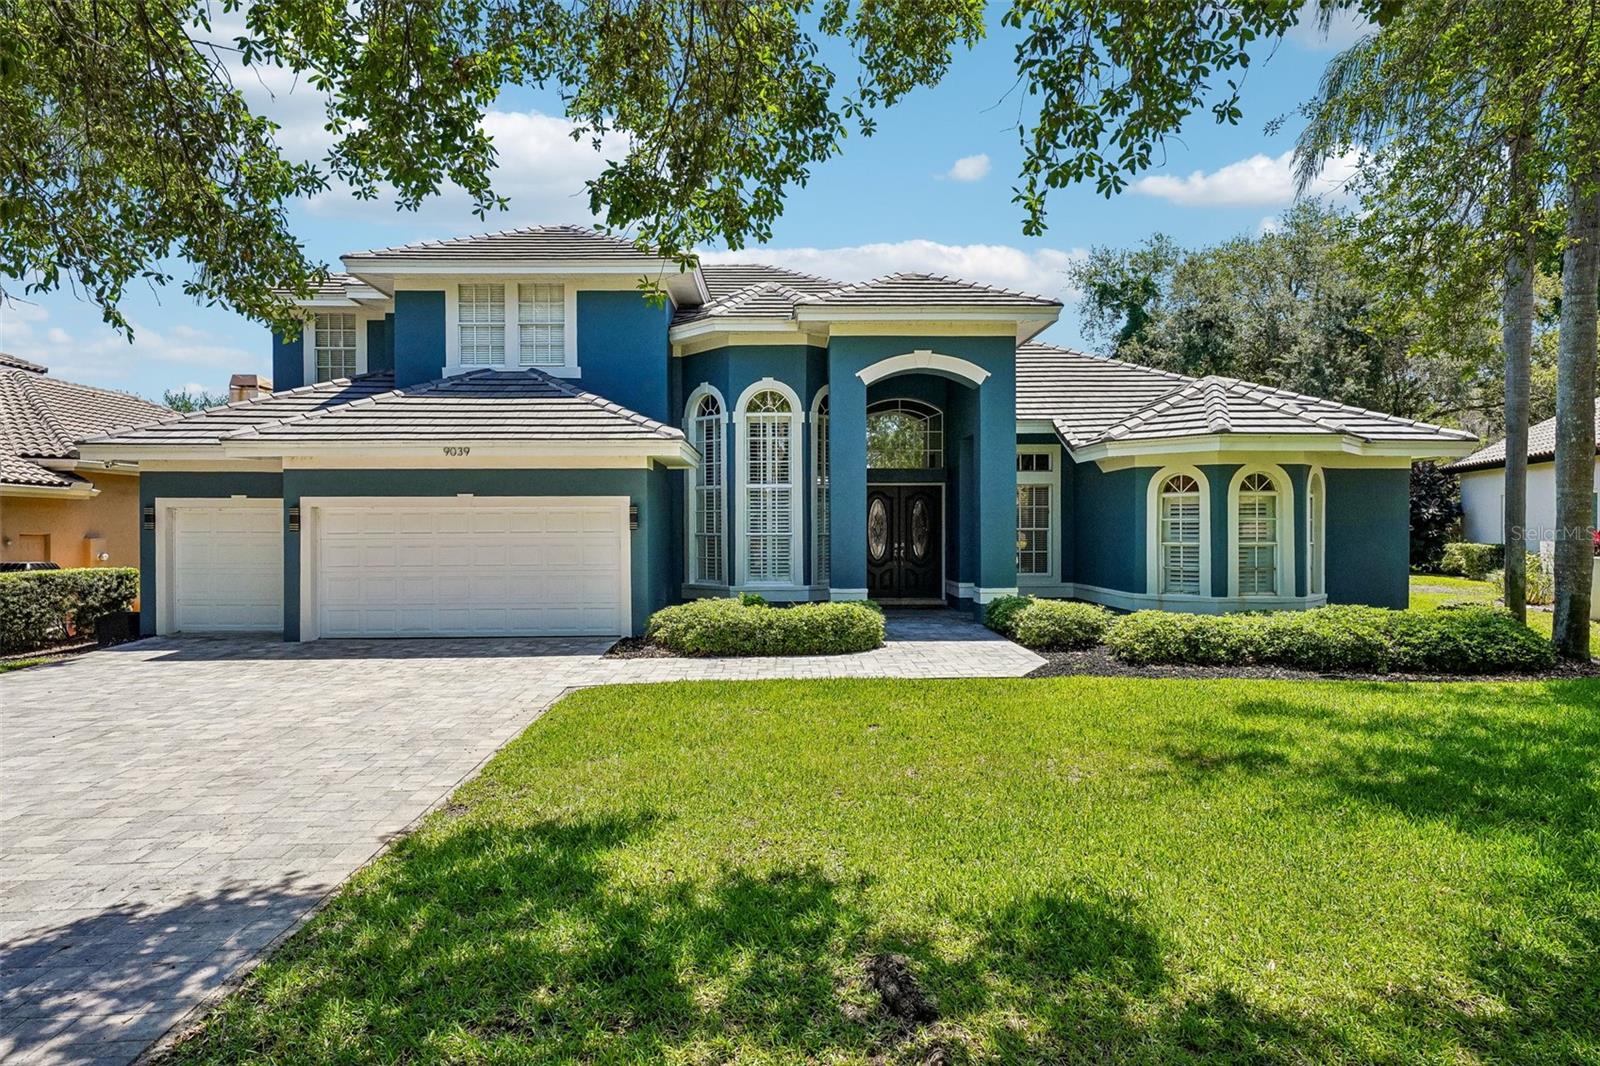
**$5,000 SELLER CREDIT AT CLOSING! EXTENSIVELY UPDATED BAYOU CLUB ESTATES POOL HOME!** Discover this beautifully updated 5-bedroom, 4-bathroom pool home featuring 3,873 heated square feet and an oversized 3-car garage in the gated community of Bayou Club Estates. The seller is offering a **$5,000 credit at closing that may be applied toward buyer closing costs, prepaid expenses, an interest rate buydown, or repairs**, subject to lender approval and applicable financing guidelines. This home features an extensive list of recent improvements, including a **new tile roof with double-layer underlayment** designed for enhanced protection and additional insulation, **two new HVAC systems, a new 400-amp electrical panel, fresh exterior paint, a newly installed driveway, an updated garage floor, and a tankless gas water heater.** The home is also equipped with a **solar energy system featuring dual Tesla battery backups**, which may help reduce monthly utility expenses while providing additional backup power capabilities. During recent hurricanes and related power outages, the sellers report that the home maintained power through the Tesla battery backup system while neighboring properties experienced outages. The outdoor living area has also received significant upgrades, including a **newly resurfaced pebble-finish inground pool and spa with a newly installed natural gas heater.** The screened lanai provides covered outdoor living space suitable for dining, entertaining, or relaxing throughout the year. Inside, you'll find an open floor plan with soaring ceilings and abundant natural light. A spacious loft overlooks the formal dining room and front living area, creating additional flexible living space. The split-bedroom layout on the first floor provides separation between living areas, while the expansive kitchen and adjoining family room offer ample space for gatherings. The updated kitchen features **quartz countertops, abundant cabinetry, upgraded appliances, and natural gas cooking.** Bayou Club Estates features 24-hour guarded access and maintained common areas. Information regarding Bayou Club membership, amenities, fees, and availability should be verified directly with the club. Conveniently located near Gulf beaches, shopping, dining, and everyday conveniences, this home is situated within one of Pinellas County's established gated communities. With extensive recent improvements, energy-efficient features, versatile indoor and outdoor living spaces, and a **$5,000 seller credit at closing**, this Bayou Club Estates property offers an opportunity to enjoy an updated home in an established gated community.
MLS Area: 33782 - Pinellas Park
Total Square Footage: 4,896
Price per Square Feet: $360.96
Total Floors: 2
Construction: Block, Stucco
Date Listed: 2026-05-25 00:00:00
Pool: Y
Pool Description: Gunite, In Ground
Private Spa: Y
Furnished: Negotiable
Garage Description: Y
Garage Spaces: 3
Attached Garage: Y
Flooring: Carpet, Ceramic Tile
Roof: Shingle
Heating: Central, Electric
Cooling: Central Air
Laundry: Inside, Laundry Room
Pets: Yes
Sewer: Public Sewer
Parcel ID: 19-30-16-03809-
Listing Courtesy Of: Dalton Wade Inc
danielfreemanrealtor@gmail.com
**$5,000 SELLER CREDIT AT CLOSING! EXTENSIVELY UPDATED BAYOU CLUB ESTATES POOL HOME!** Discover this beautifully updated 5-bedroom, 4-bathroom pool home featuring 3,873 heated square feet and an oversized 3-car garage in the gated community of Bayou Club Estates. The seller is offering a **$5,000 credit at closing that may be applied toward buyer closing costs, prepaid expenses, an interest rate buydown, or repairs**, subject to lender approval and applicable financing guidelines. This home features an extensive list of recent improvements, including a **new tile roof with double-layer underlayment** designed for enhanced protection and additional insulation, **two new HVAC systems, a new 400-amp electrical panel, fresh exterior paint, a newly installed driveway, an updated garage floor, and a tankless gas water heater.** The home is also equipped with a **solar energy system featuring dual Tesla battery backups**, which may help reduce monthly utility expenses while providing additional backup power capabilities. During recent hurricanes and related power outages, the sellers report that the home maintained power through the Tesla battery backup system while neighboring properties experienced outages. The outdoor living area has also received significant upgrades, including a **newly resurfaced pebble-finish inground pool and spa with a newly installed natural gas heater.** The screened lanai provides covered outdoor living space suitable for dining, entertaining, or relaxing throughout the year. Inside, you'll find an open floor plan with soaring ceilings and abundant natural light. A spacious loft overlooks the formal dining room and front living area, creating additional flexible living space. The split-bedroom layout on the first floor provides separation between living areas, while the expansive kitchen and adjoining family room offer ample space for gatherings. The updated kitchen features **quartz countertops, abundant cabinetry, upgraded appliances, and natural gas cooking.** Bayou Club Estates features 24-hour guarded access and maintained common areas. Information regarding Bayou Club membership, amenities, fees, and availability should be verified directly with the club. Conveniently located near Gulf beaches, shopping, dining, and everyday conveniences, this home is situated within one of Pinellas County's established gated communities. With extensive recent improvements, energy-efficient features, versatile indoor and outdoor living spaces, and a **$5,000 seller credit at closing**, this Bayou Club Estates property offers an opportunity to enjoy an updated home in an established gated community.
Share Property
Additional Information:
MLS Area: 33782 - Pinellas Park
Total Square Footage: 4,896
Price per Square Feet: $360.96
Total Floors: 2
Construction: Block, Stucco
Date Listed: 2026-05-25 00:00:00
Pool: Y
Pool Description: Gunite, In Ground
Private Spa: Y
Furnished: Negotiable
Garage Description: Y
Garage Spaces: 3
Attached Garage: Y
Flooring: Carpet, Ceramic Tile
Roof: Shingle
Heating: Central, Electric
Cooling: Central Air
Laundry: Inside, Laundry Room
Pets: Yes
Sewer: Public Sewer
Parcel ID: 19-30-16-03809-
Map of 9039 Waterash Lane, Pinellas Park, FL 33782
Listing Courtesy Of: Dalton Wade Inc
danielfreemanrealtor@gmail.com
WORK WITH US
Get assistance in determining current property value, crafting a competitive offer, writing and negotiating a contract, and much more. Get in touch today!
Location
1201 6th Ave W. Suite 300
Bradenton, FL, 34205
Contact
THE WISZ TEAM 248-514-2579
 IDX information is provided exclusively for consumers’ personal, noncommercial use, that it may not be used for any purpose other than to identify prospective properties consumers may be interested in purchasing, and that the data is deemed reliable but is not guaranteed accurate by the MLS. The data relating to real estate for sale on this Website comes in part from the Broker Reciprocity Program (BR Program) of My Florida Regional MLS DBA Stellar MLS. The source of this real property information is the copyrighted and proprietary database compilation of the My Florida Regional MLS DBA Stellar MLS and © 2026. Information last refreshed: 2026-11-04 02:08:41

Our Web site Accessibility
We are committed to providing an accessible web site. If you have difficulty accessing content, have difficulty viewing a file on the web site, or notice any accessibility problems, please contact us to specify the nature of the accessibility issue and any assistive technology you use. We will strive to provide the content you need in the format you require.
We welcome your suggestions and comments about improving ongoing efforts to increase the accessibility of this web site.