903 Capriccio Lane, Apollo Beach, FL 33572
$2,149,500 - For Sale


Property Details
Price: $2,149,500
Sq Ft: 4,159
($517 per sqft)
Bedrooms: 4
Bathrooms: 3
Partial Baths: 2
City:Apollo Beach
County:Hillsborough
Type:Single Family
Development:Symphony Isles
Subdivision:Symphony Isles Unit Two
Acres:0.4500
Virtual Tour/Floorplan:View
Year Built:2001
Listing Number:TB8528668
Status Code:A-Active
Taxes:$13,903.82
Tax Year: 2025
Garage: 10
/ Y
Furnishings: Negotiable
Pets Allowed: Cats OK, Dogs OK, Yes
Total Recurring Fees: $175
Total Recurring Fee Frequency: 0.00
Calculate Your Payment
Equipment:
Cooktop
Dishwasher
Range
Refrigerator
Interior Features:
Cathedral Ceiling(s)
Ceiling Fans(s)
Eat-in Kitchen
Elevator
High Ceilings
Split Bedroom
Vaulted Ceiling(s)
Walk-In Closet(s)
Window Treatments
Exterior Features:
Outdoor Shower
Rain Gutters
View:
Water
Gulf/Ocean to Bay
Waterfront Description:
Canal - Saltwater
Bridges - No Fixed Bridges
Seawall - Concrete
View: Bay/Harbor - Full
Gulf/Ocean to Bay
Amenities:
Clubhouse
Gated
Pool
Financial Information:
Taxes: $13,903.82
Tax Year: 2025
Association Fee: $175.00
Association Fee Frequency: Monthly
Room Dimensions:
Laundry: Inside
School Information:
Elementary School: Apollo Beach-Hb
Middle School: Eisenhower-Hb
Junior High: Eisenhower-Hb
High School: Lennard-Hb
Save Property
View Virtual Tour
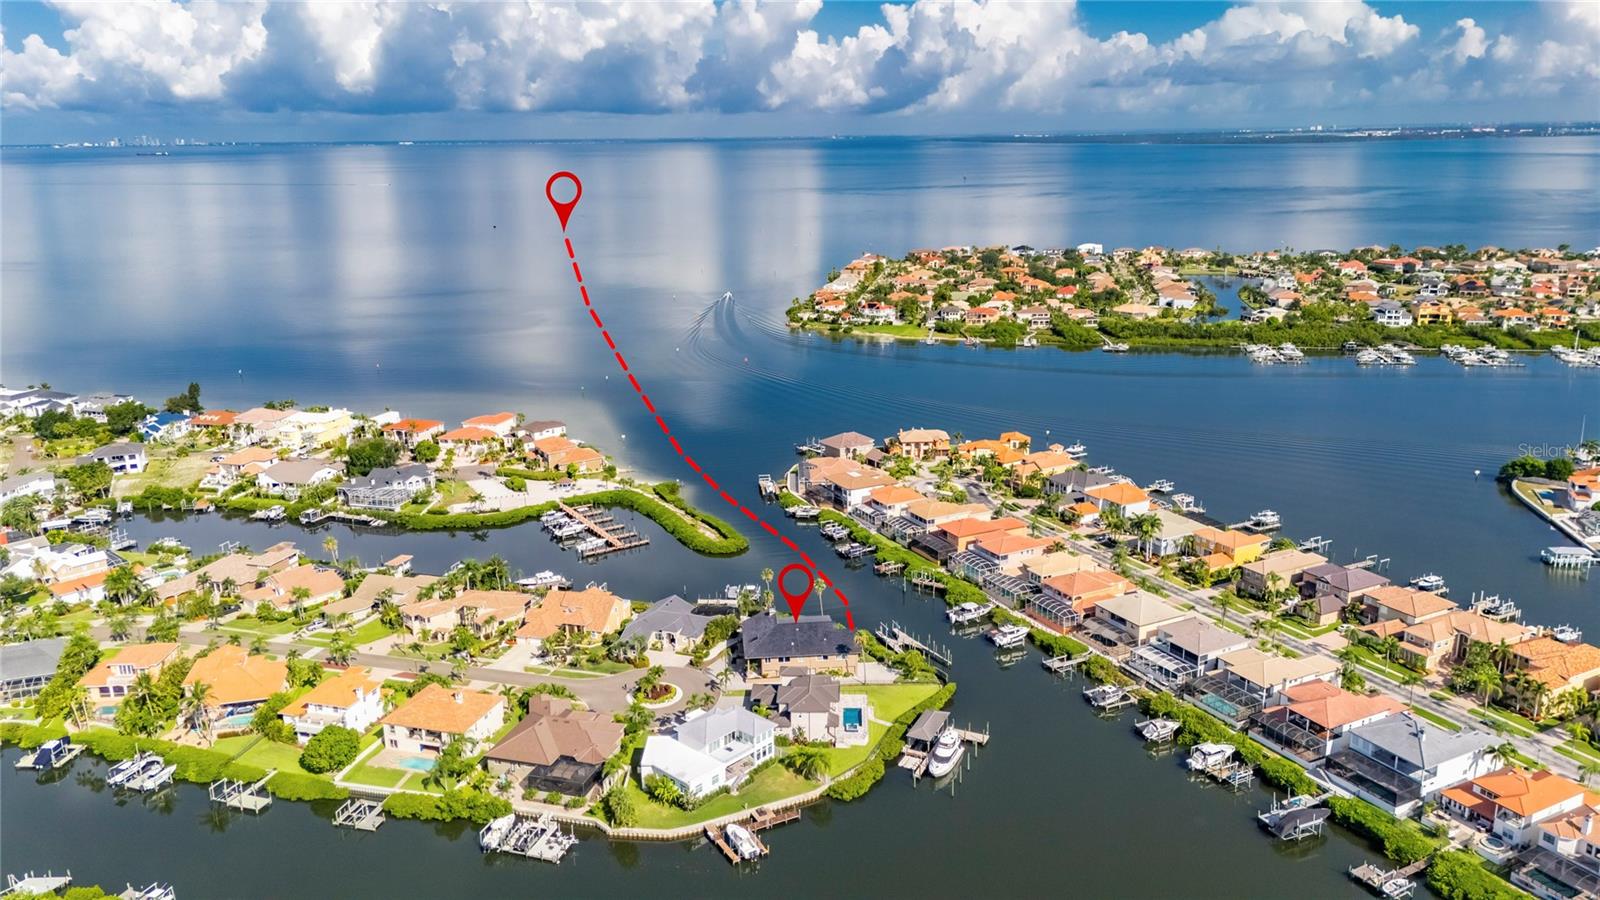
***NEW PRICE*** Welcome to one of the most exceptional homes in Apollo Beach • This rare opportunity in Symphony Isles - a Premier gated community - where you will find unequalled quality throughout - not only the location and the views, but the quality of craftmanship of the home itself • Fabulous views of Tampa Bay and daily sunsets from the main rooms • Concrete/steel reinforced masonry construction, second floor walls with heavier block • 19.7 ft floor elevation, higher than required by Hillsborough County guidelines for flood protection • Double breakwater wall in front of pool, insulated hurricane resistant windows and sliding doors • Hand selected, special made and ordered Ludowici glazed clay roofing tiles with lifetime guarantee • 10+/- car garage (depending on size of vehicles) with 3 large access doors • Separate maintenance room and ventilation system • Two high efficiency a/c units • Elevator from garage to 1st floor • Large boat dock w/slip for the 70' footer you've always wanted; plus a slip w/lift for 24' bay boat • South American hardwood decking on dock/porch • High level R factor for roof/wall insulation--double required by code • Project orientation and overhangs reduce heat gain, rubber coating below possible 4th bedroom • Generator for power loss • Custom pool and spa • From the moment you step inside the grand entry you'll notice the soaring ceilings and feel the openness that will make you immediately feel welcomed • The lovely chefs kitchen has green granite with mother of pearl veining throughout the counter tops and will surely be a delight especially with a large gathering using the Thermador 6 burner stove/oven plus an island Thermador cook top and separate bar island - surely makes for easy entertaining • Enjoy the ebony marble fireplace - propane w/remote - on a chilly evening from the bay breeze • There's so many unique qualities in this home - come see for yourself.
MLS Area: 33572 - Apollo Beach / Ruskin
Total Square Footage: 10,316
Price per Square Feet: $516.83
Total Floors: 2
Water: Public
Construction: Block, Concrete, Stucco
Date Listed: 2026-07-17 00:00:00
Pool: Y
Pool Description: Deck, Salt Water
Private Spa: Y
Furnished: Negotiable
Garage Description: Y
Garage Spaces: 10
Attached Garage: Y
Flooring: Bamboo, Carpet, Travertine
Roof: Other
Heating: Central, Electric, Heat Pump
Cooling: Central Air
Fireplace: Y
Laundry: Inside
Pets: Cats Ok, Dogs Ok, Yes
Sewer: Public Sewer
Lot Desc.: Cul-De-Sac, Flood Insurance Required, Near Marina, Paved
Parcel ID: U-20-31-19-1T7-
Amenities: Clubhouse, Gated, Pool
Listing Courtesy Of: Carrillo Realty Pa
donna@carrillorealty.com
***NEW PRICE*** Welcome to one of the most exceptional homes in Apollo Beach • This rare opportunity in Symphony Isles - a Premier gated community - where you will find unequalled quality throughout - not only the location and the views, but the quality of craftmanship of the home itself • Fabulous views of Tampa Bay and daily sunsets from the main rooms • Concrete/steel reinforced masonry construction, second floor walls with heavier block • 19.7 ft floor elevation, higher than required by Hillsborough County guidelines for flood protection • Double breakwater wall in front of pool, insulated hurricane resistant windows and sliding doors • Hand selected, special made and ordered Ludowici glazed clay roofing tiles with lifetime guarantee • 10+/- car garage (depending on size of vehicles) with 3 large access doors • Separate maintenance room and ventilation system • Two high efficiency a/c units • Elevator from garage to 1st floor • Large boat dock w/slip for the 70' footer you've always wanted; plus a slip w/lift for 24' bay boat • South American hardwood decking on dock/porch • High level R factor for roof/wall insulation--double required by code • Project orientation and overhangs reduce heat gain, rubber coating below possible 4th bedroom • Generator for power loss • Custom pool and spa • From the moment you step inside the grand entry you'll notice the soaring ceilings and feel the openness that will make you immediately feel welcomed • The lovely chefs kitchen has green granite with mother of pearl veining throughout the counter tops and will surely be a delight especially with a large gathering using the Thermador 6 burner stove/oven plus an island Thermador cook top and separate bar island - surely makes for easy entertaining • Enjoy the ebony marble fireplace - propane w/remote - on a chilly evening from the bay breeze • There's so many unique qualities in this home - come see for yourself.
Share Property
Additional Information:
MLS Area: 33572 - Apollo Beach / Ruskin
Total Square Footage: 10,316
Price per Square Feet: $516.83
Total Floors: 2
Water: Public
Construction: Block, Concrete, Stucco
Date Listed: 2026-07-17 00:00:00
Pool: Y
Pool Description: Deck, Salt Water
Private Spa: Y
Furnished: Negotiable
Garage Description: Y
Garage Spaces: 10
Attached Garage: Y
Flooring: Bamboo, Carpet, Travertine
Roof: Other
Heating: Central, Electric, Heat Pump
Cooling: Central Air
Fireplace: Y
Laundry: Inside
Pets: Cats Ok, Dogs Ok, Yes
Sewer: Public Sewer
Lot Desc.: Cul-De-Sac, Flood Insurance Required, Near Marina, Paved
Parcel ID: U-20-31-19-1T7-
Amenities: Clubhouse, Gated, Pool
Map of 903 Capriccio Lane, Apollo Beach, FL 33572
Listing Courtesy Of: Carrillo Realty Pa
donna@carrillorealty.com
WORK WITH US
Get assistance in determining current property value, crafting a competitive offer, writing and negotiating a contract, and much more. Get in touch today!
Location
1201 6th Ave W. Suite 300
Bradenton, FL, 34205
Contact
THE WISZ TEAM 248-514-2579
 IDX information is provided exclusively for consumers’ personal, noncommercial use, that it may not be used for any purpose other than to identify prospective properties consumers may be interested in purchasing, and that the data is deemed reliable but is not guaranteed accurate by the MLS. The data relating to real estate for sale on this Website comes in part from the Broker Reciprocity Program (BR Program) of My Florida Regional MLS DBA Stellar MLS. The source of this real property information is the copyrighted and proprietary database compilation of the My Florida Regional MLS DBA Stellar MLS and © 2026. Information last refreshed: 2026-10-28 15:16:56

Our Web site Accessibility
We are committed to providing an accessible web site. If you have difficulty accessing content, have difficulty viewing a file on the web site, or notice any accessibility problems, please contact us to specify the nature of the accessibility issue and any assistive technology you use. We will strive to provide the content you need in the format you require.
We welcome your suggestions and comments about improving ongoing efforts to increase the accessibility of this web site.