9000 Great Heron Circle, Orlando, FL 32836
$1,525,000 - For Sale


Property Details
Price: $1,525,000
Sq Ft: 3,672
($415 per sqft)
Bedrooms: 4
Bathrooms: 3
Partial Baths: 1
City:Orlando
County:Orange
Type:Single Family
Development:Cypress Point
Subdivision:Cypress Point Ph 03
Acres:0.7100
Virtual Tour/Floorplan:View
Year Built:1992
Listing Number:O6452018
Status Code:A-Active
Taxes:$12,391.00
Tax Year: 2025
Furnishings: Partially
Pets Allowed: Breed Restrictions
Total Recurring Fees: $528
Total Recurring Fee Frequency: 0.00
Calculate Your Payment
Equipment:
Convection Oven
Cooktop
Dishwasher
Disposal
Dryer
Electric Water Heater
Microwave
Range
Range Hood
Refrigerator
Washer
Interior Features:
Built-in Features
Ceiling Fans(s)
Crown Molding
High Ceilings
Primary Bedroom Main Floor
Solid Wood Cabinets
Stone Counters
Thermostat
Walk-In Closet(s)
Exterior Features:
Lighting
Private Mailbox
Sidewalk
View:
Pool
Trees/Woods
Financial Information:
Taxes: $12,391.00
Tax Year: 2025
Association Fee: $1,585.00
Association Fee Frequency: Quarterly
Room Dimensions:
Laundry: Laundry Room, Sink
School Information:
Elementary School: Bay Meadows Elem
Middle School: Southwest Middle
Junior High: Southwest Middle
High School: Lake Buena Vista High School
Save Property
View Virtual Tour
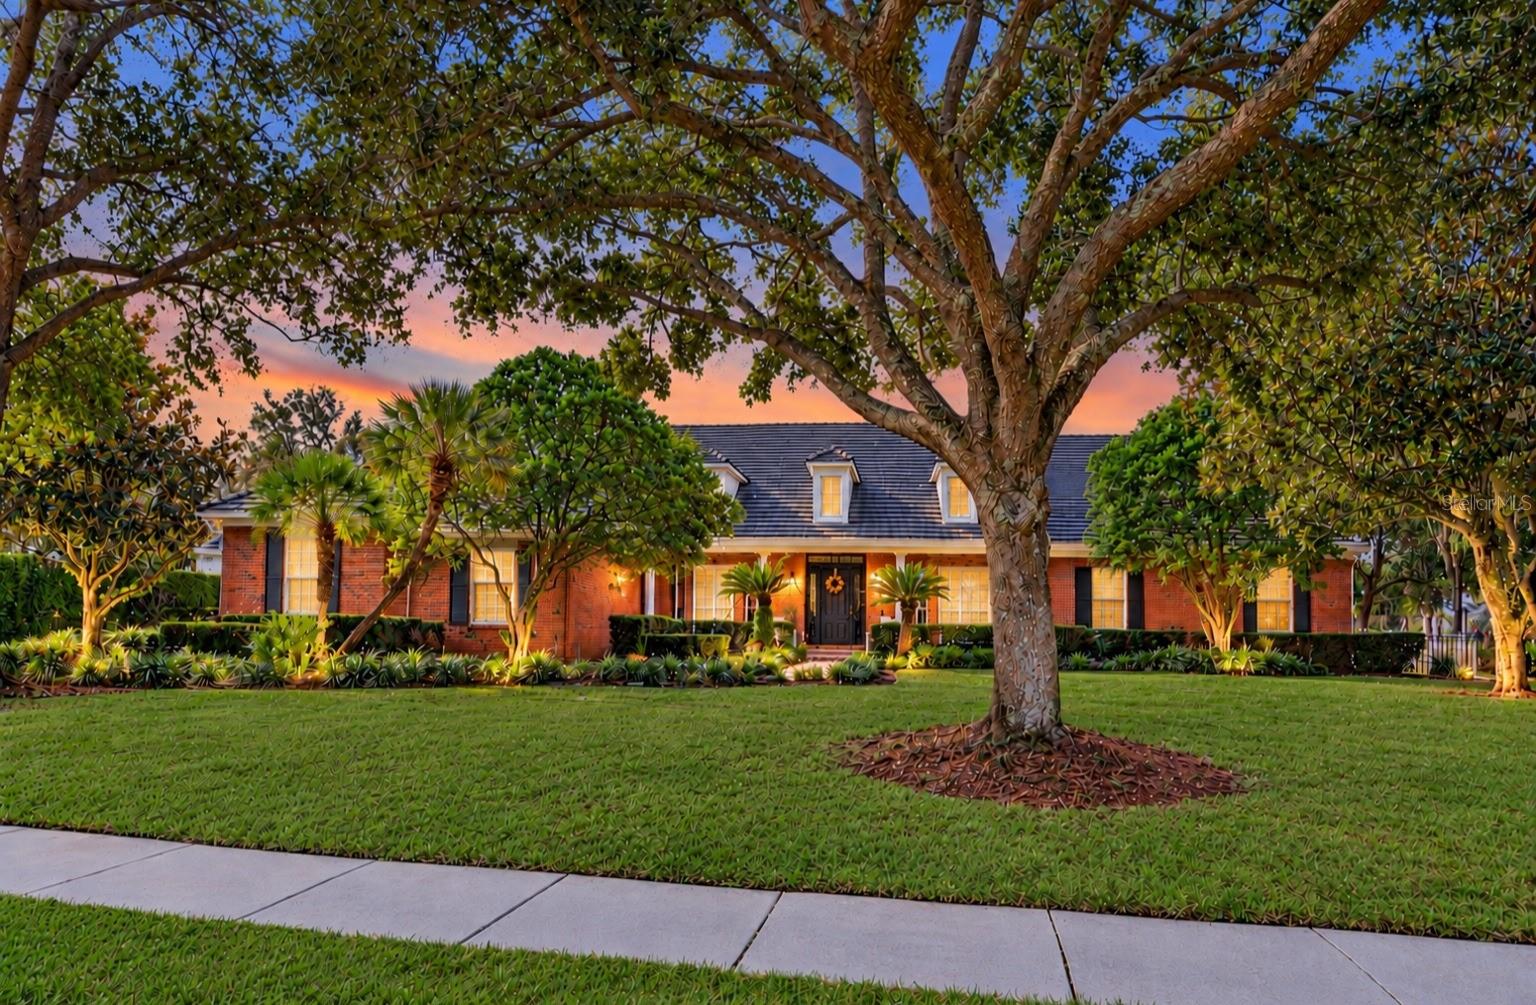
TIMELESS ELEGANCE MEETS REFINED LUXURY IN PRESTIGIOUS CYPRESS POINT! Discover an extraordinary opportunity to experience sophisticated living in Cypress Point, one of Dr. Phillips’ most coveted 24-hour guard-gated communities. Gracefully positioned on a beautifully manicured 0.71-acre corner homesite, this distinguished single-story residence offers 5,504 total square feet, showcasing timeless traditional architecture, understated elegance, and exceptional character. From the moment you arrive, the home’s classic architectural presence and meticulously maintained landscaping create an inviting first impression. Inside, rich golden oak wood flooring provides warmth and sophistication, complementing a thoughtfully designed split-bedroom floor plan that seamlessly balances privacy, comfort, and effortless entertaining. Featuring four generously proportioned bedrooms, three full bathrooms, and one half bathroom, this residence offers gracious living spaces designed for both intimate gatherings and memorable celebrations. The inviting kitchen serves as the heart of the home, featuring a center gourmet cooking station that blends functionality with the pleasures of culinary entertaining. Beyond the interior, a sparkling swimming pool creates a private outdoor sanctuary surrounded by lush landscaping and the expansive grounds of this exceptional corner property. Whether enjoying a peaceful Florida afternoon or entertaining guests beneath the sunshine, the outdoor setting offers an ideal extension of the home’s refined living spaces. A spacious three-car garage adds convenience and functionality. AN EXCEPTIONAL ADDRESS. AN EXTRAORDINARY LIFESTYLE. Cypress Point is celebrated for its desirable location, established luxury residences, and the privacy afforded by its 24-hour manned security gates. Ideally situated in the heart of Dr. Phillips, this exceptional property is approximately five minutes from the renowned Restaurant Row, home to some of Central Florida’s finest dining destinations. Enjoy convenient access to Orlando’s world-class attractions, including Walt Disney World approximately 15 minutes away, SeaWorld approximately 10 minutes away, and Universal Orlando Resort approximately eight minutes away. The residence is also conveniently located near highly regarded schools, with A-rated educational options from elementary through high school. A RARE COMBINATION OF TIMELESS ARCHITECTURE, TRADITIONAL CHARM, REFINED SOPHISTICATION, AND AN ENVIABLE CENTRAL FLORIDA LOCATION. More than simply a residence, this exceptional Cypress Point property offers an opportunity to embrace a lifestyle defined by elegance, privacy, and enduring appeal. CALL FOR YOUR PRIVATE SHOWING TODAY !!!!
Building Description: Traditional
MLS Area: 32836 - Orlando/Dr. Phillips/Bay Vista
Total Square Footage: 5,504
Price per Square Feet: $415.31
Water: Public
Construction: Block, Brick, Concrete
Date Listed: 2026-10-30 00:00:00
Pool: Y
Pool Description: In Ground, Gunite, Lighting, Screen Enclosure
Furnished: Partially
Windows: Blinds
Garage Description: Y
Attached Garage: Y
Flooring: Carpet, Tile, Wood
Roof: Tile
Heating: Central
Cooling: Central Air
Fireplace: Y
Security: Gated Community, Smoke Detector(S)
Laundry: Laundry Room, Sink
Pets: Breed Restrictions
Sewer: Public Sewer
Lot Desc.: Corner Lot, City Limits, In County, Landscaped, Oversized Lot, Sidewalk, Paved
Parcel ID: 33-23-28-1887-0
Listing Courtesy Of: Lpt Realty, Llc
benbar03@yahoo.com
TIMELESS ELEGANCE MEETS REFINED LUXURY IN PRESTIGIOUS CYPRESS POINT! Discover an extraordinary opportunity to experience sophisticated living in Cypress Point, one of Dr. Phillips’ most coveted 24-hour guard-gated communities. Gracefully positioned on a beautifully manicured 0.71-acre corner homesite, this distinguished single-story residence offers 5,504 total square feet, showcasing timeless traditional architecture, understated elegance, and exceptional character. From the moment you arrive, the home’s classic architectural presence and meticulously maintained landscaping create an inviting first impression. Inside, rich golden oak wood flooring provides warmth and sophistication, complementing a thoughtfully designed split-bedroom floor plan that seamlessly balances privacy, comfort, and effortless entertaining. Featuring four generously proportioned bedrooms, three full bathrooms, and one half bathroom, this residence offers gracious living spaces designed for both intimate gatherings and memorable celebrations. The inviting kitchen serves as the heart of the home, featuring a center gourmet cooking station that blends functionality with the pleasures of culinary entertaining. Beyond the interior, a sparkling swimming pool creates a private outdoor sanctuary surrounded by lush landscaping and the expansive grounds of this exceptional corner property. Whether enjoying a peaceful Florida afternoon or entertaining guests beneath the sunshine, the outdoor setting offers an ideal extension of the home’s refined living spaces. A spacious three-car garage adds convenience and functionality. AN EXCEPTIONAL ADDRESS. AN EXTRAORDINARY LIFESTYLE. Cypress Point is celebrated for its desirable location, established luxury residences, and the privacy afforded by its 24-hour manned security gates. Ideally situated in the heart of Dr. Phillips, this exceptional property is approximately five minutes from the renowned Restaurant Row, home to some of Central Florida’s finest dining destinations. Enjoy convenient access to Orlando’s world-class attractions, including Walt Disney World approximately 15 minutes away, SeaWorld approximately 10 minutes away, and Universal Orlando Resort approximately eight minutes away. The residence is also conveniently located near highly regarded schools, with A-rated educational options from elementary through high school. A RARE COMBINATION OF TIMELESS ARCHITECTURE, TRADITIONAL CHARM, REFINED SOPHISTICATION, AND AN ENVIABLE CENTRAL FLORIDA LOCATION. More than simply a residence, this exceptional Cypress Point property offers an opportunity to embrace a lifestyle defined by elegance, privacy, and enduring appeal. CALL FOR YOUR PRIVATE SHOWING TODAY !!!!
Share Property
Additional Information:
Building Description: Traditional
MLS Area: 32836 - Orlando/Dr. Phillips/Bay Vista
Total Square Footage: 5,504
Price per Square Feet: $415.31
Water: Public
Construction: Block, Brick, Concrete
Date Listed: 2026-10-30 00:00:00
Pool: Y
Pool Description: In Ground, Gunite, Lighting, Screen Enclosure
Furnished: Partially
Windows: Blinds
Garage Description: Y
Attached Garage: Y
Flooring: Carpet, Tile, Wood
Roof: Tile
Heating: Central
Cooling: Central Air
Fireplace: Y
Security: Gated Community, Smoke Detector(S)
Laundry: Laundry Room, Sink
Pets: Breed Restrictions
Sewer: Public Sewer
Lot Desc.: Corner Lot, City Limits, In County, Landscaped, Oversized Lot, Sidewalk, Paved
Parcel ID: 33-23-28-1887-0
Map of 9000 Great Heron Circle, Orlando, FL 32836
Listing Courtesy Of: Lpt Realty, Llc
benbar03@yahoo.com
WORK WITH US
Get assistance in determining current property value, crafting a competitive offer, writing and negotiating a contract, and much more. Get in touch today!
Location
1201 6th Ave W. Suite 300
Bradenton, FL, 34205
Contact
THE WISZ TEAM 248-514-2579
 IDX information is provided exclusively for consumers’ personal, noncommercial use, that it may not be used for any purpose other than to identify prospective properties consumers may be interested in purchasing, and that the data is deemed reliable but is not guaranteed accurate by the MLS. The data relating to real estate for sale on this Website comes in part from the Broker Reciprocity Program (BR Program) of My Florida Regional MLS DBA Stellar MLS. The source of this real property information is the copyrighted and proprietary database compilation of the My Florida Regional MLS DBA Stellar MLS and © 2026. Information last refreshed: 2026-11-03 18:16:45

Our Web site Accessibility
We are committed to providing an accessible web site. If you have difficulty accessing content, have difficulty viewing a file on the web site, or notice any accessibility problems, please contact us to specify the nature of the accessibility issue and any assistive technology you use. We will strive to provide the content you need in the format you require.
We welcome your suggestions and comments about improving ongoing efforts to increase the accessibility of this web site.