884 Golden Bear Drive, Reunion, FL 34747
$1,095,000 - For Sale


Property Details
Price: $1,095,000
Sq Ft: 3,428
($319 per sqft)
Bedrooms: 6
Bathrooms: 5
Partial Baths: 1
City:Reunion
County:Osceola
Type:Single Family
Development:Reunion West Vlgs North
Subdivision:Reunion West Vlgs North
Acres:0.1300
Virtual Tour/Floorplan:View
Year Built:2020
Listing Number:O6316561
Status Code:A-Active
Taxes:$15,293.41
Tax Year: 2024
Garage: 2
/ Y
Furnishings: Furnished
Pets Allowed: Cats OK, Dogs OK
Total Recurring Fees: $583
Total Recurring Fee Frequency: 0.00
Calculate Your Payment
Equipment:
Dishwasher
Disposal
Dryer
Microwave
Range
Refrigerator
Washer
Interior Features:
Cathedral Ceiling(s)
Ceiling Fans(s)
Eat-in Kitchen
In Wall Pest System
Kitchen/Family Room Combo
Living Room/Dining Room Combo
Primary Bedroom Main Floor
Primary Bedroom Upstairs
Smart Home
Stone Counters
Thermostat
Walk-In Closet(s)
Wet Bar
Window Treatments
Exterior Features:
Lighting
Sidewalk
Storage
View:
Water
Waterfront Description:
Lake Front
Pond
View: Lake
Pond
Amenities:
Cable TV
Clubhouse
Fitness Center
Gated
Golf Course
Maintenance
Park
Playground
Pool
Recreation Facilities
Security
Spa/Hot Tub
Tennis Court(s)
Trail(s)
Wheelchair Access
Financial Information:
Taxes: $15,293.41
Tax Year: 2024
Association Fee: $583.00
Association Fee Frequency: Monthly
Room Dimensions:
Laundry: Laundry Room
Save Property
View Virtual Tour
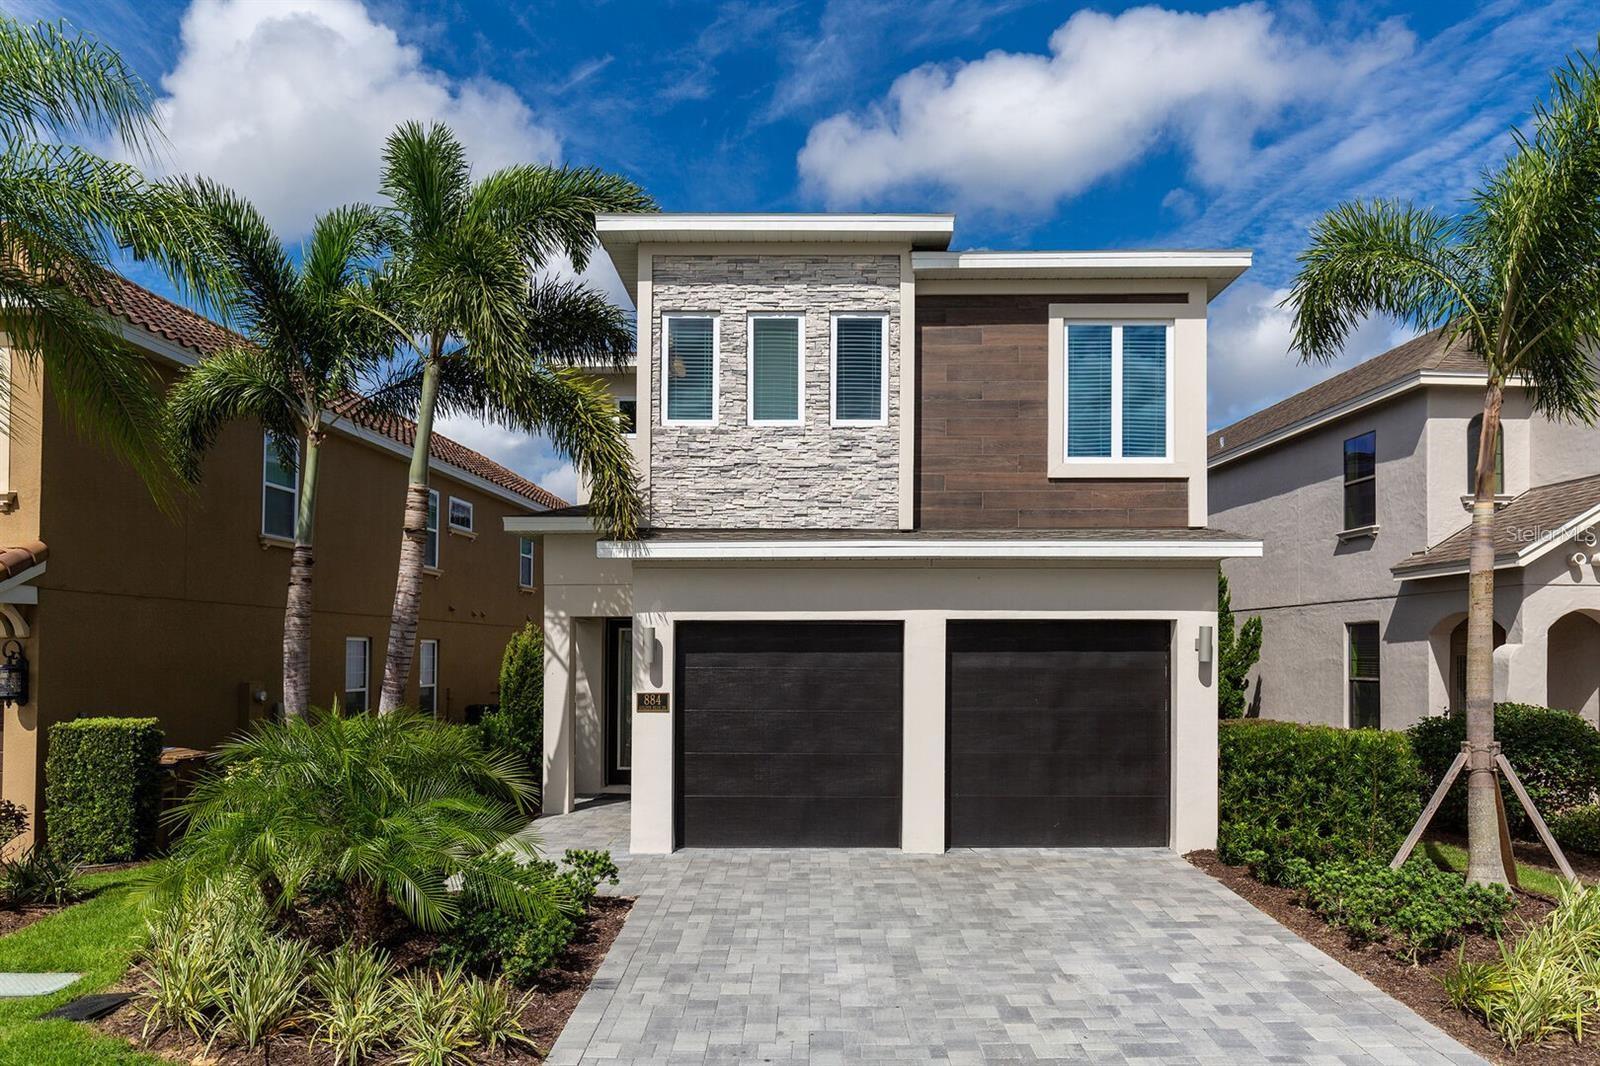
Welcome to 884 Golden Bear, a spectacular WATER FRONT 6 bed, 5.5 bath home with sweeping views of the pond and fountains on Golden Bear Drive, fully equip with TRANSFERABLE REUNION MEMBERSHIP! The property has a west facing pool which provides a great place to sit in the evenings and watch the glorious Florida sunsets. This home has a REUNION MEMBERSHIP giving access to the 3 championship golf courses, amazing waterpark, tennis courts, gym, crazy golf and other wonderful amenities, located just 7 miles from Disney. The open floor plan gives beautiful views out to the extended pool deck which has an enlarged pool, with sun shelf and spa. The light, bright kitchen has upgraded counters and tile, & cafe series appliances. The living dining area is spacious and provides multiple areas to sit, relax and eat. This property has been completely furnished by an interior designer and has tasteful decor and design in every area. There are TWO FULLY THEMED BUNK ROOMS featuring STAR WARS AND FROZEN, with a slide and gaming system, and if that's not enough the fun just keeps rolling with the fabulous MOVIE THEATRE AND ARCADE! There are two masters, one on the first floor and the second. They both have double vanities, & large showers. The master upstairs also has a tub, and a private rear balcony overlooking the beautiful pool deck and pond, providing a quiet area to sit and relax with your morning coffee or a cold glass of wine in the evening. This property has stellar rentals in place which can convey to the new owner.
MLS Area: 34747 - Kissimmee/Celebration
Total Square Footage: 4,176
Price per Square Feet: $319.43
Total Floors: 2
Water: Public
Construction: Block
Date Listed: 2025-06-09 00:00:00
Pool: Y
Pool Description: Heated, In Ground, Lighting, Pool Alarm
Private Spa: Y
Furnished: Furnished
Windows: Blinds, Double Pane Windows, Shades, Window Treatments
Parking: Converted Garage, Curb Parking, Driveway, Garage Door Opener, On Street
Garage Description: Y
Garage Spaces: 2
Attached Garage: Y
Flooring: Carpet, Tile
Roof: Shingle
Heating: Central
Cooling: Central Air
Security: Fire Alarm, Gated Community, Security Fencing/Lighting/Alarms, Security Gate, Security Lights, Security System, Smoke Detector(S)
Laundry: Laundry Room
Pets: Cats Ok, Dogs Ok
Sewer: Public Sewer
Lot Desc.: Private
Parcel ID: 35-25-27-4881-0
Amenities: Cable Tv, Clubhouse, Fitness Center, Gated, Golf Course, Maintenance, Park, Playground, Pool, Recreation Facilities, Security, Spa/Hot Tub, Tennis Court(S), Trail(S), Wheelchair Access
Listing Courtesy Of: Coldwell Banker Realty
jenna.palmero@cbrealty.com
Welcome to 884 Golden Bear, a spectacular WATER FRONT 6 bed, 5.5 bath home with sweeping views of the pond and fountains on Golden Bear Drive, fully equip with TRANSFERABLE REUNION MEMBERSHIP! The property has a west facing pool which provides a great place to sit in the evenings and watch the glorious Florida sunsets. This home has a REUNION MEMBERSHIP giving access to the 3 championship golf courses, amazing waterpark, tennis courts, gym, crazy golf and other wonderful amenities, located just 7 miles from Disney. The open floor plan gives beautiful views out to the extended pool deck which has an enlarged pool, with sun shelf and spa. The light, bright kitchen has upgraded counters and tile, & cafe series appliances. The living dining area is spacious and provides multiple areas to sit, relax and eat. This property has been completely furnished by an interior designer and has tasteful decor and design in every area. There are TWO FULLY THEMED BUNK ROOMS featuring STAR WARS AND FROZEN, with a slide and gaming system, and if that's not enough the fun just keeps rolling with the fabulous MOVIE THEATRE AND ARCADE! There are two masters, one on the first floor and the second. They both have double vanities, & large showers. The master upstairs also has a tub, and a private rear balcony overlooking the beautiful pool deck and pond, providing a quiet area to sit and relax with your morning coffee or a cold glass of wine in the evening. This property has stellar rentals in place which can convey to the new owner.
Share Property
Additional Information:
MLS Area: 34747 - Kissimmee/Celebration
Total Square Footage: 4,176
Price per Square Feet: $319.43
Total Floors: 2
Water: Public
Construction: Block
Date Listed: 2025-06-09 00:00:00
Pool: Y
Pool Description: Heated, In Ground, Lighting, Pool Alarm
Private Spa: Y
Furnished: Furnished
Windows: Blinds, Double Pane Windows, Shades, Window Treatments
Parking: Converted Garage, Curb Parking, Driveway, Garage Door Opener, On Street
Garage Description: Y
Garage Spaces: 2
Attached Garage: Y
Flooring: Carpet, Tile
Roof: Shingle
Heating: Central
Cooling: Central Air
Security: Fire Alarm, Gated Community, Security Fencing/Lighting/Alarms, Security Gate, Security Lights, Security System, Smoke Detector(S)
Laundry: Laundry Room
Pets: Cats Ok, Dogs Ok
Sewer: Public Sewer
Lot Desc.: Private
Parcel ID: 35-25-27-4881-0
Amenities: Cable Tv, Clubhouse, Fitness Center, Gated, Golf Course, Maintenance, Park, Playground, Pool, Recreation Facilities, Security, Spa/Hot Tub, Tennis Court(S), Trail(S), Wheelchair Access
Map of 884 Golden Bear Drive, Reunion, FL 34747
Listing Courtesy Of: Coldwell Banker Realty
jenna.palmero@cbrealty.com
WORK WITH US
Get assistance in determining current property value, crafting a competitive offer, writing and negotiating a contract, and much more. Get in touch today!
Location
1201 6th Ave W. Suite 300
Bradenton, FL, 34205
Contact
THE WISZ TEAM 248-514-2579
 IDX information is provided exclusively for consumers’ personal, noncommercial use, that it may not be used for any purpose other than to identify prospective properties consumers may be interested in purchasing, and that the data is deemed reliable but is not guaranteed accurate by the MLS. The data relating to real estate for sale on this Website comes in part from the Broker Reciprocity Program (BR Program) of My Florida Regional MLS DBA Stellar MLS. The source of this real property information is the copyrighted and proprietary database compilation of the My Florida Regional MLS DBA Stellar MLS and © 2026. Information last refreshed: 2026-11-05 23:58:46

Our Web site Accessibility
We are committed to providing an accessible web site. If you have difficulty accessing content, have difficulty viewing a file on the web site, or notice any accessibility problems, please contact us to specify the nature of the accessibility issue and any assistive technology you use. We will strive to provide the content you need in the format you require.
We welcome your suggestions and comments about improving ongoing efforts to increase the accessibility of this web site.