8836 Lakeshore Pointe Drive, Winter Garden, FL 34787
$1,175,000 - For Sale


Property Details
Price: $1,175,000
Sq Ft: 2,914
($403 per sqft)
Bedrooms: 4
Bathrooms: 3
Partial Baths: 1
City:Winter Garden
County:Orange
Type:Single Family
Development:Lakeshore Preserve
Subdivision:Lakeshore Preserve Ph 1
Acres:0.1400
Virtual Tour/Floorplan:View
Year Built:2019
Listing Number:O6421088
Status Code:A-Active
Taxes:$13,146.00
Tax Year: 2025
Garage: 2
/ Y
Furnishings: Turnkey
Pets Allowed: Yes
Total Recurring Fees: $360
Total Recurring Fee Frequency: 0.00
Calculate Your Payment
Equipment:
Cooktop
Dishwasher
Disposal
Dryer
Exhaust Fan
Freezer
Microwave
Range
Range Hood
Refrigerator
Washer
Interior Features:
Crown Molding
High Ceilings
Kitchen/Family Room Combo
Living Room/Dining Room Combo
Open Floorplan
Pest Guard System
Primary Bedroom Main Floor
Smart Home
Solid Surface Counters
Solid Wood Cabinets
Stone Counters
Thermostat
Tray Ceiling(s)
Walk-In Closet(s)
Window Treatments
Exterior Features:
Fire Pit
Lighting
Outdoor Kitchen
Private Mailbox
Private Yard
Rain Gutters
Shade Shutter(s)
View:
Park/Greenbelt
Amenities:
Clubhouse
Fitness Center
Lobby Key Required
Park
Playground
Pool
Financial Information:
Taxes: $13,146.00
Tax Year: 2025
Association Fee: $360.00
Association Fee Frequency: Monthly
Room Dimensions:
Laundry: Electric Dryer Hookup, Laundry Room, Washer Hookup
School Information:
Elementary School: Panther Lake Elementary
Middle School: Water Spring Middle
Junior High: Water Spring Middle
High School: Horizon High School
Save Property
View Virtual Tour
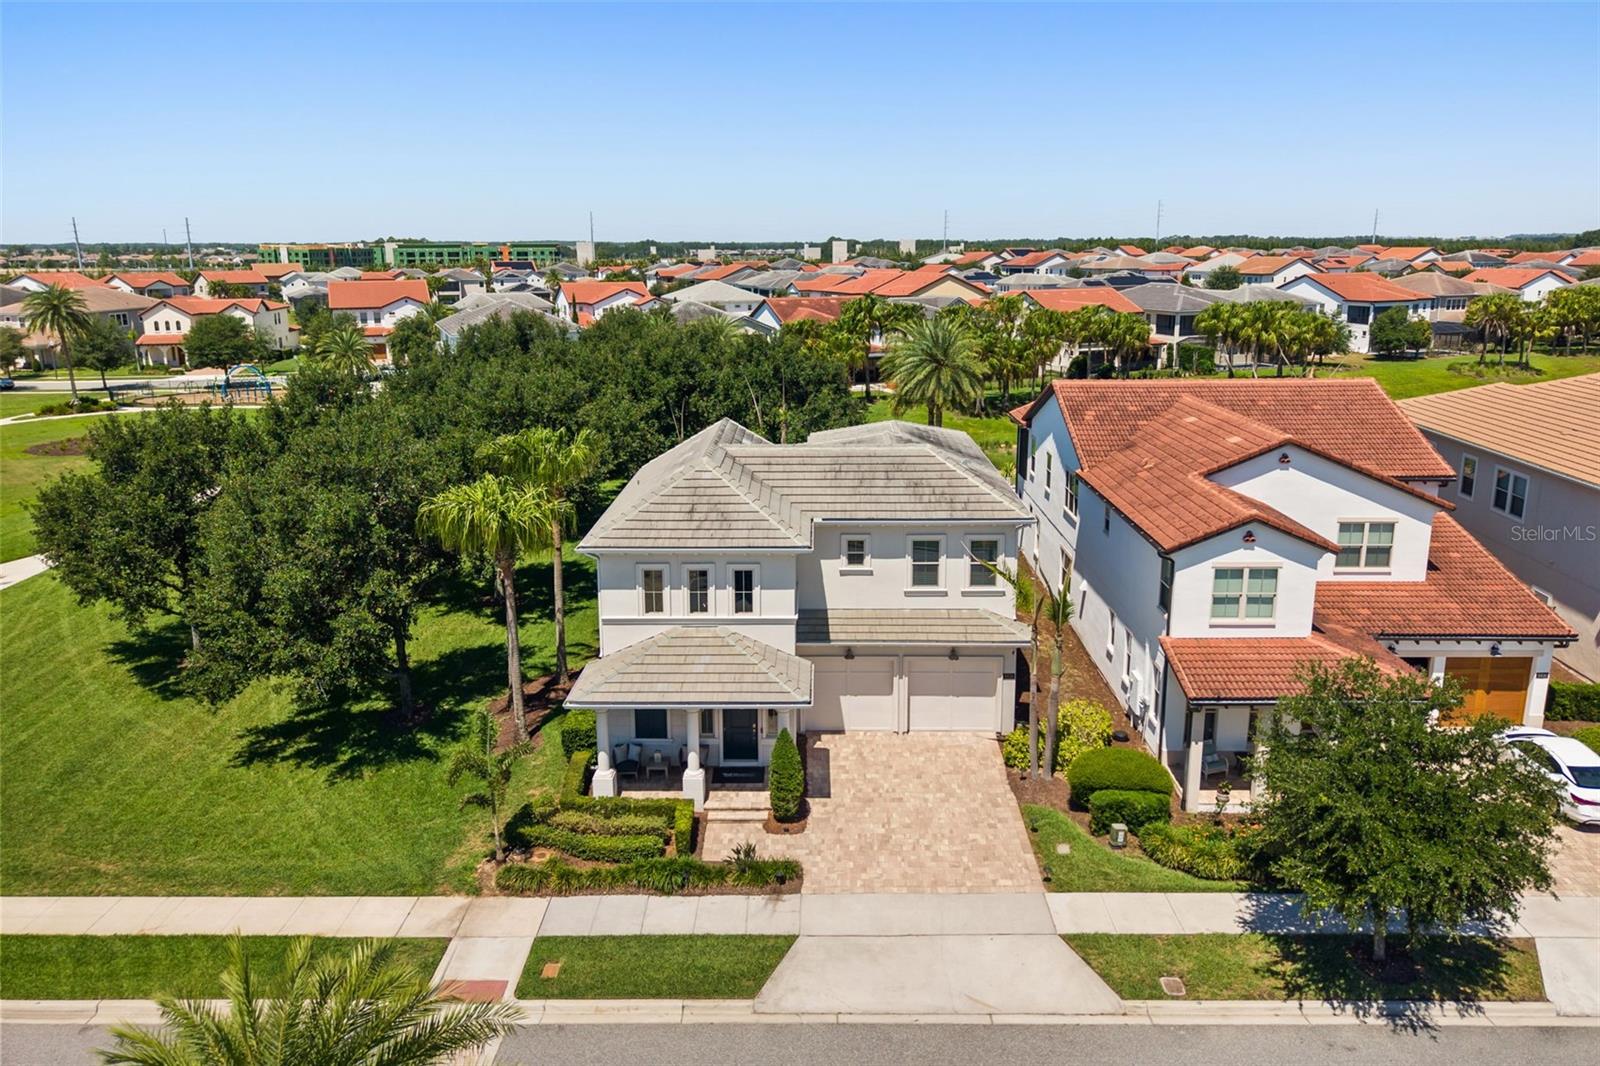
TURNKEY Florida second home. Seasonal residence. Lock-and-leave lifestyle. This home is designed for true indoor-outdoor living, with comfort, entertaining and everyday ease extending from the interior to the outdoor living spaces. Three wall-mounted televisions—in the great room, screened lanai and upstairs loft—are included with the home. Expansive open green space extends along the entire south side of the home, creating a valuable advantage. No next-door neighbor on the home’s south side—the dining room, great room, kitchen and outdoor living areas face open green space, offering green views, abundant natural light and added privacy. Additional green space behind the property extends the sense of openness. A dramatic two-story foyer introduces the interior. Key design features include shiplap wall detailing, wood-beam ceilings in the great room and primary suite, and plantation shutters throughout. The chef’s kitchen features a massive center island, farmhouse sink and abundant cabinetry. Triple sliding glass doors connect the great room to an expansive screened lanai with a fully equipped built-in summer kitchen, including a beverage refrigerator and grill, outdoor dining for six and a dedicated sofa and lounge area. Motorized retractable screens make the space easy to open or enclose. An outdoor putting green and built-in stone fireplace complete the backyard setting. For seasonal owners coming to Florida for the winter months, the lifestyle extends beyond the home. The resort-style community pool overlooks the lakes and includes its own fire-pit area, with the clubhouse and fitness center nearby. Lake views from the pool and fitness center create a serene setting for enjoying the Florida season. The first-floor primary suite is quietly positioned at the rear of the home. A wood-beam ceiling adds architectural character, while the primary bath is finished extensively in custom tile. Opposing vanities give each person dedicated space, complemented by a private water closet and an oversized walk-in shower with opposing shower systems, multiple shower heads and built-in bench seating. Custom tile extends from the floor through the shower walls. The second floor features a true second living room, three furnished bedrooms and two full baths. One bedroom includes an en-suite bath and full closet, while the other two share a hall bath. When not occupied by guests, the second living room works naturally as a private lounge, media room or office. Turnkey includes living-area furniture, décor, artwork, rugs, kitchen equipment, dinnerware, glassware and utensils. Lakeshore Preserve amenities include a clubhouse, fitness center, resort-style pool, playgrounds and sand volleyball court. Cable, one-gig internet and grounds maintenance are included in the HOA fee. This Toll Brothers former model home occupies an especially open homesite within Lakeshore Preserve, combining green-space exposure, natural light and added privacy with extensive builder upgrades and a fully realized transitional interior design.
Building Description: Mediterranean
MLS Area: 34787 - Winter Garden/Oakland
Total Square Footage: 4,225
Price per Square Feet: $403.23
Total Floors: 2
Water: Public
Construction: Block, Stucco, Frame
Date Listed: 2026-10-01 00:00:00
Pool Description: Deck, In Ground
Furnished: Turnkey
Windows: Blinds, Drapes, Rods, Shades, Shutters, Window Treatments
Parking: Driveway, Garage Door Opener, On Street
Garage Description: Y
Garage Spaces: 2
Attached Garage: Y
Flooring: Tile, Wood
Roof: Shingle
Heating: Central, Gas
Cooling: Central Air, Zoned
Fireplace: Y
Security: Fire Alarm, Fire Sprinkler System, Secured Garage/Parking, Security System, Smoke Detector(S), Touchless Entry
Laundry: Electric Dryer Hookup, Laundry Room, Washer Hookup
Pets: Yes
Sewer: Public Sewer
Lot Desc.: Corner Lot, Landscaped, Level, Sidewalk, Paved
Parcel ID: 05-24-27-5330-0
Amenities: Clubhouse, Fitness Center, Lobby Key Required, Park, Playground, Pool
Listing Courtesy Of: The Agency Fl
katallenking@gmail.com
TURNKEY Florida second home. Seasonal residence. Lock-and-leave lifestyle. This home is designed for true indoor-outdoor living, with comfort, entertaining and everyday ease extending from the interior to the outdoor living spaces. Three wall-mounted televisions—in the great room, screened lanai and upstairs loft—are included with the home. Expansive open green space extends along the entire south side of the home, creating a valuable advantage. No next-door neighbor on the home’s south side—the dining room, great room, kitchen and outdoor living areas face open green space, offering green views, abundant natural light and added privacy. Additional green space behind the property extends the sense of openness. A dramatic two-story foyer introduces the interior. Key design features include shiplap wall detailing, wood-beam ceilings in the great room and primary suite, and plantation shutters throughout. The chef’s kitchen features a massive center island, farmhouse sink and abundant cabinetry. Triple sliding glass doors connect the great room to an expansive screened lanai with a fully equipped built-in summer kitchen, including a beverage refrigerator and grill, outdoor dining for six and a dedicated sofa and lounge area. Motorized retractable screens make the space easy to open or enclose. An outdoor putting green and built-in stone fireplace complete the backyard setting. For seasonal owners coming to Florida for the winter months, the lifestyle extends beyond the home. The resort-style community pool overlooks the lakes and includes its own fire-pit area, with the clubhouse and fitness center nearby. Lake views from the pool and fitness center create a serene setting for enjoying the Florida season. The first-floor primary suite is quietly positioned at the rear of the home. A wood-beam ceiling adds architectural character, while the primary bath is finished extensively in custom tile. Opposing vanities give each person dedicated space, complemented by a private water closet and an oversized walk-in shower with opposing shower systems, multiple shower heads and built-in bench seating. Custom tile extends from the floor through the shower walls. The second floor features a true second living room, three furnished bedrooms and two full baths. One bedroom includes an en-suite bath and full closet, while the other two share a hall bath. When not occupied by guests, the second living room works naturally as a private lounge, media room or office. Turnkey includes living-area furniture, décor, artwork, rugs, kitchen equipment, dinnerware, glassware and utensils. Lakeshore Preserve amenities include a clubhouse, fitness center, resort-style pool, playgrounds and sand volleyball court. Cable, one-gig internet and grounds maintenance are included in the HOA fee. This Toll Brothers former model home occupies an especially open homesite within Lakeshore Preserve, combining green-space exposure, natural light and added privacy with extensive builder upgrades and a fully realized transitional interior design.
Share Property
Additional Information:
Building Description: Mediterranean
MLS Area: 34787 - Winter Garden/Oakland
Total Square Footage: 4,225
Price per Square Feet: $403.23
Total Floors: 2
Water: Public
Construction: Block, Stucco, Frame
Date Listed: 2026-10-01 00:00:00
Pool Description: Deck, In Ground
Furnished: Turnkey
Windows: Blinds, Drapes, Rods, Shades, Shutters, Window Treatments
Parking: Driveway, Garage Door Opener, On Street
Garage Description: Y
Garage Spaces: 2
Attached Garage: Y
Flooring: Tile, Wood
Roof: Shingle
Heating: Central, Gas
Cooling: Central Air, Zoned
Fireplace: Y
Security: Fire Alarm, Fire Sprinkler System, Secured Garage/Parking, Security System, Smoke Detector(S), Touchless Entry
Laundry: Electric Dryer Hookup, Laundry Room, Washer Hookup
Pets: Yes
Sewer: Public Sewer
Lot Desc.: Corner Lot, Landscaped, Level, Sidewalk, Paved
Parcel ID: 05-24-27-5330-0
Amenities: Clubhouse, Fitness Center, Lobby Key Required, Park, Playground, Pool
Map of 8836 Lakeshore Pointe Drive, Winter Garden, FL 34787
Listing Courtesy Of: The Agency Fl
katallenking@gmail.com
WORK WITH US
Get assistance in determining current property value, crafting a competitive offer, writing and negotiating a contract, and much more. Get in touch today!
Location
1201 6th Ave W. Suite 300
Bradenton, FL, 34205
Contact
THE WISZ TEAM 248-514-2579
 IDX information is provided exclusively for consumers’ personal, noncommercial use, that it may not be used for any purpose other than to identify prospective properties consumers may be interested in purchasing, and that the data is deemed reliable but is not guaranteed accurate by the MLS. The data relating to real estate for sale on this Website comes in part from the Broker Reciprocity Program (BR Program) of My Florida Regional MLS DBA Stellar MLS. The source of this real property information is the copyrighted and proprietary database compilation of the My Florida Regional MLS DBA Stellar MLS and © 2026. Information last refreshed: 2026-11-06 09:24:22

Our Web site Accessibility
We are committed to providing an accessible web site. If you have difficulty accessing content, have difficulty viewing a file on the web site, or notice any accessibility problems, please contact us to specify the nature of the accessibility issue and any assistive technology you use. We will strive to provide the content you need in the format you require.
We welcome your suggestions and comments about improving ongoing efforts to increase the accessibility of this web site.