8717 Driftwood Drive, Tampa, FL 33615
$2,750,000 - For Sale


Property Details
Price: $2,750,000
Sq Ft: 3,352
($820 per sqft)
Bedrooms: 4
Bathrooms: 3
Partial Baths: 1
City:Tampa
County:Hillsborough
Type:Single Family
Development:Bay Crest Park
Subdivision:Bay Crest Park Unit 01
Acres:0.2100
Virtual Tour/Floorplan:View
Year Built:2026
Listing Number:TB8495743
Status Code:A-Active
Taxes:$5,634.33
Tax Year: 2025
Garage: 4
/ Y
Furnishings: Unfurnished
Calculate Your Payment
Equipment:
Bar Fridge
Dishwasher
Disposal
Electric Water Heater
Microwave
Other
Range
Refrigerator
Interior Features:
Accessibility Features
Ceiling Fans(s)
Chair Rail
Crown Molding
Eat-in Kitchen
Elevator
High Ceilings
Kitchen/Family Room Combo
Living Room/Dining Room Combo
Open Floorplan
Other
Primary Bedroom Main Floor
Smart Home
Solid Wood Cabinets
Split Bedroom
Stone Counters
Thermostat
Tray Ceiling(s)
Walk-In Closet(s)
Wet Bar
Exterior Features:
Balcony
Lighting
Outdoor Grill
Outdoor Kitchen
Private Mailbox
View:
Pool
Water
Waterfront Description:
Canal - Saltwater
Boathouse
Lift - Covered
Sailboat Water
Seawall - Concrete
View: Canal
Financial Information:
Taxes: $5,634.33
Tax Year: 2025
Room Dimensions:
Laundry: Electric Dryer Hookup, Gas Dryer Hookup, Laundry Room
Save Property
View Virtual Tour
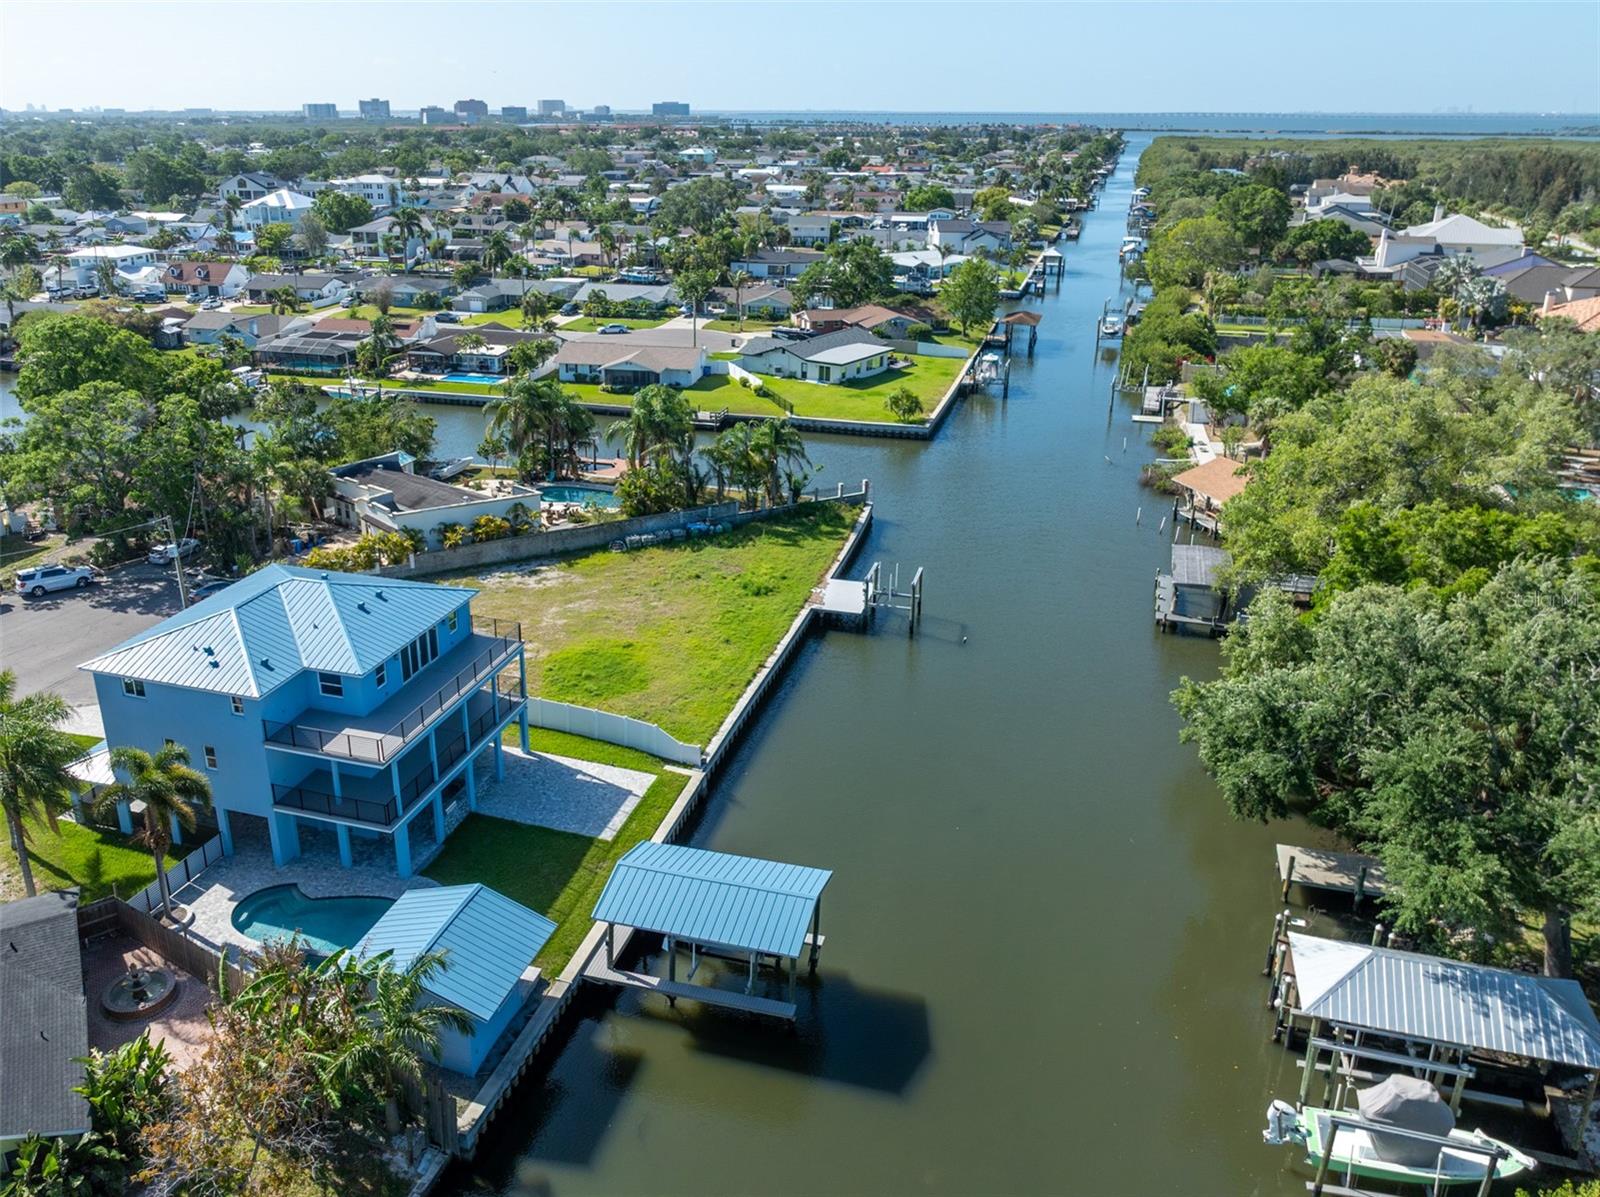
OWNER FINANCING AVAILABLE. Luxurious elevated waterfront living just became your reality. This NEWLY CONSTRUCTED CUSTOM waterfront stunner with resort inspired pool oasis, plus a detached pool house, and private covered dock with lift located on a peaceful short canal that leads 5 minutes out to Tampa Bay is loaded with spectacular touches and additions that are sure to make your jaw drop…and if that isn't enough, the seller is offering owner financing! With 3 floors of all block foam filled celled construction each story with a sparkling panoramic view of the water, and impact windows. This home isn't just beautiful, it's a fortress. Throughout this custom smart home you will find unique custom designs that make every room feel elevated and personalized smart home technology ran by Control4 that makes this home automated from the touch of a pad or your phone. Every inch of this home was thought out with intention. From the spectacular views with two ENOMROUS balconies (second floor covered with ceiling fans and the third floor open for sunning) and a wide open pool deck with expansive outdoor kitchen and yard perfect for entertaining, to the magnificent open living area with chic kitchen and dining area loaded with high-end appliances and beautiful quartz waterfall countertops, to the 12 foot wide accordion doors that open out to your oversized covered balcony making indoor outdoor living a reality, the 3-stop oversized elevator, hardwired speakers and wifi extenders, premium standing seam metal roof, impact windows, extra tall 8 foot high by 16 foot wide garage door with 9 foot ceilings and over 38 foot deep garage, composite decking, Control4 home automation system, 2 primary bedrooms, the list goes on and on. The exquisitely designed primary suite has its own balcony access along with not one, but two large walk-in closets, and the bathroom is like something out of a spa dream. The double entry enormous uniquely designed tile shower plus separate bath tub and heated toilet just might leave you speechless! The third floor has 3 more bedrooms, one of which is a second primary suite! Endless space for entertaining with an open living/dining/kichen on the second floor and separate HUGE media room and open game room with wet bar on the third floor that leads out to the open third floor balcony for serious sunset action. Even the massive 4 car tandem garage was well thought out. It has an 8-foot-tall garage door to get your large trucks or boats in and measuring over 38 feet deep. The garage also has another large space off to the right that could be large workshop or easily walled off for many other uses. Let's talk location: This tranquil waterfront community is 8 minutes from Tampa international airport and International Mall, a quick 5 minute boat ride out to Tampa Bay, and 15 minutes from all the action of downtown Tampa and Raymond James Stadium. Some people have to choose between living on the water with a pool and having a big yard, but here….you have it ALL! With THIS new elevated home…you get both a spacious home, huge pool/spa area complete with a massive outdoor kitchen, private covered dock, pool house for your “man cave” or “she shed”, AND a large yard along the waterfront…all that leads out to the bay. Properties like this don't come around often. This is your chance to live the Florida dream in a home that dreams are made of.
MLS Area: 33615 - Tampa / Town And Country
Total Square Footage: 6,353
Price per Square Feet: $820.41
Total Floors: 3
Water: Public
Construction: Block, Stucco
Date Listed: 2026-04-14 00:00:00
Pool: Y
Pool Description: Gunite, Heated, In Ground, Lighting, Pool Alarm, Salt Water
Private Spa: Y
Furnished: Unfurnished
Windows: Double Pane Windows, Low-Emissivity Windows, Storm Window(S)
Parking: Boat, Driveway, Garage Door Opener, Ground Level, Oversized, Parking Pad, Tandem, Workshop In Garage
Garage Description: Y
Garage Spaces: 4
Attached Garage: Y
Flooring: Luxury Vinyl, Tile
Roof: Metal
Heating: Central, Electric
Cooling: Central Air
Security: Closed Circuit Camera(S), Security Lights, Smoke Detector(S), Touchless Entry
Laundry: Electric Dryer Hookup, Gas Dryer Hookup, Laundry Room
Sewer: Public Sewer
Lot Desc.: Cul-De-Sac, Paved
Parcel ID: U-02-29-17-0Ep-
Listing Courtesy Of: Nexthome Gulf Coast
neitzjosh@yahoo.com
OWNER FINANCING AVAILABLE. Luxurious elevated waterfront living just became your reality. This NEWLY CONSTRUCTED CUSTOM waterfront stunner with resort inspired pool oasis, plus a detached pool house, and private covered dock with lift located on a peaceful short canal that leads 5 minutes out to Tampa Bay is loaded with spectacular touches and additions that are sure to make your jaw drop…and if that isn't enough, the seller is offering owner financing! With 3 floors of all block foam filled celled construction each story with a sparkling panoramic view of the water, and impact windows. This home isn't just beautiful, it's a fortress. Throughout this custom smart home you will find unique custom designs that make every room feel elevated and personalized smart home technology ran by Control4 that makes this home automated from the touch of a pad or your phone. Every inch of this home was thought out with intention. From the spectacular views with two ENOMROUS balconies (second floor covered with ceiling fans and the third floor open for sunning) and a wide open pool deck with expansive outdoor kitchen and yard perfect for entertaining, to the magnificent open living area with chic kitchen and dining area loaded with high-end appliances and beautiful quartz waterfall countertops, to the 12 foot wide accordion doors that open out to your oversized covered balcony making indoor outdoor living a reality, the 3-stop oversized elevator, hardwired speakers and wifi extenders, premium standing seam metal roof, impact windows, extra tall 8 foot high by 16 foot wide garage door with 9 foot ceilings and over 38 foot deep garage, composite decking, Control4 home automation system, 2 primary bedrooms, the list goes on and on. The exquisitely designed primary suite has its own balcony access along with not one, but two large walk-in closets, and the bathroom is like something out of a spa dream. The double entry enormous uniquely designed tile shower plus separate bath tub and heated toilet just might leave you speechless! The third floor has 3 more bedrooms, one of which is a second primary suite! Endless space for entertaining with an open living/dining/kichen on the second floor and separate HUGE media room and open game room with wet bar on the third floor that leads out to the open third floor balcony for serious sunset action. Even the massive 4 car tandem garage was well thought out. It has an 8-foot-tall garage door to get your large trucks or boats in and measuring over 38 feet deep. The garage also has another large space off to the right that could be large workshop or easily walled off for many other uses. Let's talk location: This tranquil waterfront community is 8 minutes from Tampa international airport and International Mall, a quick 5 minute boat ride out to Tampa Bay, and 15 minutes from all the action of downtown Tampa and Raymond James Stadium. Some people have to choose between living on the water with a pool and having a big yard, but here….you have it ALL! With THIS new elevated home…you get both a spacious home, huge pool/spa area complete with a massive outdoor kitchen, private covered dock, pool house for your “man cave” or “she shed”, AND a large yard along the waterfront…all that leads out to the bay. Properties like this don't come around often. This is your chance to live the Florida dream in a home that dreams are made of.
Share Property
Additional Information:
MLS Area: 33615 - Tampa / Town And Country
Total Square Footage: 6,353
Price per Square Feet: $820.41
Total Floors: 3
Water: Public
Construction: Block, Stucco
Date Listed: 2026-04-14 00:00:00
Pool: Y
Pool Description: Gunite, Heated, In Ground, Lighting, Pool Alarm, Salt Water
Private Spa: Y
Furnished: Unfurnished
Windows: Double Pane Windows, Low-Emissivity Windows, Storm Window(S)
Parking: Boat, Driveway, Garage Door Opener, Ground Level, Oversized, Parking Pad, Tandem, Workshop In Garage
Garage Description: Y
Garage Spaces: 4
Attached Garage: Y
Flooring: Luxury Vinyl, Tile
Roof: Metal
Heating: Central, Electric
Cooling: Central Air
Security: Closed Circuit Camera(S), Security Lights, Smoke Detector(S), Touchless Entry
Laundry: Electric Dryer Hookup, Gas Dryer Hookup, Laundry Room
Sewer: Public Sewer
Lot Desc.: Cul-De-Sac, Paved
Parcel ID: U-02-29-17-0Ep-
Map of 8717 Driftwood Drive, Tampa, FL 33615
Listing Courtesy Of: Nexthome Gulf Coast
neitzjosh@yahoo.com
WORK WITH US
Get assistance in determining current property value, crafting a competitive offer, writing and negotiating a contract, and much more. Get in touch today!
Location
1201 6th Ave W. Suite 300
Bradenton, FL, 34205
Contact
THE WISZ TEAM 248-514-2579
 IDX information is provided exclusively for consumers’ personal, noncommercial use, that it may not be used for any purpose other than to identify prospective properties consumers may be interested in purchasing, and that the data is deemed reliable but is not guaranteed accurate by the MLS. The data relating to real estate for sale on this Website comes in part from the Broker Reciprocity Program (BR Program) of My Florida Regional MLS DBA Stellar MLS. The source of this real property information is the copyrighted and proprietary database compilation of the My Florida Regional MLS DBA Stellar MLS and © 2026. Information last refreshed: 2026-10-25 11:32:47

Our Web site Accessibility
We are committed to providing an accessible web site. If you have difficulty accessing content, have difficulty viewing a file on the web site, or notice any accessibility problems, please contact us to specify the nature of the accessibility issue and any assistive technology you use. We will strive to provide the content you need in the format you require.
We welcome your suggestions and comments about improving ongoing efforts to increase the accessibility of this web site.