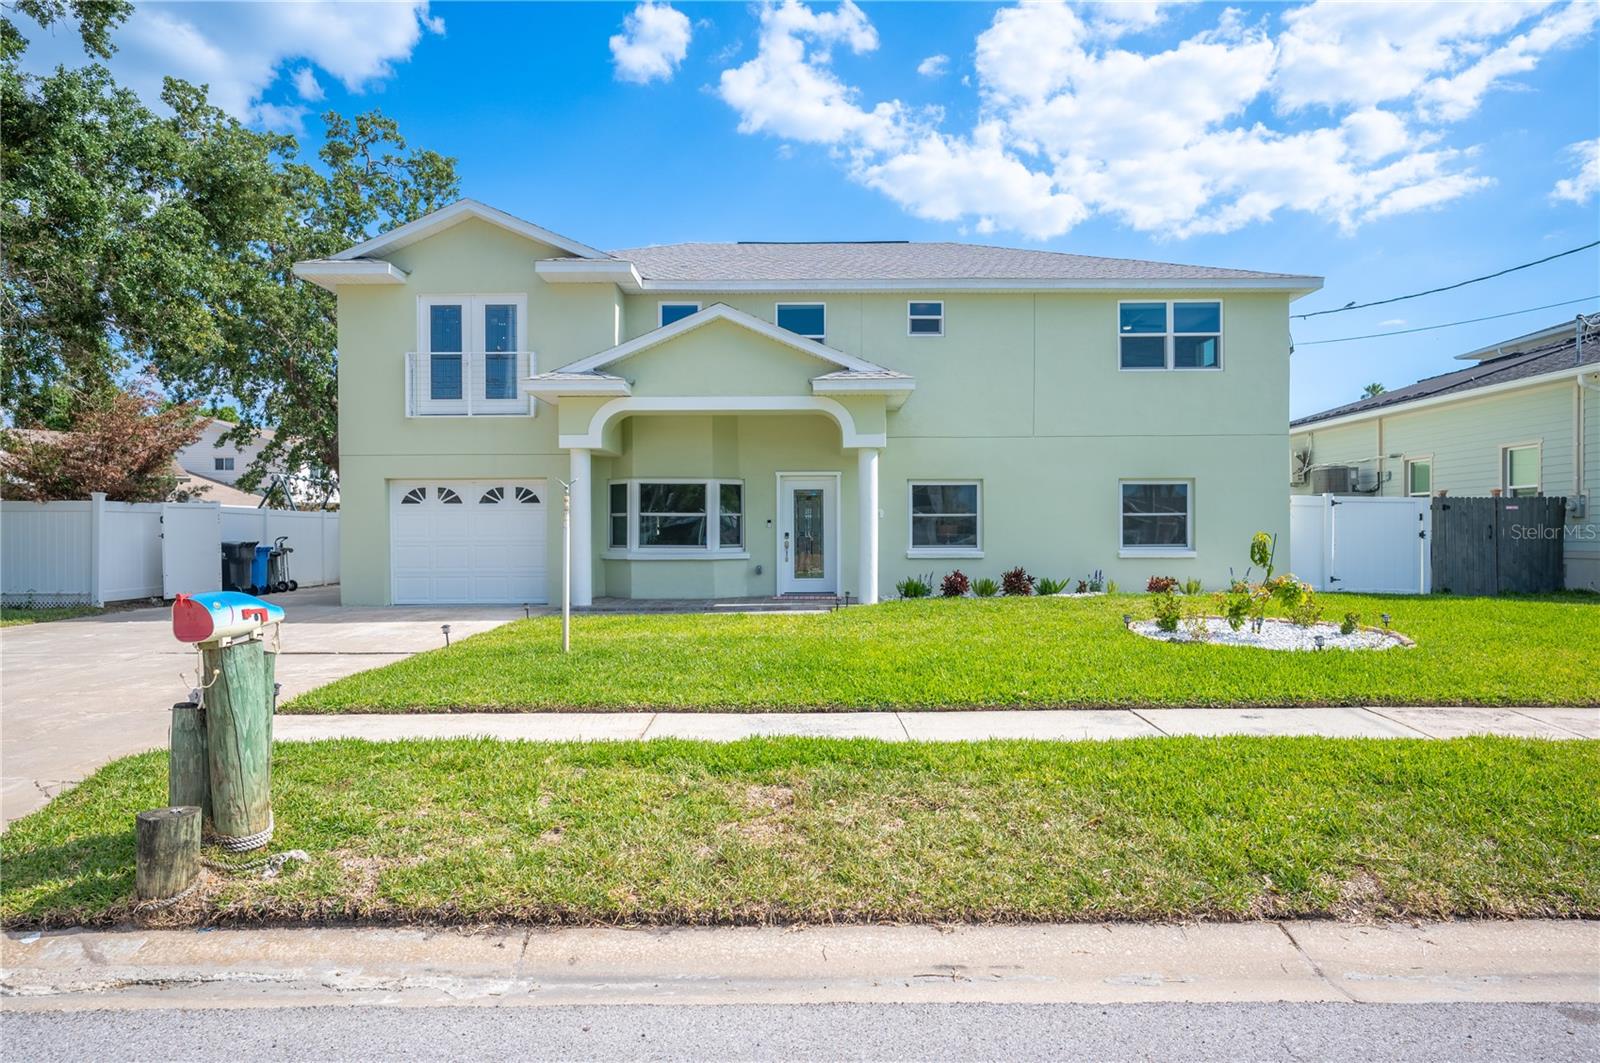
8704 Bay Crest Lane, Tampa, FL 33615
$1,686,450 - For Sale


Property Details
Price: $1,686,450
Sq Ft: 5,091
($331 per sqft)
Bedrooms: 7
Bathrooms: 6
City:Tampa
County:Hillsborough
Type:Single Family
Development:Bay Crest Park
Subdivision:Bay Crest Park Unit 11
Acres:0.1700
Virtual Tour/Floorplan:View
Year Built:1967
Listing Number:O6442076
Status Code:A-Active
Taxes:$12,821.75
Tax Year: 2025
Garage: 1
/ Y
Furnishings: Unfurnished
Pets Allowed: Yes
Total Recurring Fees: $4
Total Recurring Fee Frequency: 0.00
Calculate Your Payment
Equipment:
Convection Oven
Cooktop
Dishwasher
Disposal
Electric Water Heater
Exhaust Fan
Freezer
Microwave
Refrigerator
Trash Compactor
Water Filtration System
Water Purifier
Water Softener
Whole House R.O. System
Interior Features:
Ceiling Fans(s)
Crown Molding
Dry Bar
Eat-in Kitchen
High Ceilings
L Dining
Open Floorplan
Primary Bedroom Main Floor
Primary Bedroom Upstairs
Solid Surface Counters
Solid Wood Cabinets
Thermostat
Walk-In Closet(s)
Wet Bar
Window Treatments
Exterior Features:
Rain Gutters
RV Hookup
Sidewalk
View:
Water
Gulf/Ocean to Bay
Waterfront Description:
Canal - Saltwater
Fishing Pier
Lift
Seawall - Concrete
View: Canal
Gulf/Ocean to Bay
Financial Information:
Taxes: $12,821.75
Tax Year: 2025
Room Dimensions:
Laundry: Electric Dryer Hookup, In Garage, Laundry Room, Upper Level, Washer Hookup
Save Property
View Virtual Tour
Experience exceptional waterfront living in Tampa’s established Bay Crest Park community. This impressive 5,091 sq. ft. residence offers 7 bedrooms and 6 baths, Media center that doubles as 8th bedroom and Laundry closet, combining generous living space, extensive upgrades and a versatile floor plan designed for everyday comfort, entertaining and multigenerational living. The home features a main-level primary suite, two additional upstairs en-suite bedrooms, a flexible office/bedroom with dual-access bath, and laundry facilities on both levels. Interior appointments include Level 5 calcite countertops and window sills, solid-wood birch cabinetry by Lily Ann Cabinets, commercial-style Electrolux appliances, crown molding, 6-inch baseboards, LED lighting, tile flooring downstairs and wood-plank flooring upstairs. Significant improvements include two HVAC systems with four independently controlled zones, separate electrical panels for the upper and lower levels, updated plumbing, water softener, impact windows and doors, and fiber/CAT6E connectivity. Even the one-car garage is conditioned with central air and heat. Outdoor living is equally impressive with a recently resurfaced saltwater pool, Florida room, upstairs balcony and private waterfront setting. The dock and boat lift feature newer poles and cabling, with an aluminum lift configured for a Triton, providing canal access toward Tampa Bay. Bay Crest Park offers a distinctive waterfront lifestyle with a residents-only community boat ramp while remaining conveniently located near Rocky Point, Tampa International Airport, Westshore, International Plaza, dining, shopping and major Tampa employment centers. From its expansive floor plan and substantial upgrades to its pool, dock and connection to Tampa Bay, 8704 Bay Crest Lane delivers the space, versatility and waterfront lifestyle that define exceptional Tampa living.
Building Description: Contemporary
MLS Area: 33615 - Tampa / Town And Country
Total Square Footage: 5,091
Price per Square Feet: $331.26
Total Floors: 2
Water: Public
Construction: Block, Concrete, Stucco, Frame
Date Listed: 2026-10-03 00:00:00
Pool: Y
Pool Description: Gunite, In Ground, Salt Water, Solar Cover
Furnished: Unfurnished
Windows: Double Pane Windows, Energy Star Qualified Windows, Storm Window(S), Window Treatments
Parking: Garage Door Opener
Garage Description: Y
Garage Spaces: 1
Attached Garage: Y
Flooring: Ceramic Tile, Laminate
Roof: Shingle
Heating: Baseboard, Central, Electric, Heat Pump
Cooling: Central Air, Zoned
Laundry: Electric Dryer Hookup, In Garage, Laundry Room, Upper Level, Washer Hookup
Pets: Yes
Sewer: Public Sewer
Lot Desc.: Cul-De-Sac, Flood Zone, Paved
Parcel ID: U-02-29-17-0F2-
Listing Courtesy Of: Pop Realty Powered By Sellstate
luis@tillettrealestate.com
Experience exceptional waterfront living in Tampa’s established Bay Crest Park community. This impressive 5,091 sq. ft. residence offers 7 bedrooms and 6 baths, Media center that doubles as 8th bedroom and Laundry closet, combining generous living space, extensive upgrades and a versatile floor plan designed for everyday comfort, entertaining and multigenerational living. The home features a main-level primary suite, two additional upstairs en-suite bedrooms, a flexible office/bedroom with dual-access bath, and laundry facilities on both levels. Interior appointments include Level 5 calcite countertops and window sills, solid-wood birch cabinetry by Lily Ann Cabinets, commercial-style Electrolux appliances, crown molding, 6-inch baseboards, LED lighting, tile flooring downstairs and wood-plank flooring upstairs. Significant improvements include two HVAC systems with four independently controlled zones, separate electrical panels for the upper and lower levels, updated plumbing, water softener, impact windows and doors, and fiber/CAT6E connectivity. Even the one-car garage is conditioned with central air and heat. Outdoor living is equally impressive with a recently resurfaced saltwater pool, Florida room, upstairs balcony and private waterfront setting. The dock and boat lift feature newer poles and cabling, with an aluminum lift configured for a Triton, providing canal access toward Tampa Bay. Bay Crest Park offers a distinctive waterfront lifestyle with a residents-only community boat ramp while remaining conveniently located near Rocky Point, Tampa International Airport, Westshore, International Plaza, dining, shopping and major Tampa employment centers. From its expansive floor plan and substantial upgrades to its pool, dock and connection to Tampa Bay, 8704 Bay Crest Lane delivers the space, versatility and waterfront lifestyle that define exceptional Tampa living.
Share Property
Additional Information:
Building Description: Contemporary
MLS Area: 33615 - Tampa / Town And Country
Total Square Footage: 5,091
Price per Square Feet: $331.26
Total Floors: 2
Water: Public
Construction: Block, Concrete, Stucco, Frame
Date Listed: 2026-10-03 00:00:00
Pool: Y
Pool Description: Gunite, In Ground, Salt Water, Solar Cover
Furnished: Unfurnished
Windows: Double Pane Windows, Energy Star Qualified Windows, Storm Window(S), Window Treatments
Parking: Garage Door Opener
Garage Description: Y
Garage Spaces: 1
Attached Garage: Y
Flooring: Ceramic Tile, Laminate
Roof: Shingle
Heating: Baseboard, Central, Electric, Heat Pump
Cooling: Central Air, Zoned
Laundry: Electric Dryer Hookup, In Garage, Laundry Room, Upper Level, Washer Hookup
Pets: Yes
Sewer: Public Sewer
Lot Desc.: Cul-De-Sac, Flood Zone, Paved
Parcel ID: U-02-29-17-0F2-
Map of 8704 Bay Crest Lane, Tampa, FL 33615
Listing Courtesy Of: Pop Realty Powered By Sellstate
luis@tillettrealestate.com
WORK WITH US
Get assistance in determining current property value, crafting a competitive offer, writing and negotiating a contract, and much more. Get in touch today!
Location
1201 6th Ave W. Suite 300
Bradenton, FL, 34205
Contact
THE WISZ TEAM 248-514-2579
 IDX information is provided exclusively for consumers’ personal, noncommercial use, that it may not be used for any purpose other than to identify prospective properties consumers may be interested in purchasing, and that the data is deemed reliable but is not guaranteed accurate by the MLS. The data relating to real estate for sale on this Website comes in part from the Broker Reciprocity Program (BR Program) of My Florida Regional MLS DBA Stellar MLS. The source of this real property information is the copyrighted and proprietary database compilation of the My Florida Regional MLS DBA Stellar MLS and © 2026. Information last refreshed: 2026-11-02 20:06:49

Our Web site Accessibility
We are committed to providing an accessible web site. If you have difficulty accessing content, have difficulty viewing a file on the web site, or notice any accessibility problems, please contact us to specify the nature of the accessibility issue and any assistive technology you use. We will strive to provide the content you need in the format you require.
We welcome your suggestions and comments about improving ongoing efforts to increase the accessibility of this web site.