8650 27Th Avenue Sw, Ocala, FL 34476
$1,083,000 - For Sale


Property Details
Price: $1,083,000
Sq Ft: 2,958
($366 per sqft)
Bedrooms: 3
Bathrooms: 2
Partial Baths: 1
City:Ocala
County:Marion
Type:Single Family
Development:Shady International Airport
Subdivision:Shady International Airport
Acres:8.9500
Virtual Tour/Floorplan:View
Year Built:2009
Listing Number:OM727983
Status Code:A-Active
Taxes:$6,586.00
Tax Year: 2025
Garage: 2
/ Y
Furnishings: Negotiable
Pets Allowed: Yes
Total Recurring Fees: $83
Total Recurring Fee Frequency: 0.00
Calculate Your Payment
Equipment:
Dishwasher
Dryer
Range
Refrigerator
Washer
Interior Features:
Ceiling Fans(s)
Eat-in Kitchen
High Ceilings
Kitchen/Family Room Combo
Open Floorplan
Primary Bedroom Main Floor
Solid Surface Counters
Solid Wood Cabinets
Split Bedroom
Walk-In Closet(s)
Window Treatments
Exterior Features:
Sidewalk
Amenities:
Airport/Runway
Financial Information:
Taxes: $6,586.00
Tax Year: 2025
Association Fee: $1,000.00
Association Fee Frequency: Annually
Room Dimensions:
Laundry: Inside, Laundry Room
School Information:
Middle School: Horizon Academy/Mar Oaks
Junior High: Horizon Academy/Mar Oaks
High School: West Port High School
Save Property
View Virtual Tour
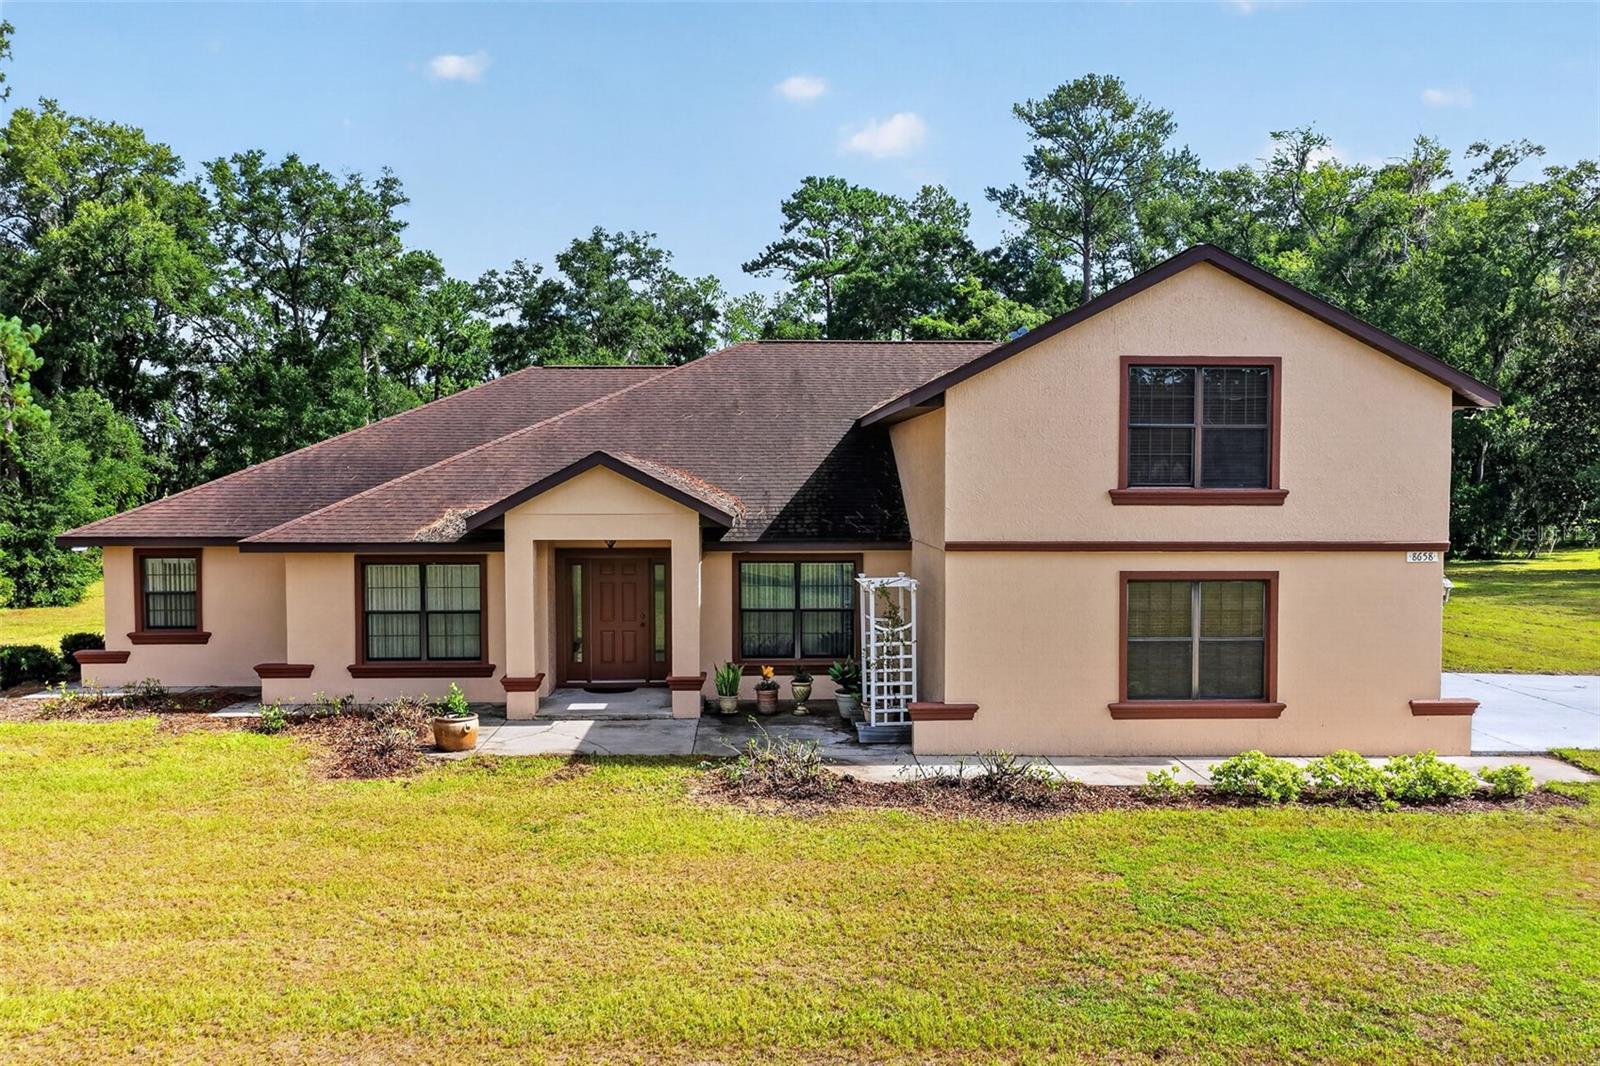
FLY HOME TO YOUR OWN AVIATION ESTATE IN OCALA! Private fly-in living • 5,280' grass runway • 2 hangars • 8.95 acres • Guest apartment • Workshop - Live the aviation lifestyle you've been dreaming of at Shady International Airport (FA49), Ocala's premier private fly-in community featuring a well-maintained, lighted 5,280' x 150' grass runway. Situated on 8.95 picturesque A-1 zoned acres, this exceptional aviation estate offers the perfect combination of luxury living, extensive aircraft facilities, and endless possibilities for pilots, aviation enthusiasts, or anyone seeking a private country retreat. Built in 2009, the beautifully maintained main residence offers 2,958 square feet of thoughtfully designed living space featuring three spacious bedrooms, two full bathrooms, one half bath, a dedicated office, an indoor laundry room, and a versatile bonus/flex room above the garage—ideal as a media room, hobby space, fitness area, or additional guest accommodations. The open-concept floor plan provides comfortable everyday living while offering ample space for entertaining family and friends. Designed with aviation in mind, the property includes three impressive hangars. The 4,980-square-foot primary hangar features a climate-controlled private office and workshop, along with an attached, fully equipped two-bedroom, one-bath apartment offering 903 square feet of living space complete with a full kitchen. This separate living quarters is ideal for guests, extended family, caretakers, or potential rental income. The second 2,400-square-foot hangar provides additional aircraft storage with an open-front hangar bay, as well as a dedicated paint booth/workshop featuring fully retractable doors that open directly into the hangar and a convenient half bath, offering exceptional flexibility for aircraft maintenance, restoration projects, or other hobbies. The open third hangar, measuring 1,262 square feet, provides additional covered storage space or the perfect area for guest aircraft parking. The property also features a 1,500-square-foot barn located at the rear of the property, currently serving as storage for tractors and property maintenance equipment, providing ample space for tools, machinery, and additional storage needs. Whether you're flying in for the weekend or searching for your forever aviation home, this rare property delivers privacy, functionality, and the unique opportunity to taxi directly from your own hangar to the community's grass runway. With expansive aircraft facilities, abundant workspace, and outstanding residential amenities, this one-of-a-kind estate is a rare opportunity in one of Ocala's most desirable fly-in communities. Experience the tranquility of country living without sacrificing convenience, just 15 minutes to Downtown Ocala, 25 minutes to the World Equestrian Center, and 10 minutes to shopping and daily amenities. Live where your passion for aviation becomes part of everyday life!
MLS Area: 34476 - Ocala
Total Square Footage: 3,583
Price per Square Feet: $366.13
Water: Well
Construction: Block, Stucco
Date Listed: 2026-07-23 00:00:00
Furnished: Negotiable
Parking: Garage Faces Side, Parking Pad
Garage Description: Y
Garage Spaces: 2
Attached Garage: Y
Flooring: Ceramic Tile, Hardwood
Roof: Shingle
Heating: Central, Electric
Cooling: Central Air
Laundry: Inside, Laundry Room
Pets: Yes
Sewer: Septic Tank
Lot Desc.: Cleared, Irregular Lot, Private, Zoned For Horses
Parcel ID: 35615-002-00
Amenities: Airport/Runway
Listing Courtesy Of: Sellstate Next Generation Realty
andreaehmannrealtor@gmail.com
FLY HOME TO YOUR OWN AVIATION ESTATE IN OCALA! Private fly-in living • 5,280' grass runway • 2 hangars • 8.95 acres • Guest apartment • Workshop - Live the aviation lifestyle you've been dreaming of at Shady International Airport (FA49), Ocala's premier private fly-in community featuring a well-maintained, lighted 5,280' x 150' grass runway. Situated on 8.95 picturesque A-1 zoned acres, this exceptional aviation estate offers the perfect combination of luxury living, extensive aircraft facilities, and endless possibilities for pilots, aviation enthusiasts, or anyone seeking a private country retreat. Built in 2009, the beautifully maintained main residence offers 2,958 square feet of thoughtfully designed living space featuring three spacious bedrooms, two full bathrooms, one half bath, a dedicated office, an indoor laundry room, and a versatile bonus/flex room above the garage—ideal as a media room, hobby space, fitness area, or additional guest accommodations. The open-concept floor plan provides comfortable everyday living while offering ample space for entertaining family and friends. Designed with aviation in mind, the property includes three impressive hangars. The 4,980-square-foot primary hangar features a climate-controlled private office and workshop, along with an attached, fully equipped two-bedroom, one-bath apartment offering 903 square feet of living space complete with a full kitchen. This separate living quarters is ideal for guests, extended family, caretakers, or potential rental income. The second 2,400-square-foot hangar provides additional aircraft storage with an open-front hangar bay, as well as a dedicated paint booth/workshop featuring fully retractable doors that open directly into the hangar and a convenient half bath, offering exceptional flexibility for aircraft maintenance, restoration projects, or other hobbies. The open third hangar, measuring 1,262 square feet, provides additional covered storage space or the perfect area for guest aircraft parking. The property also features a 1,500-square-foot barn located at the rear of the property, currently serving as storage for tractors and property maintenance equipment, providing ample space for tools, machinery, and additional storage needs. Whether you're flying in for the weekend or searching for your forever aviation home, this rare property delivers privacy, functionality, and the unique opportunity to taxi directly from your own hangar to the community's grass runway. With expansive aircraft facilities, abundant workspace, and outstanding residential amenities, this one-of-a-kind estate is a rare opportunity in one of Ocala's most desirable fly-in communities. Experience the tranquility of country living without sacrificing convenience, just 15 minutes to Downtown Ocala, 25 minutes to the World Equestrian Center, and 10 minutes to shopping and daily amenities. Live where your passion for aviation becomes part of everyday life!
Share Property
Additional Information:
MLS Area: 34476 - Ocala
Total Square Footage: 3,583
Price per Square Feet: $366.13
Water: Well
Construction: Block, Stucco
Date Listed: 2026-07-23 00:00:00
Furnished: Negotiable
Parking: Garage Faces Side, Parking Pad
Garage Description: Y
Garage Spaces: 2
Attached Garage: Y
Flooring: Ceramic Tile, Hardwood
Roof: Shingle
Heating: Central, Electric
Cooling: Central Air
Laundry: Inside, Laundry Room
Pets: Yes
Sewer: Septic Tank
Lot Desc.: Cleared, Irregular Lot, Private, Zoned For Horses
Parcel ID: 35615-002-00
Amenities: Airport/Runway
Map of 8650 27Th Avenue Sw, Ocala, FL 34476
Listing Courtesy Of: Sellstate Next Generation Realty
andreaehmannrealtor@gmail.com
WORK WITH US
Get assistance in determining current property value, crafting a competitive offer, writing and negotiating a contract, and much more. Get in touch today!
Location
1201 6th Ave W. Suite 300
Bradenton, FL, 34205
Contact
THE WISZ TEAM 248-514-2579
 IDX information is provided exclusively for consumers’ personal, noncommercial use, that it may not be used for any purpose other than to identify prospective properties consumers may be interested in purchasing, and that the data is deemed reliable but is not guaranteed accurate by the MLS. The data relating to real estate for sale on this Website comes in part from the Broker Reciprocity Program (BR Program) of My Florida Regional MLS DBA Stellar MLS. The source of this real property information is the copyrighted and proprietary database compilation of the My Florida Regional MLS DBA Stellar MLS and © 2026. Information last refreshed: 2026-11-06 00:57:18

Our Web site Accessibility
We are committed to providing an accessible web site. If you have difficulty accessing content, have difficulty viewing a file on the web site, or notice any accessibility problems, please contact us to specify the nature of the accessibility issue and any assistive technology you use. We will strive to provide the content you need in the format you require.
We welcome your suggestions and comments about improving ongoing efforts to increase the accessibility of this web site.