855 75Th Terrace Nw, Ocala, FL 34482
$999,000 - For Sale


Property Details
Price: $999,000
Sq Ft: 2,227
($449 per sqft)
Bedrooms: 4
Bathrooms: 3
City:Ocala
County:Marion
Type:Single Family
Development:Derby Farms
Subdivision:Derby Farms
Acres:3.0700
Virtual Tour/Floorplan:View
Year Built:1990
Listing Number:OM729416
Status Code:A-Active
Taxes:$2,915.48
Tax Year: 2025
Garage: 1
/ Y
Furnishings: Unfurnished
Pets Allowed: Yes
Total Recurring Fees: $58
Total Recurring Fee Frequency: 0.00
Calculate Your Payment
Equipment:
Dishwasher
Disposal
Dryer
Electric Water Heater
Microwave
Range
Refrigerator
Washer
Water Filtration System
Interior Features:
Ceiling Fans(s)
Dry Bar
High Ceilings
Open Floorplan
Pest Guard System
Solid Wood Cabinets
Split Bedroom
Stone Counters
Thermostat
Vaulted Ceiling(s)
Walk-In Closet(s)
Exterior Features:
Fire Pit
Lighting
Private Entrance
Private Yard
Rain Gutters
Storage
View:
Garden
Pool
Trees/Woods
Financial Information:
Taxes: $2,915.48
Tax Year: 2025
Association Fee: $700.00
Association Fee Frequency: Annually
Room Dimensions:
Laundry: Electric Dryer Hookup, Inside, Laundry Room, Washer Hookup
School Information:
Elementary School: College Park Elementary School
Middle School: Howard Middle School
Junior High: Howard Middle School
High School: West Port High School
Save Property
View Virtual Tour
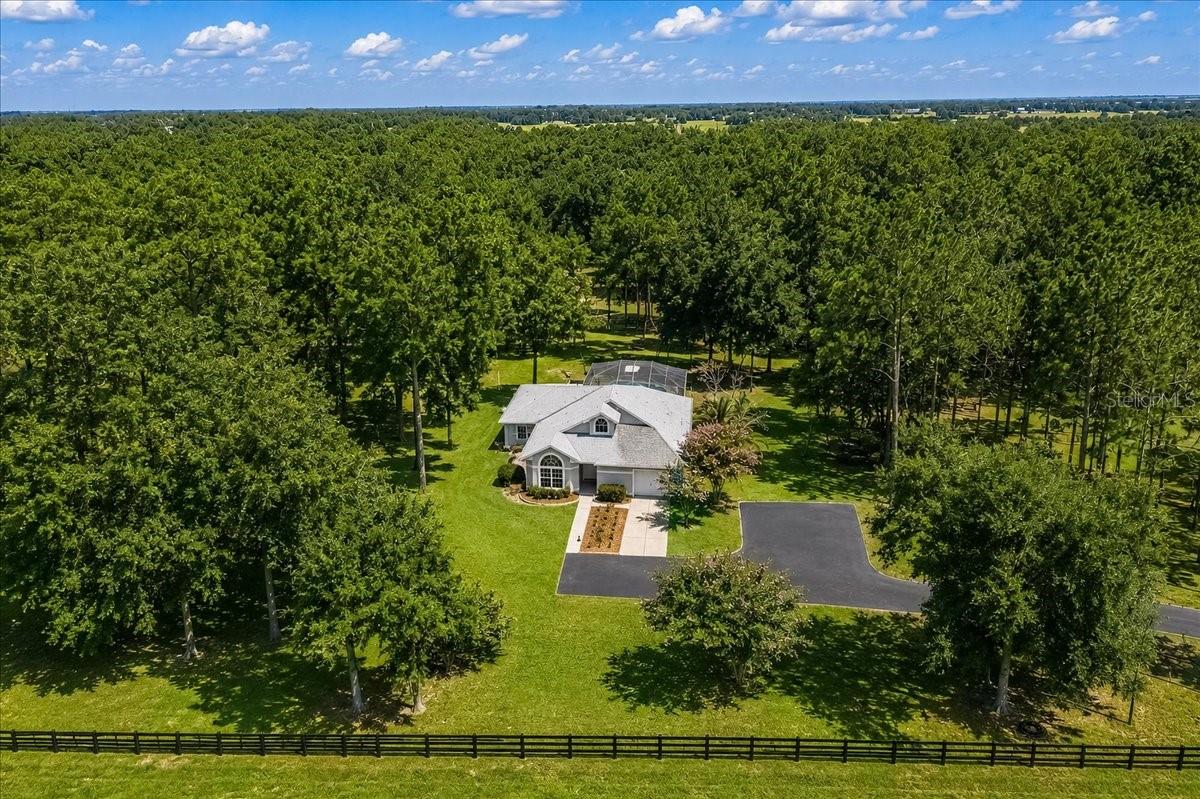
Designer-Renovated Estate on 3 Fenced Acres Less Than a Mile from the World Equestrian Center. Located in sought-after Derby Farms, this beautifully transformed 4-bedroom, 3-bath residence combines refined design, usable acreage, and an exceptional location just moments from WEC. Set at the end of a cul-de-sac, the property offers 3 fenced acres, a long asphalt driveway, screened swimming pool, and room to create additional equestrian or recreational improvements. Inside, an extensive designer renovation delivers a fresh, sophisticated aesthetic throughout. The custom kitchen is a standout, featuring solid wood cabinetry, natural quartzite countertops and backsplash, premium GE Café appliances, a large center island, and distinctive fluted wood accents. The open, light-filled living areas flow seamlessly from the kitchen and create an inviting setting for both everyday living and entertaining. The spacious primary suite features a spa-inspired bath with an oversized double walk-in shower, dual vanities, and designer finishes. All three bathrooms have been thoughtfully remodeled, while premium waterproof wood-look laminate flooring provides continuity throughout the home. Outside, the screened pool overlooks the fenced acreage and mature surroundings, creating a private setting for relaxing or entertaining. The expansive driveway provides abundant parking and easy access across the property. Additional features include a one-car garage and standby generator hookup with a dedicated electrical panel. With its combination of 3 usable fenced acres, extensive renovation, screened pool, and proximity to the World Equestrian Center, this move-in-ready Derby Farms property presents a distinctive opportunity for full-time or seasonal living in Ocala's equestrian corridor.
Building Description: Ranch
MLS Area: 34482 - Ocala
Total Square Footage: 3,672
Price per Square Feet: $448.59
Total Floors: 1
Water: Well
Construction: Block, Stucco
Date Listed: 2026-08-03 00:00:00
Pool: Y
Pool Description: Auto Cleaner, Deck, In Ground, Lighting, Outside Bath Access, Screen Enclosure, Self Cleaning
Furnished: Unfurnished
Windows: Double Pane Windows, Insulated Windows
Parking: Driveway, Garage Door Opener, Ground Level, Guest, Oversized
Garage Description: Y
Garage Spaces: 1
Attached Garage: Y
Flooring: Laminate, Marble, Tile
Roof: Shingle
Heating: Central, Electric, Heat Pump
Cooling: Central Air, Humidity Control
Security: Smoke Detector(S)
Laundry: Electric Dryer Hookup, Inside, Laundry Room, Washer Hookup
Pets: Yes
Sewer: Septic Tank
Lot Desc.: Cul-De-Sac, Gentle Sloping, Irregular Lot, Landscaped, Oversized Lot, Private, Rolling Slope, Sloped, Street Dead-End, Paved, Unincorporated, Zoned For Horses
Parcel ID: 21626-002-06
Listing Courtesy Of: Luxe International Realty
ac@theluxemiami.com
Designer-Renovated Estate on 3 Fenced Acres Less Than a Mile from the World Equestrian Center. Located in sought-after Derby Farms, this beautifully transformed 4-bedroom, 3-bath residence combines refined design, usable acreage, and an exceptional location just moments from WEC. Set at the end of a cul-de-sac, the property offers 3 fenced acres, a long asphalt driveway, screened swimming pool, and room to create additional equestrian or recreational improvements. Inside, an extensive designer renovation delivers a fresh, sophisticated aesthetic throughout. The custom kitchen is a standout, featuring solid wood cabinetry, natural quartzite countertops and backsplash, premium GE Café appliances, a large center island, and distinctive fluted wood accents. The open, light-filled living areas flow seamlessly from the kitchen and create an inviting setting for both everyday living and entertaining. The spacious primary suite features a spa-inspired bath with an oversized double walk-in shower, dual vanities, and designer finishes. All three bathrooms have been thoughtfully remodeled, while premium waterproof wood-look laminate flooring provides continuity throughout the home. Outside, the screened pool overlooks the fenced acreage and mature surroundings, creating a private setting for relaxing or entertaining. The expansive driveway provides abundant parking and easy access across the property. Additional features include a one-car garage and standby generator hookup with a dedicated electrical panel. With its combination of 3 usable fenced acres, extensive renovation, screened pool, and proximity to the World Equestrian Center, this move-in-ready Derby Farms property presents a distinctive opportunity for full-time or seasonal living in Ocala's equestrian corridor.
Share Property
Additional Information:
Building Description: Ranch
MLS Area: 34482 - Ocala
Total Square Footage: 3,672
Price per Square Feet: $448.59
Total Floors: 1
Water: Well
Construction: Block, Stucco
Date Listed: 2026-08-03 00:00:00
Pool: Y
Pool Description: Auto Cleaner, Deck, In Ground, Lighting, Outside Bath Access, Screen Enclosure, Self Cleaning
Furnished: Unfurnished
Windows: Double Pane Windows, Insulated Windows
Parking: Driveway, Garage Door Opener, Ground Level, Guest, Oversized
Garage Description: Y
Garage Spaces: 1
Attached Garage: Y
Flooring: Laminate, Marble, Tile
Roof: Shingle
Heating: Central, Electric, Heat Pump
Cooling: Central Air, Humidity Control
Security: Smoke Detector(S)
Laundry: Electric Dryer Hookup, Inside, Laundry Room, Washer Hookup
Pets: Yes
Sewer: Septic Tank
Lot Desc.: Cul-De-Sac, Gentle Sloping, Irregular Lot, Landscaped, Oversized Lot, Private, Rolling Slope, Sloped, Street Dead-End, Paved, Unincorporated, Zoned For Horses
Parcel ID: 21626-002-06
Map of 855 75Th Terrace Nw, Ocala, FL 34482
Listing Courtesy Of: Luxe International Realty
ac@theluxemiami.com
WORK WITH US
Get assistance in determining current property value, crafting a competitive offer, writing and negotiating a contract, and much more. Get in touch today!
Location
1201 6th Ave W. Suite 300
Bradenton, FL, 34205
Contact
THE WISZ TEAM 248-514-2579
 IDX information is provided exclusively for consumers’ personal, noncommercial use, that it may not be used for any purpose other than to identify prospective properties consumers may be interested in purchasing, and that the data is deemed reliable but is not guaranteed accurate by the MLS. The data relating to real estate for sale on this Website comes in part from the Broker Reciprocity Program (BR Program) of My Florida Regional MLS DBA Stellar MLS. The source of this real property information is the copyrighted and proprietary database compilation of the My Florida Regional MLS DBA Stellar MLS and © 2026. Information last refreshed: 2026-11-07 00:58:09

Our Web site Accessibility
We are committed to providing an accessible web site. If you have difficulty accessing content, have difficulty viewing a file on the web site, or notice any accessibility problems, please contact us to specify the nature of the accessibility issue and any assistive technology you use. We will strive to provide the content you need in the format you require.
We welcome your suggestions and comments about improving ongoing efforts to increase the accessibility of this web site.