852 35Th Avenue, St Petersburg, FL 33704
$1,325,000 - For Sale


Property Details
Price: $1,325,000
Sq Ft: 2,452
($540 per sqft)
Bedrooms: 3
Bathrooms: 2
Partial Baths: 2
City:St Petersburg
County:Pinellas
Type:Single Family
Development:Allendale Terrace Blks A-B-1-2-3-4-5-6
Subdivision:Allendale Terrace Blks A-B-1-2-3-4-5-6
Acres:0.1400
Virtual Tour/Floorplan:View
Year Built:1952
Listing Number:TB8514162
Status Code:A-Active
Taxes:$15,819.07
Tax Year: 2025
Garage: 2
/ Y
Furnishings: Negotiable
Calculate Your Payment
Scheduled Open Houses
2026-11-08 1:00 pm - 3:00 pm
Equipment:
Built-In Oven
Cooktop
Dishwasher
Dryer
Microwave
Refrigerator
Wine Refrigerator
Interior Features:
Built-in Features
Ceiling Fans(s)
Crown Molding
Dry Bar
Eat-in Kitchen
High Ceilings
Living Room/Dining Room Combo
Solid Surface Counters
Solid Wood Cabinets
Stone Counters
Thermostat
Vaulted Ceiling(s)
Walk-In Closet(s)
Window Treatments
Exterior Features:
Fire Pit
Garden
Hurricane Shutters
Lighting
Rain Barrel/Cistern(s)
Rain Gutters
View:
Garden
Pool
Financial Information:
Taxes: $15,819.07
Tax Year: 2025
Room Dimensions:
Laundry: Inside
School Information:
Elementary School: John M Sexton Elementary-Pn
Middle School: Meadowlawn Middle-Pn
Junior High: Meadowlawn Middle-Pn
High School: St. Petersburg High-Pn
Save Property
View Virtual Tour
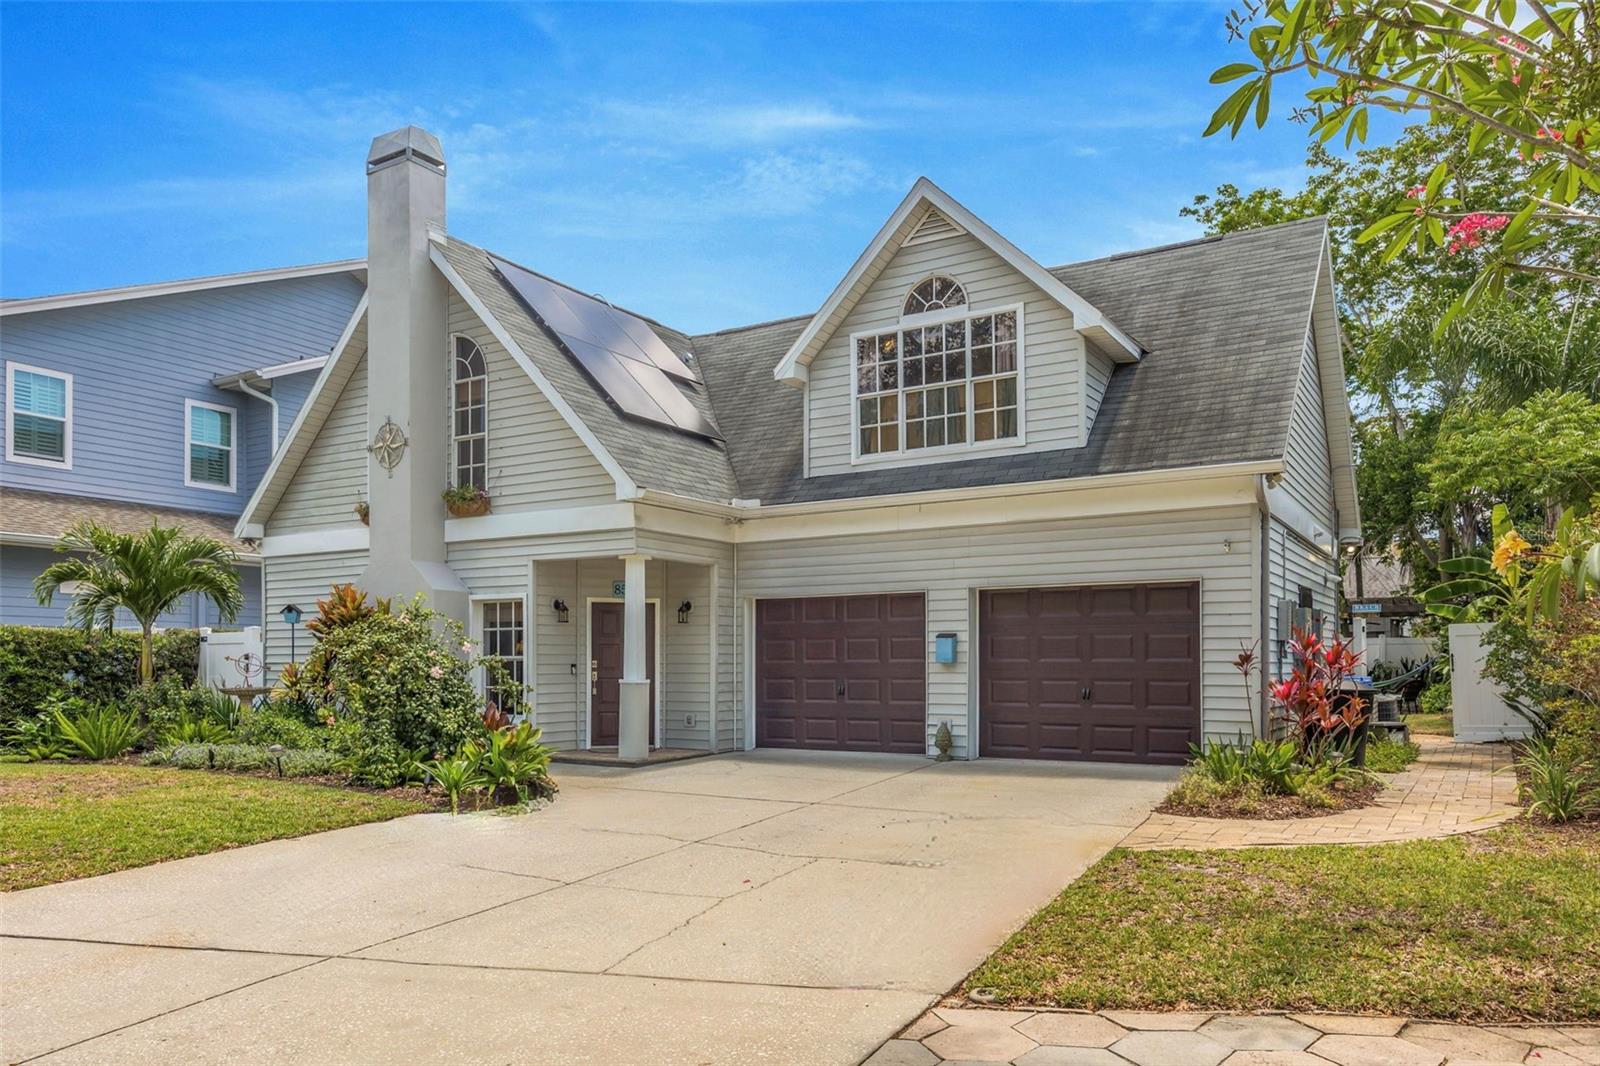
*Florida Living At Its Finest!* Come see this beautiful 3 bedroom 3 bath pool home in Allendale Terrace in the heart of Saint Pete! Bursting with curb appeal, the lush landscaping and neighborhood charm will instantly make you feel right at home. The tree lined streets are adorned with historic Agusta Block bricks - a distinguishing feature for this quaint community. Enjoy the peace of mind knowing the property is located at 35ft above sea level - one of the highest areas in Saint Pete and is NOT in a flood zone. Upon entry, you are greeted natural light, high ceilings and the open living/dining area complete with a fully functional wood burning fireplace. The kitchen is a chef’s oasis featuring a Wolf gas range, an abundance of custom hardwood cabinets, granite countertops, stainless steel appliances, built-in oven and microwave, custom cabinet uplighting, & breakfast bar! There is a seamless connected flow between the kitchen, family room, and outdoor living area – the perfect space for entertaining! In addition, there is a large serving buffet/bar area equipped with a wine fridge and additional storage cabinets. Stepping through the French doors, you venture out to the screened in pavered lanai overlooking the sparkling blue pool and gorgeously landscaped yard. The backyard is truly a Florida living paradise. Host the grandest of gatherings or relax after a long day in the heated saltwater pool & spa surrounded by thriving bougainvillea’s, plumeria trees, canna lilies, banana plants & more. The backyard also features a charming wood pergola for additional seating, outdoor shower, upgraded pool bath, rain collection barrels, & firepit with plenty of room left for games and fun! Moving back inside and upstairs, you will land at the open loft space – fit for an office, workout space, gaming area, or more! The primary suite boosts a ton of natural light, enormous walk in closet, and beautiful spa-like bathroom. The secondary bedrooms are nicely sized with ample closet space. No need to worry about loss of power during storms – whole house solar panel system installed in 2025 along with 3 battery backups to run the main house systems in the event of a long term outage. Large driveway allowing for plenty of parking along with a 2 car garage with lots of storage and cabinetry. No HOA or CDD. Conveniently located within walking distance to grocery stores, shopping, restaurants, post office, & more. Just minutes to downtown St Pete and easy commuting Pinellas Beaches, Tampa International & St Pete-Clearwater airports, and downtown Tampa. Additional noteworthily features: all block structure from ground to roofline, fully functional irrigation well onsite offsetting watering costs, armor screen fabric hurricane shutters for all windows – very easy to install, tankless hot water heater, new pool pump 2025, new salt cell 2026, HVAC 2020, roof 2018. Seller is willing to do a turnkey sale with strong offer – parting with most furniture, golf cart, pool table, kayaks & more! Schedule your private showing today and start experiencing the Florida lifestyle!
MLS Area: 33704 - St Pete/Euclid
Total Square Footage: 3,247
Price per Square Feet: $540.38
Total Floors: 2
Water: Public
Construction: Block, Vinyl Siding
Date Listed: 2026-06-01 00:00:00
Pool: Y
Pool Description: Heated, In Ground, Salt Water
Private Spa: Y
Furnished: Negotiable
Windows: Blinds
Parking: Driveway
Garage Description: Y
Garage Spaces: 2
Attached Garage: Y
Flooring: Carpet, Tile
Roof: Shingle
Heating: Central
Cooling: Central Air
Fireplace: Y
Laundry: Inside
Sewer: Public Sewer
Lot Desc.: Landscaped, Sidewalk, Street Brick
Parcel ID: 07-31-17-00522-
Listing Courtesy Of: Compass Florida Llc
admin@katwhitehomes.com
*Florida Living At Its Finest!* Come see this beautiful 3 bedroom 3 bath pool home in Allendale Terrace in the heart of Saint Pete! Bursting with curb appeal, the lush landscaping and neighborhood charm will instantly make you feel right at home. The tree lined streets are adorned with historic Agusta Block bricks - a distinguishing feature for this quaint community. Enjoy the peace of mind knowing the property is located at 35ft above sea level - one of the highest areas in Saint Pete and is NOT in a flood zone. Upon entry, you are greeted natural light, high ceilings and the open living/dining area complete with a fully functional wood burning fireplace. The kitchen is a chef’s oasis featuring a Wolf gas range, an abundance of custom hardwood cabinets, granite countertops, stainless steel appliances, built-in oven and microwave, custom cabinet uplighting, & breakfast bar! There is a seamless connected flow between the kitchen, family room, and outdoor living area – the perfect space for entertaining! In addition, there is a large serving buffet/bar area equipped with a wine fridge and additional storage cabinets. Stepping through the French doors, you venture out to the screened in pavered lanai overlooking the sparkling blue pool and gorgeously landscaped yard. The backyard is truly a Florida living paradise. Host the grandest of gatherings or relax after a long day in the heated saltwater pool & spa surrounded by thriving bougainvillea’s, plumeria trees, canna lilies, banana plants & more. The backyard also features a charming wood pergola for additional seating, outdoor shower, upgraded pool bath, rain collection barrels, & firepit with plenty of room left for games and fun! Moving back inside and upstairs, you will land at the open loft space – fit for an office, workout space, gaming area, or more! The primary suite boosts a ton of natural light, enormous walk in closet, and beautiful spa-like bathroom. The secondary bedrooms are nicely sized with ample closet space. No need to worry about loss of power during storms – whole house solar panel system installed in 2025 along with 3 battery backups to run the main house systems in the event of a long term outage. Large driveway allowing for plenty of parking along with a 2 car garage with lots of storage and cabinetry. No HOA or CDD. Conveniently located within walking distance to grocery stores, shopping, restaurants, post office, & more. Just minutes to downtown St Pete and easy commuting Pinellas Beaches, Tampa International & St Pete-Clearwater airports, and downtown Tampa. Additional noteworthily features: all block structure from ground to roofline, fully functional irrigation well onsite offsetting watering costs, armor screen fabric hurricane shutters for all windows – very easy to install, tankless hot water heater, new pool pump 2025, new salt cell 2026, HVAC 2020, roof 2018. Seller is willing to do a turnkey sale with strong offer – parting with most furniture, golf cart, pool table, kayaks & more! Schedule your private showing today and start experiencing the Florida lifestyle!
Share Property
Additional Information:
MLS Area: 33704 - St Pete/Euclid
Total Square Footage: 3,247
Price per Square Feet: $540.38
Total Floors: 2
Water: Public
Construction: Block, Vinyl Siding
Date Listed: 2026-06-01 00:00:00
Pool: Y
Pool Description: Heated, In Ground, Salt Water
Private Spa: Y
Furnished: Negotiable
Windows: Blinds
Parking: Driveway
Garage Description: Y
Garage Spaces: 2
Attached Garage: Y
Flooring: Carpet, Tile
Roof: Shingle
Heating: Central
Cooling: Central Air
Fireplace: Y
Laundry: Inside
Sewer: Public Sewer
Lot Desc.: Landscaped, Sidewalk, Street Brick
Parcel ID: 07-31-17-00522-
Map of 852 35Th Avenue, St Petersburg, FL 33704
Listing Courtesy Of: Compass Florida Llc
admin@katwhitehomes.com
WORK WITH US
Get assistance in determining current property value, crafting a competitive offer, writing and negotiating a contract, and much more. Get in touch today!
Location
1201 6th Ave W. Suite 300
Bradenton, FL, 34205
Contact
THE WISZ TEAM 248-514-2579
 IDX information is provided exclusively for consumers’ personal, noncommercial use, that it may not be used for any purpose other than to identify prospective properties consumers may be interested in purchasing, and that the data is deemed reliable but is not guaranteed accurate by the MLS. The data relating to real estate for sale on this Website comes in part from the Broker Reciprocity Program (BR Program) of My Florida Regional MLS DBA Stellar MLS. The source of this real property information is the copyrighted and proprietary database compilation of the My Florida Regional MLS DBA Stellar MLS and © 2026. Information last refreshed: 2026-11-04 13:17:12

Our Web site Accessibility
We are committed to providing an accessible web site. If you have difficulty accessing content, have difficulty viewing a file on the web site, or notice any accessibility problems, please contact us to specify the nature of the accessibility issue and any assistive technology you use. We will strive to provide the content you need in the format you require.
We welcome your suggestions and comments about improving ongoing efforts to increase the accessibility of this web site.