8498 Morehouse Drive, Orlando, FL 32836
$1,499,000 - For Sale


Property Details
Price: $1,499,000
Sq Ft: 5,364
($279 per sqft)
Bedrooms: 7
Bathrooms: 6
Partial Baths: 1
City:Orlando
County:Orange
Type:Single Family
Development:Parkside
Subdivision:Parkside Ph 2
Acres:0.2000
Virtual Tour/Floorplan:View
Year Built:2014
Listing Number:O6436366
Status Code:A-Active
Taxes:$19,903.97
Tax Year: 2025
Garage: 3
/ Y
Furnishings: Unfurnished
Pets Allowed: Yes
Total Recurring Fees: $150
Total Recurring Fee Frequency: 0.00
Calculate Your Payment
Equipment:
Built-In Oven
Cooktop
Dishwasher
Dryer
Exhaust Fan
Microwave
Range Hood
Refrigerator
Washer
Interior Features:
Built-in Features
Ceiling Fans(s)
Crown Molding
Eat-in Kitchen
High Ceilings
Open Floorplan
Primary Bedroom Main Floor
Solid Surface Counters
Split Bedroom
Tray Ceiling(s)
Vaulted Ceiling(s)
Walk-In Closet(s)
Exterior Features:
Garden
Lighting
Sidewalk
View:
Garden
Pool
Trees/Woods
Financial Information:
Taxes: $19,903.97
Tax Year: 2025
Association Fee: $450.00
Association Fee Frequency: Quarterly
Room Dimensions:
Laundry: Inside, Laundry Room
School Information:
Elementary School: Sand Lake Elem
Middle School: Southwest Middle
Junior High: Southwest Middle
High School: Dr. Phillips High
Save Property
View Virtual Tour
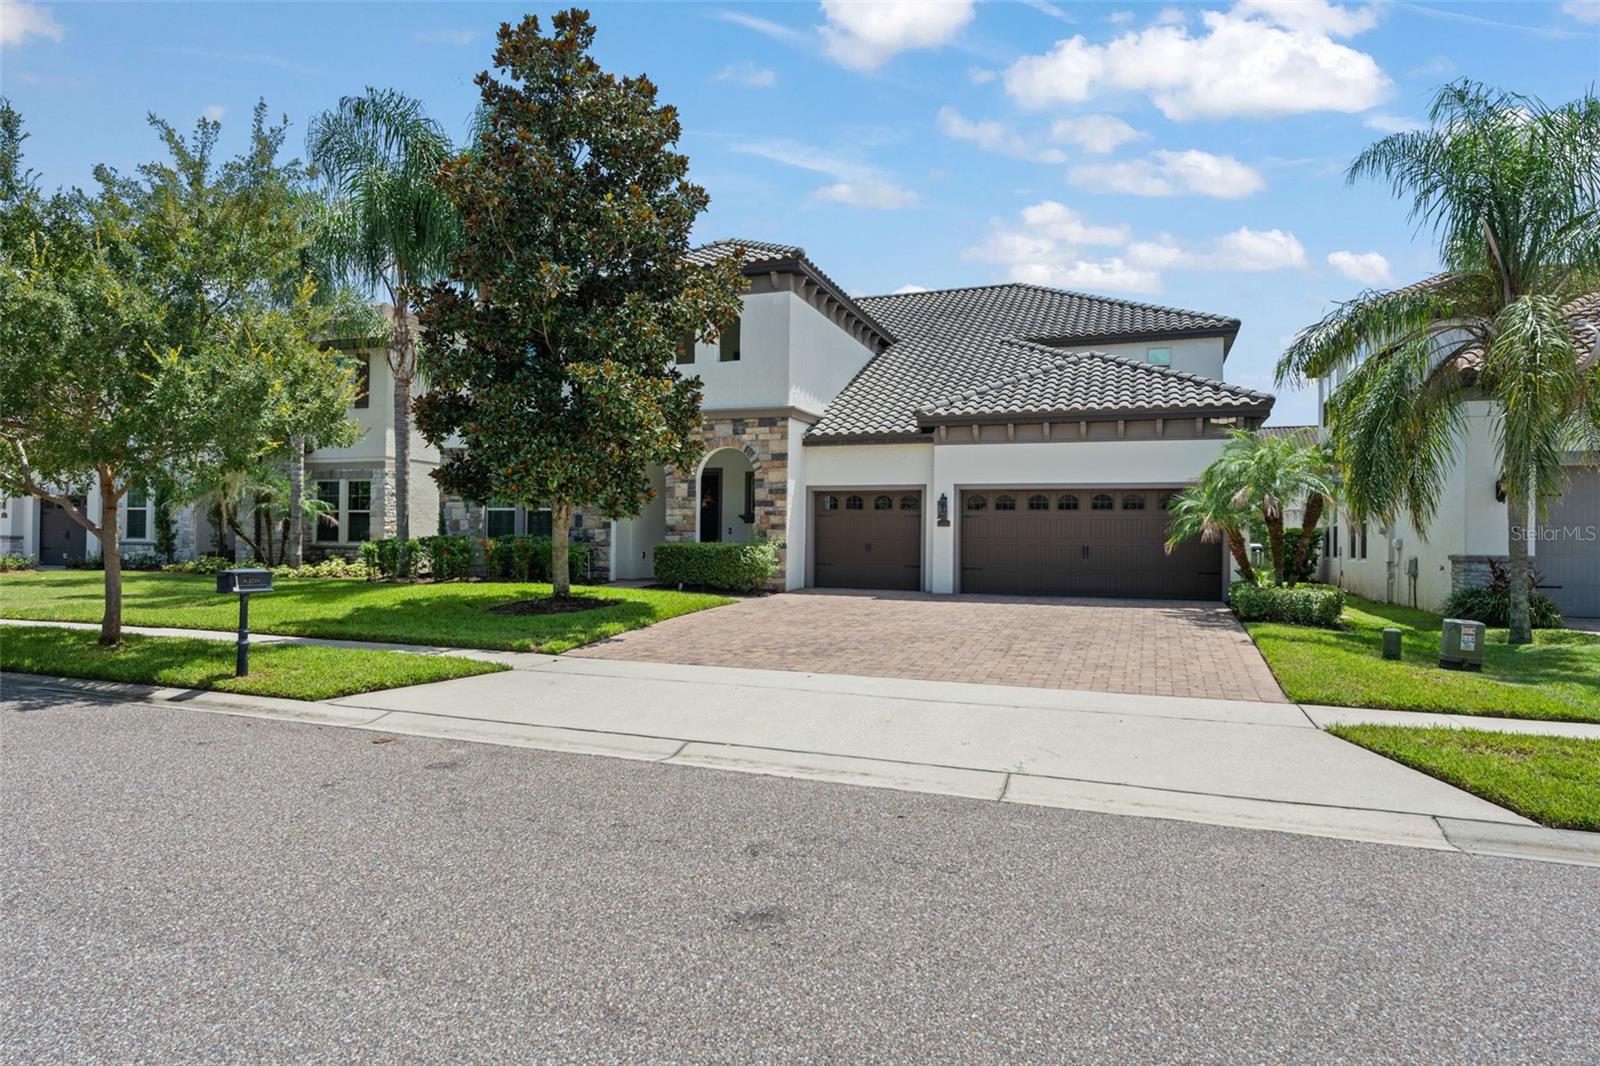
**This house comes with a REDUCED RATE through the seller's preferred lender. This is a lender-paid rate buydown that reduces the buyer's interest rate and monthly payment.** Welcome to 8498 Morehouse Drive, an exceptional 7-bedroom, 6.5-bath residence with more than 5,300 square feet in the desirable Parkside community of Dr. Phillips. Offering an impressive combination of scale, sophistication, versatility, and smart-home technology, this expansive two-story home is designed for refined everyday living and effortless entertaining. The open-concept interior connects the kitchen and main living spaces, creating an inviting setting for both intimate gatherings and larger occasions. The gourmet kitchen features two islands, granite countertops, solid wood cabinetry, stainless steel appliances, a range hood, decorative backsplash, and a walk-in pantry with built-in shelving. A built-in dry bar, formal dining room, and adjoining butler's pantry further enhance the home's entertaining appeal. Elegant finishes include wood and marble flooring, crown molding, wainscoting, high ceilings, plantation shutters, and custom built-ins. The thoughtfully designed floor plan includes a dedicated office and an expansive upstairs loft and bonus area ideal for a media room, game room, additional living space, or recreation area. The main-level primary suite offers a private sitting area and two walk-in closets, while six additional bedrooms and multiple ensuite accommodations provide exceptional flexibility for family and guests. A comprehensive smart-home system adds modern luxury and convenience throughout. Pool automation allows remote control of pool heating and cooling, lighting, temperature, and chemical monitoring. Automated lighting and fans create the perfect atmosphere throughout the home, while smart garage doors, security cameras, instant alerts, HVAC controls, surround sound, TVs, and high-speed Wi-Fi provide seamless control and connectivity. A smart refrigerator adds another layer of modern convenience. Outdoor living is designed for the Florida lifestyle, with a welcoming front porch and a private, screen-enclosed pool and spa. The covered patio and expansive deck offer ideal spaces for dining, lounging, and entertaining. Automated garden lighting and a sprinkler system provide effortless landscape illumination and maintenance. Residents of Parkside enjoy access to a clubhouse, community pool, park, playground, tennis courts, sidewalks, and trails. Conveniently located in southwest Orlando near Dr. Phillips, the home offers easy access to premier dining, shopping, entertainment, and major roadways. Furniture is negotiable. A rare opportunity to own a spacious, sophisticated residence with exceptional amenities, resort-style outdoor living, and extensive smart-home technology.
MLS Area: 32836 - Orlando/Dr. Phillips/Bay Vista
Total Square Footage: 6,871
Price per Square Feet: $279.46
Total Floors: 2
Water: Public
Construction: Block, Brick
Date Listed: 2026-08-28 00:00:00
Pool: Y
Pool Description: Deck, Heated, In Ground, Lighting, Screen Enclosure
Private Spa: Y
Furnished: Unfurnished
Windows: Energy Star Qualified Windows, Insulated Windows, Shutters
Parking: Garage Door Opener
Garage Description: Y
Garage Spaces: 3
Attached Garage: Y
Flooring: Tile, Wood
Roof: Tile
Heating: Central
Cooling: Central Air
Laundry: Inside, Laundry Room
Pets: Yes
Sewer: Public Sewer
Lot Desc.: Landscaped, Sidewalk, Paved
Parcel ID: 10-24-28-6654-0
Listing Courtesy Of: Keller Williams Realty At The Parks
tmnickley@yahoo.com
**This house comes with a REDUCED RATE through the seller's preferred lender. This is a lender-paid rate buydown that reduces the buyer's interest rate and monthly payment.** Welcome to 8498 Morehouse Drive, an exceptional 7-bedroom, 6.5-bath residence with more than 5,300 square feet in the desirable Parkside community of Dr. Phillips. Offering an impressive combination of scale, sophistication, versatility, and smart-home technology, this expansive two-story home is designed for refined everyday living and effortless entertaining. The open-concept interior connects the kitchen and main living spaces, creating an inviting setting for both intimate gatherings and larger occasions. The gourmet kitchen features two islands, granite countertops, solid wood cabinetry, stainless steel appliances, a range hood, decorative backsplash, and a walk-in pantry with built-in shelving. A built-in dry bar, formal dining room, and adjoining butler's pantry further enhance the home's entertaining appeal. Elegant finishes include wood and marble flooring, crown molding, wainscoting, high ceilings, plantation shutters, and custom built-ins. The thoughtfully designed floor plan includes a dedicated office and an expansive upstairs loft and bonus area ideal for a media room, game room, additional living space, or recreation area. The main-level primary suite offers a private sitting area and two walk-in closets, while six additional bedrooms and multiple ensuite accommodations provide exceptional flexibility for family and guests. A comprehensive smart-home system adds modern luxury and convenience throughout. Pool automation allows remote control of pool heating and cooling, lighting, temperature, and chemical monitoring. Automated lighting and fans create the perfect atmosphere throughout the home, while smart garage doors, security cameras, instant alerts, HVAC controls, surround sound, TVs, and high-speed Wi-Fi provide seamless control and connectivity. A smart refrigerator adds another layer of modern convenience. Outdoor living is designed for the Florida lifestyle, with a welcoming front porch and a private, screen-enclosed pool and spa. The covered patio and expansive deck offer ideal spaces for dining, lounging, and entertaining. Automated garden lighting and a sprinkler system provide effortless landscape illumination and maintenance. Residents of Parkside enjoy access to a clubhouse, community pool, park, playground, tennis courts, sidewalks, and trails. Conveniently located in southwest Orlando near Dr. Phillips, the home offers easy access to premier dining, shopping, entertainment, and major roadways. Furniture is negotiable. A rare opportunity to own a spacious, sophisticated residence with exceptional amenities, resort-style outdoor living, and extensive smart-home technology.
Share Property
Additional Information:
MLS Area: 32836 - Orlando/Dr. Phillips/Bay Vista
Total Square Footage: 6,871
Price per Square Feet: $279.46
Total Floors: 2
Water: Public
Construction: Block, Brick
Date Listed: 2026-08-28 00:00:00
Pool: Y
Pool Description: Deck, Heated, In Ground, Lighting, Screen Enclosure
Private Spa: Y
Furnished: Unfurnished
Windows: Energy Star Qualified Windows, Insulated Windows, Shutters
Parking: Garage Door Opener
Garage Description: Y
Garage Spaces: 3
Attached Garage: Y
Flooring: Tile, Wood
Roof: Tile
Heating: Central
Cooling: Central Air
Laundry: Inside, Laundry Room
Pets: Yes
Sewer: Public Sewer
Lot Desc.: Landscaped, Sidewalk, Paved
Parcel ID: 10-24-28-6654-0
Map of 8498 Morehouse Drive, Orlando, FL 32836
Listing Courtesy Of: Keller Williams Realty At The Parks
tmnickley@yahoo.com
WORK WITH US
Get assistance in determining current property value, crafting a competitive offer, writing and negotiating a contract, and much more. Get in touch today!
Location
1201 6th Ave W. Suite 300
Bradenton, FL, 34205
Contact
THE WISZ TEAM 248-514-2579
 IDX information is provided exclusively for consumers’ personal, noncommercial use, that it may not be used for any purpose other than to identify prospective properties consumers may be interested in purchasing, and that the data is deemed reliable but is not guaranteed accurate by the MLS. The data relating to real estate for sale on this Website comes in part from the Broker Reciprocity Program (BR Program) of My Florida Regional MLS DBA Stellar MLS. The source of this real property information is the copyrighted and proprietary database compilation of the My Florida Regional MLS DBA Stellar MLS and © 2026. Information last refreshed: 2026-11-03 20:38:51

Our Web site Accessibility
We are committed to providing an accessible web site. If you have difficulty accessing content, have difficulty viewing a file on the web site, or notice any accessibility problems, please contact us to specify the nature of the accessibility issue and any assistive technology you use. We will strive to provide the content you need in the format you require.
We welcome your suggestions and comments about improving ongoing efforts to increase the accessibility of this web site.