8494 Snowfall Street, Sarasota, FL 34241
$1,029,000 - For Sale
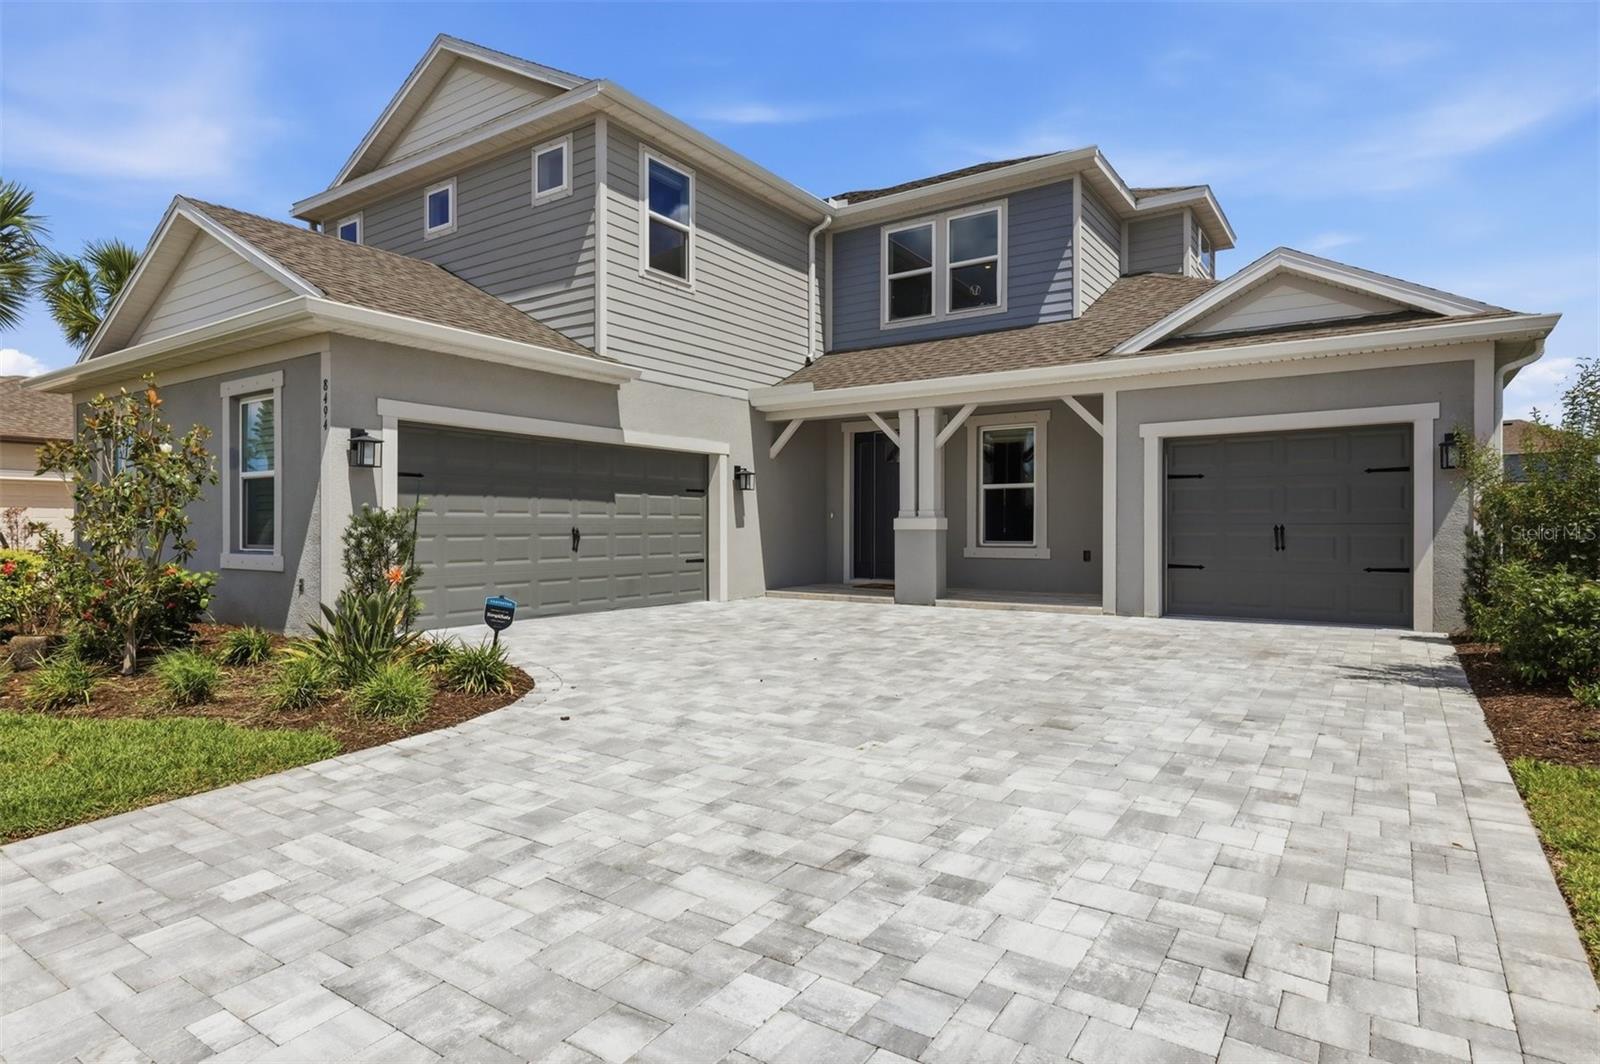


Property Details
Price: $1,029,000
Sq Ft: 3,519
($292 per sqft)
Bedrooms: 5
Bathrooms: 4
Partial Baths: 1
City:Sarasota
County:Sarasota
Type:Single Family
Development:Skye Ranch Nbrhd
Subdivision:Skye Ranch Nbrhd 3
Acres:0.2200
Virtual Tour/Floorplan:View
Year Built:2024
Listing Number:A4696633
Status Code:A-Active
Taxes:$8,146.03
Tax Year: 2025
Garage: 3
/ Y
Furnishings: Unfurnished
Pets Allowed: Cats OK, Dogs OK
Total Recurring Fees: $251
Total Recurring Fee Frequency: 0.00
Calculate Your Payment
Scheduled Open Houses
2026-11-08 2:00 pm - 4:00 pm
Equipment:
Dishwasher
Disposal
Dryer
Gas Water Heater
Microwave
Range
Range Hood
Refrigerator
Washer
Water Filtration System
Water Softener
Wine Refrigerator
Interior Features:
Ceiling Fans(s)
Crown Molding
Eat-in Kitchen
High Ceilings
Kitchen/Family Room Combo
Open Floorplan
Primary Bedroom Main Floor
Solid Surface Counters
Solid Wood Cabinets
Split Bedroom
Walk-In Closet(s)
Window Treatments
Exterior Features:
Awning(s)
Hurricane Shutters
Rain Gutters
Sidewalk
Financial Information:
Taxes: $8,146.03
Tax Year: 2025
Association Fee: $752.52
Association Fee Frequency: Quarterly
Room Dimensions:
Laundry: Gas Dryer Hookup, Inside, Laundry Room, Washer Hookup
School Information:
Elementary School: K-8 At Clark And Lorriane
Middle School: Sarasota Middle
Junior High: Sarasota Middle
High School: Riverview High
Save Property
View Virtual Tour
Luxury Living at its best in Skye Ranch. Beautiful 5 Bedroom 4.5 Bath highly desirable Tortola model. Quality upgrades include Extended 39x33 Lanai with marble pavers, panorama cage with Pergola with fans lighting and Motorized louvered roof system ($60,000). Hurricane Automatic shutters to enclose the Lanai. ($15,000) This highly sought after floor plan offers a spacious foyer with an impressive 2 story Ceilings and open staircase. Large Great Room ideal for family gathering with Wine and Beverage cooler along with motorized screen leading to the Lanai. Open Kitchen area with high-end Monogram Appliances Package, Quartz counter tops premium custom cabinets and walk in Pantry. First Floor Master suite with built in California Closet Luxurious Bath featuring a soaking tub plus a huge double spa inspired walk in shower. the First floor offers a 2nd Guest Bedroom with a full bath for visiting guest. Upstairs offers bedrooms 3,4,5 along with a large Game/ Media room with high quality full wall built-in storage closet. Other updates include Brick Papered driveway, Marble front entry, gutters. Both garages have added closets for storage and epoxy flooring. Seller has also installed a $6000 water filtration system. Skye Ranch has exclusive access to the Hub a 25,000 Sqft Amenity Center featuring a state-of-the-art fitness center, indoor basketball and pickleball courts, climbing wall, exercise classes, snack bar, along with multiple resort pools, splash pad, and miles of walking and bike trails. The Brand-New Skye Ranch (K-8TH) School nearby Turner Park with baseball and soccer fields and Just a Short drive to Siesta Key Beach. A GREAT PLACE TO CALL HOME!!!
MLS Area: 34241 - Sarasota
Total Square Footage: 4,828
Price per Square Feet: $292.41
Total Floors: 2
Water: Public
Construction: Block, Stucco
Date Listed: 2026-06-10 00:00:00
Furnished: Unfurnished
Windows: Blinds, Shades, Window Treatments
Garage Description: Y
Garage Spaces: 3
Attached Garage: Y
Flooring: Carpet, Ceramic Tile, Luxury Vinyl, Vinyl
Roof: Shingle
Heating: Heat Pump
Cooling: Central Air
Security: Fire Alarm, Gated Community, Security System, Smoke Detector(S)
Laundry: Gas Dryer Hookup, Inside, Laundry Room, Washer Hookup
Pets: Cats Ok, Dogs Ok
Sewer: Public Sewer
Lot Desc.: In County, Landscaped, Level, Sidewalk, Paved
Parcel ID: 0294113214
Listing Courtesy Of: Coldwell Banker Realty
garyhoskinsrealtor@gmail.com
Luxury Living at its best in Skye Ranch. Beautiful 5 Bedroom 4.5 Bath highly desirable Tortola model. Quality upgrades include Extended 39x33 Lanai with marble pavers, panorama cage with Pergola with fans lighting and Motorized louvered roof system ($60,000). Hurricane Automatic shutters to enclose the Lanai. ($15,000) This highly sought after floor plan offers a spacious foyer with an impressive 2 story Ceilings and open staircase. Large Great Room ideal for family gathering with Wine and Beverage cooler along with motorized screen leading to the Lanai. Open Kitchen area with high-end Monogram Appliances Package, Quartz counter tops premium custom cabinets and walk in Pantry. First Floor Master suite with built in California Closet Luxurious Bath featuring a soaking tub plus a huge double spa inspired walk in shower. the First floor offers a 2nd Guest Bedroom with a full bath for visiting guest. Upstairs offers bedrooms 3,4,5 along with a large Game/ Media room with high quality full wall built-in storage closet. Other updates include Brick Papered driveway, Marble front entry, gutters. Both garages have added closets for storage and epoxy flooring. Seller has also installed a $6000 water filtration system. Skye Ranch has exclusive access to the Hub a 25,000 Sqft Amenity Center featuring a state-of-the-art fitness center, indoor basketball and pickleball courts, climbing wall, exercise classes, snack bar, along with multiple resort pools, splash pad, and miles of walking and bike trails. The Brand-New Skye Ranch (K-8TH) School nearby Turner Park with baseball and soccer fields and Just a Short drive to Siesta Key Beach. A GREAT PLACE TO CALL HOME!!!
Share Property
Additional Information:
MLS Area: 34241 - Sarasota
Total Square Footage: 4,828
Price per Square Feet: $292.41
Total Floors: 2
Water: Public
Construction: Block, Stucco
Date Listed: 2026-06-10 00:00:00
Furnished: Unfurnished
Windows: Blinds, Shades, Window Treatments
Garage Description: Y
Garage Spaces: 3
Attached Garage: Y
Flooring: Carpet, Ceramic Tile, Luxury Vinyl, Vinyl
Roof: Shingle
Heating: Heat Pump
Cooling: Central Air
Security: Fire Alarm, Gated Community, Security System, Smoke Detector(S)
Laundry: Gas Dryer Hookup, Inside, Laundry Room, Washer Hookup
Pets: Cats Ok, Dogs Ok
Sewer: Public Sewer
Lot Desc.: In County, Landscaped, Level, Sidewalk, Paved
Parcel ID: 0294113214
Map of 8494 Snowfall Street, Sarasota, FL 34241
Listing Courtesy Of: Coldwell Banker Realty
garyhoskinsrealtor@gmail.com
WORK WITH US
Get assistance in determining current property value, crafting a competitive offer, writing and negotiating a contract, and much more. Get in touch today!
Location
1201 6th Ave W. Suite 300
Bradenton, FL, 34205
Contact
THE WISZ TEAM 248-514-2579
 IDX information is provided exclusively for consumers’ personal, noncommercial use, that it may not be used for any purpose other than to identify prospective properties consumers may be interested in purchasing, and that the data is deemed reliable but is not guaranteed accurate by the MLS. The data relating to real estate for sale on this Website comes in part from the Broker Reciprocity Program (BR Program) of My Florida Regional MLS DBA Stellar MLS. The source of this real property information is the copyrighted and proprietary database compilation of the My Florida Regional MLS DBA Stellar MLS and © 2026. Information last refreshed: 2026-11-06 11:08:12

Our Web site Accessibility
We are committed to providing an accessible web site. If you have difficulty accessing content, have difficulty viewing a file on the web site, or notice any accessibility problems, please contact us to specify the nature of the accessibility issue and any assistive technology you use. We will strive to provide the content you need in the format you require.
We welcome your suggestions and comments about improving ongoing efforts to increase the accessibility of this web site.