845 Country Lake Drive Nw, Lake City, FL 32055
$899,000 - For Sale


Property Details
Price: $899,000
Sq Ft: 2,895
($311 per sqft)
Bedrooms: 4
Bathrooms: 4
City:Lake City
County:Columbia
Type:Single Family
Development:Country Lake In Woodborough Phase I
Subdivision:Country Lake In Woodborough Phase I
Acres:0.7400
Virtual Tour/Floorplan:View
Year Built:2026
Listing Number:GC543033
Status Code:A-Active
Taxes:$454.40
Tax Year: 2025
Garage: 2
/ Y
Furnishings: Unfurnished
Pets Allowed: Cats OK, Dogs OK
Calculate Your Payment
Equipment:
Dishwasher
Disposal
Electric Water Heater
Range
Range Hood
Refrigerator
Interior Features:
Cathedral Ceiling(s)
Ceiling Fans(s)
Coffered Ceiling(s)
High Ceilings
Solid Surface Counters
Stone Counters
View:
Trees/Woods
Financial Information:
Taxes: $454.40
Tax Year: 2025
Room Dimensions:
Laundry: Inside, Laundry Room
School Information:
Elementary School: Niblack Elementary School-Co
Middle School: Lake City Middle School-Co
Junior High: Lake City Middle School-Co
High School: Columbia High School-Co
Save Property
View Virtual Tour
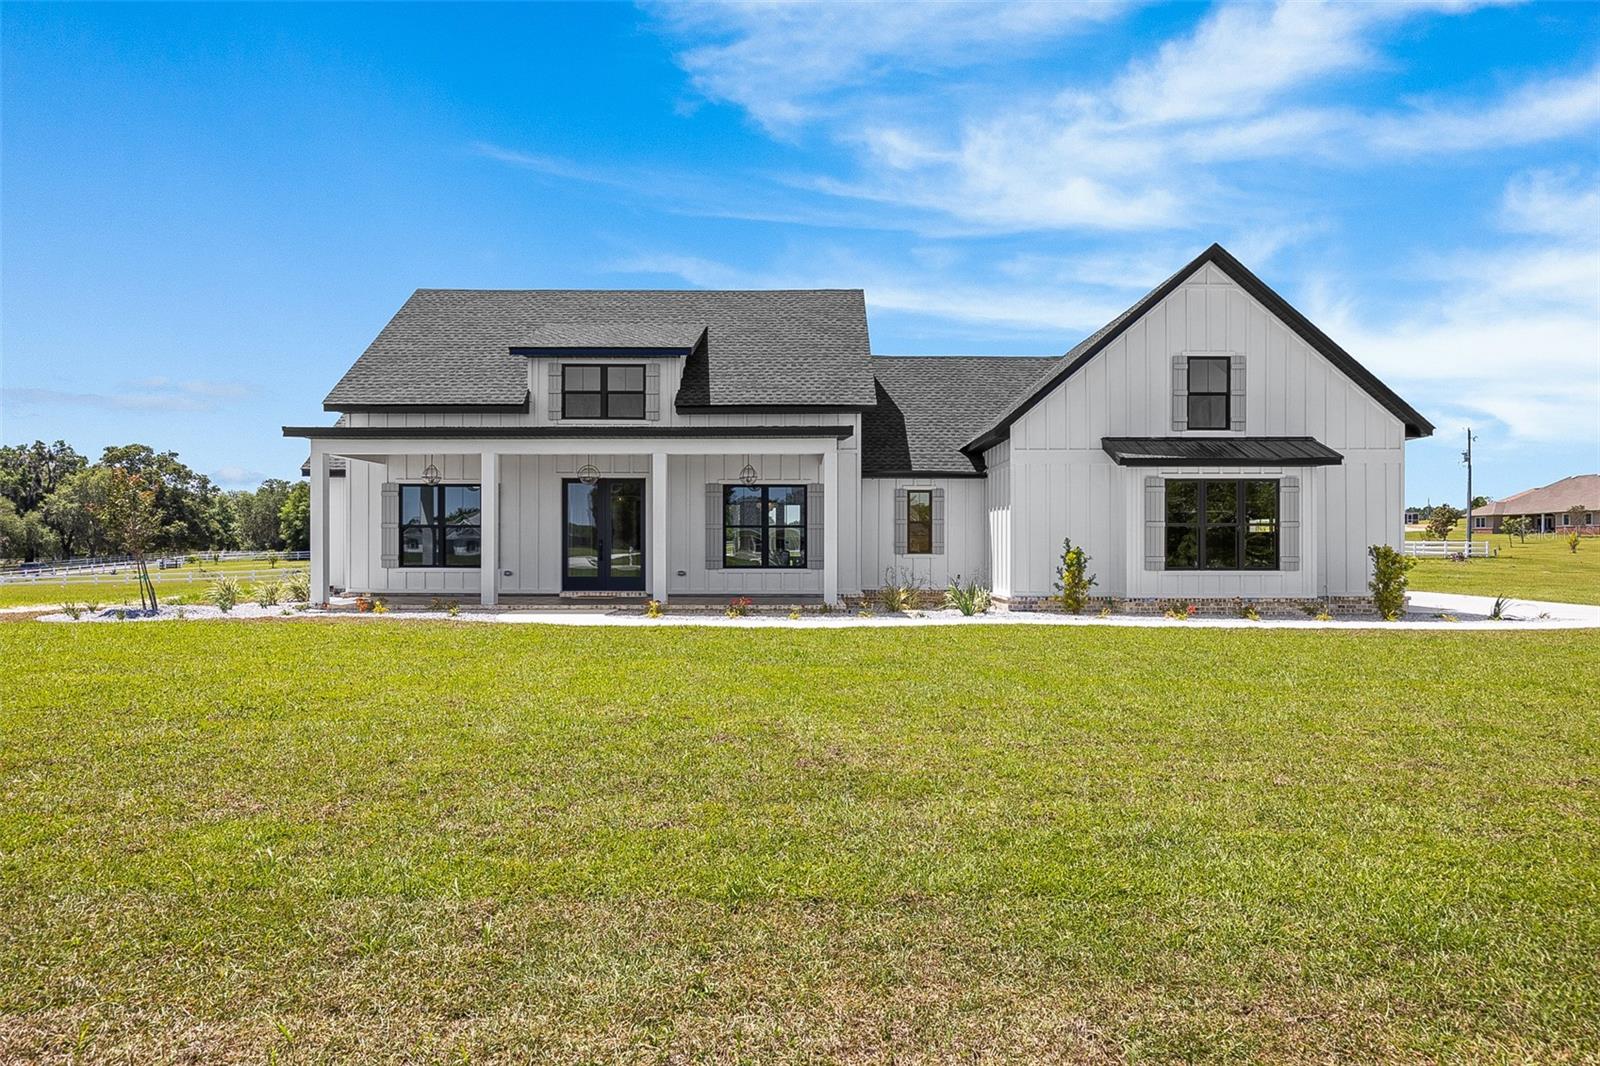
Pre-Construction. To be built. As you walk in the front you will be welcomed by the stunning wood work on the foyer and dining walls. The open kitchen is truly spectacular with flush custom cabinetry a large ten-foot island that looks amazing and is functional. The pantry will not disappoint with a sleek barn door and ample shelving. The family room is open and airy with plenty of natural lighting and boasts cathedral ceilings, a beautiful fireplace and built-in shelving. On one end of the split floor plan is two bedrooms and two full bathrooms, one of these rooms having a large walk-in closet and a full bathroom with a door that leads to the back patio. On the opposite end of the home is the primary suite with more eye-catching woodwork on the back wall and a barn door leading into the primary bathroom. This bathroom is elegantly done with ample functional storage. Off the bathroom is an amazing walk-in closet with built in shelving. Outside of the primary suite is a large laundry room with custom cabinetry and plenty of space. A staircase by the back entry leads to a large bedroom/office/guest room/etc. This upstairs room has a full bathroom, a large closet, and pretty countryside views. This home is conveniently located just 10 minutes from your main stores, restaurants and shopping. *Photos are NOT the actual home, but a matching plan by the same builder, Sparks Construction, and represent the finishes offered.
Building Description: Craftsman
MLS Area: 32055 - Lake City
Total Square Footage: 4,208
Price per Square Feet: $310.54
Water: Well
Construction: Hardi Plank Type
Date Listed: 2026-08-28 00:00:00
Furnished: Unfurnished
Parking: Garage Door Opener, Garage Faces Side
Garage Description: Y
Garage Spaces: 2
Attached Garage: Y
Flooring: Carpet, Ceramic Tile, Luxury Vinyl
Roof: Shingle
Heating: Central, Electric
Cooling: Central Air
Fireplace: Y
Laundry: Inside, Laundry Room
Pets: Cats Ok, Dogs Ok
Sewer: Septic Tank
Lot Desc.: Paved
Parcel ID: 22-3S-16-02267-
Listing Courtesy Of: Rockford Realty Group
kristinamillshomes@gmail.com
Pre-Construction. To be built. As you walk in the front you will be welcomed by the stunning wood work on the foyer and dining walls. The open kitchen is truly spectacular with flush custom cabinetry a large ten-foot island that looks amazing and is functional. The pantry will not disappoint with a sleek barn door and ample shelving. The family room is open and airy with plenty of natural lighting and boasts cathedral ceilings, a beautiful fireplace and built-in shelving. On one end of the split floor plan is two bedrooms and two full bathrooms, one of these rooms having a large walk-in closet and a full bathroom with a door that leads to the back patio. On the opposite end of the home is the primary suite with more eye-catching woodwork on the back wall and a barn door leading into the primary bathroom. This bathroom is elegantly done with ample functional storage. Off the bathroom is an amazing walk-in closet with built in shelving. Outside of the primary suite is a large laundry room with custom cabinetry and plenty of space. A staircase by the back entry leads to a large bedroom/office/guest room/etc. This upstairs room has a full bathroom, a large closet, and pretty countryside views. This home is conveniently located just 10 minutes from your main stores, restaurants and shopping. *Photos are NOT the actual home, but a matching plan by the same builder, Sparks Construction, and represent the finishes offered.
Share Property
Additional Information:
Building Description: Craftsman
MLS Area: 32055 - Lake City
Total Square Footage: 4,208
Price per Square Feet: $310.54
Water: Well
Construction: Hardi Plank Type
Date Listed: 2026-08-28 00:00:00
Furnished: Unfurnished
Parking: Garage Door Opener, Garage Faces Side
Garage Description: Y
Garage Spaces: 2
Attached Garage: Y
Flooring: Carpet, Ceramic Tile, Luxury Vinyl
Roof: Shingle
Heating: Central, Electric
Cooling: Central Air
Fireplace: Y
Laundry: Inside, Laundry Room
Pets: Cats Ok, Dogs Ok
Sewer: Septic Tank
Lot Desc.: Paved
Parcel ID: 22-3S-16-02267-
Map of 845 Country Lake Drive Nw, Lake City, FL 32055
Listing Courtesy Of: Rockford Realty Group
kristinamillshomes@gmail.com
WORK WITH US
Get assistance in determining current property value, crafting a competitive offer, writing and negotiating a contract, and much more. Get in touch today!
Location
1201 6th Ave W. Suite 300
Bradenton, FL, 34205
Contact
THE WISZ TEAM 248-514-2579
 IDX information is provided exclusively for consumers’ personal, noncommercial use, that it may not be used for any purpose other than to identify prospective properties consumers may be interested in purchasing, and that the data is deemed reliable but is not guaranteed accurate by the MLS. The data relating to real estate for sale on this Website comes in part from the Broker Reciprocity Program (BR Program) of My Florida Regional MLS DBA Stellar MLS. The source of this real property information is the copyrighted and proprietary database compilation of the My Florida Regional MLS DBA Stellar MLS and © 2026. Information last refreshed: 2026-11-08 17:20:03

Our Web site Accessibility
We are committed to providing an accessible web site. If you have difficulty accessing content, have difficulty viewing a file on the web site, or notice any accessibility problems, please contact us to specify the nature of the accessibility issue and any assistive technology you use. We will strive to provide the content you need in the format you require.
We welcome your suggestions and comments about improving ongoing efforts to increase the accessibility of this web site.