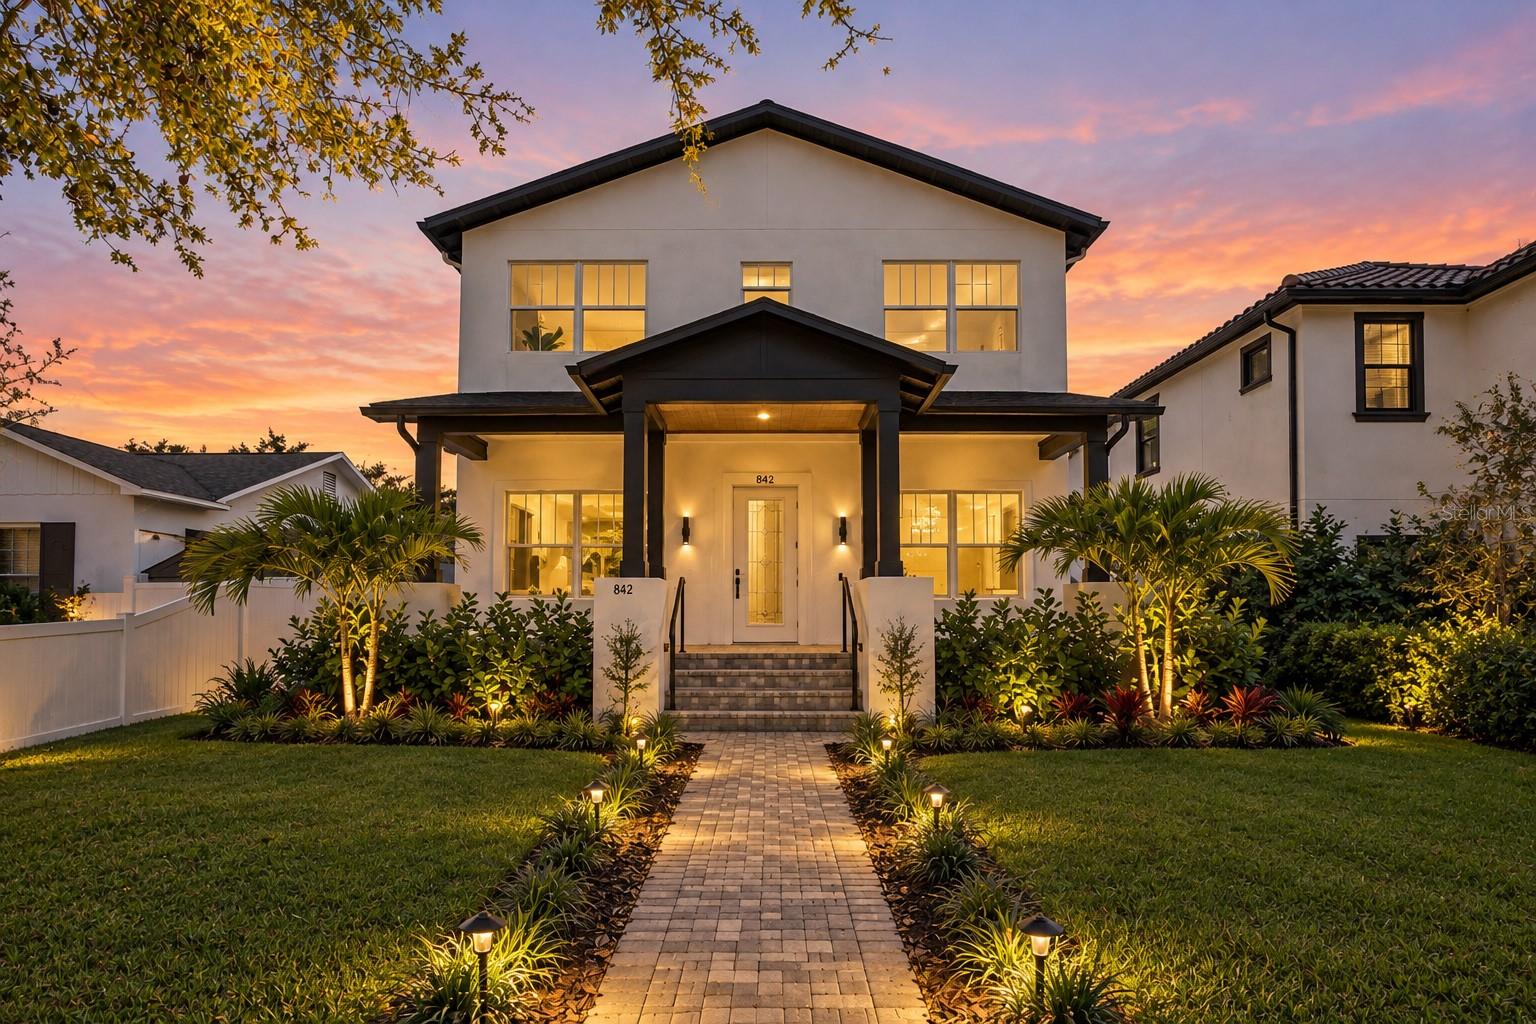
842 30Th Avenue, St Petersburg, FL 33704
$1,309,000 - For Sale


Property Details
Price: $1,309,000
Sq Ft: 3,031
($432 per sqft)
Bedrooms: 5
Bathrooms: 4
Partial Baths: 1
City:St Petersburg
County:Pinellas
Type:Single Family
Development:Crescent Heights
Subdivision:Crescent Heights
Acres:0.1500
Virtual Tour/Floorplan:View
Year Built:2026
Listing Number:TB8484317
Status Code:A-Active
Taxes:$8,159.00
Tax Year: 2025
Garage: 2
/ N
Furnishings: Unfurnished
Calculate Your Payment
Equipment:
Dishwasher
Disposal
Electric Water Heater
Exhaust Fan
Microwave
Range
Range Hood
Refrigerator
Interior Features:
Eat-in Kitchen
High Ceilings
Kitchen/Family Room Combo
Open Floorplan
Primary Bedroom Upstairs
Thermostat
Walk-In Closet(s)
Exterior Features:
Balcony
Rain Gutters
Sidewalk
Sprinkler Metered
Financial Information:
Taxes: $8,159.00
Tax Year: 2025
Room Dimensions:
Laundry: Laundry Room, Upper Level
School Information:
Elementary School: Woodlawn Elementary-Pn
Middle School: Meadowlawn Middle-Pn
Junior High: Meadowlawn Middle-Pn
High School: St. Petersburg High-Pn
Save Property
View Virtual Tour
Virtually Staged. Discover exceptional BRAND NEW construction living in the heart of St. Petersburg. Perfectly positioned in Crescent Heights, this expansive residence offers OVER 3,000 sqft of thoughtfully designed living space with a layout that blends modern functionality and timeless style. Step inside to find soaring ceilings, abundant natural light, and an open-concept floorplan designed for both comfortable everyday living and effortless entertaining. The flexible design offers 4 spacious bedrooms, all with en-suites, plus a spacious den that can be used as a 5th bedroom, making it ideal for multigenerational living, a home office, or guest accommodations. The heart of the home flows seamlessly into generous living and dining areas. The kitchen highlights pantry styled cabinets with superb quartz counters and an eat-in island, while oversized windows and cascading hurricane rated sliders enhance the airy feel created by the high ceilings. Every detail of this new build emphasizes space, light, and modern convenience. Outside, the property features a detached 2-car garage with alley access. There is an option to build upward to create an Accessory Dwelling Unit (ADU), offering potential for guest quarters, rental income potential, or a private studio space. Location is everything, and this home delivers. Situated in a HIGH & DRY, central St. Petersburg location, you’ll enjoy quick access to vibrant downtown dining and waterfront parks, while remaining conveniently connected to major corridors including I-275 and 4th St N. From here, you’re minutes from the energy of Downtown St. Petersburg, the waterfront along Tampa Bay, and the cultural attractions surrounding Vinoy Park. With over 3,000 sqft of new construction, flexible living space, ADU potential, and a prime central location, this home represents a rare opportunity to enjoy modern construction in one of St. Pete’s most connected neighborhoods. Preferred lender credit offered of up to 1% of the loan amount for qualified buyers towards closing costs or rate buydown.
Building Description: Coastal, Craftsman
MLS Area: 33704 - St Pete/Euclid
Total Square Footage: 4,051
Price per Square Feet: $431.87
Total Floors: 2
Water: Public
Construction: Block, Stucco, Frame
Date Listed: 2026-03-12 00:00:00
Furnished: Unfurnished
Parking: Alley Access, Garage Door Opener, Garage Faces Rear
Garage Spaces: 2
Flooring: Ceramic Tile, Luxury Vinyl
Roof: Shingle
Heating: Central, Electric, Exhaust Fan
Cooling: Central Air
Laundry: Laundry Room, Upper Level
Sewer: Public Sewer
Lot Desc.: Cleared, City Limits, Landscaped, Level, Sidewalk, Paved
Parcel ID: 07 31 17 28332
Listing Courtesy Of: Corcoran Dwellings
megan@corcorandwellings.com
Virtually Staged. Discover exceptional BRAND NEW construction living in the heart of St. Petersburg. Perfectly positioned in Crescent Heights, this expansive residence offers OVER 3,000 sqft of thoughtfully designed living space with a layout that blends modern functionality and timeless style. Step inside to find soaring ceilings, abundant natural light, and an open-concept floorplan designed for both comfortable everyday living and effortless entertaining. The flexible design offers 4 spacious bedrooms, all with en-suites, plus a spacious den that can be used as a 5th bedroom, making it ideal for multigenerational living, a home office, or guest accommodations. The heart of the home flows seamlessly into generous living and dining areas. The kitchen highlights pantry styled cabinets with superb quartz counters and an eat-in island, while oversized windows and cascading hurricane rated sliders enhance the airy feel created by the high ceilings. Every detail of this new build emphasizes space, light, and modern convenience. Outside, the property features a detached 2-car garage with alley access. There is an option to build upward to create an Accessory Dwelling Unit (ADU), offering potential for guest quarters, rental income potential, or a private studio space. Location is everything, and this home delivers. Situated in a HIGH & DRY, central St. Petersburg location, you’ll enjoy quick access to vibrant downtown dining and waterfront parks, while remaining conveniently connected to major corridors including I-275 and 4th St N. From here, you’re minutes from the energy of Downtown St. Petersburg, the waterfront along Tampa Bay, and the cultural attractions surrounding Vinoy Park. With over 3,000 sqft of new construction, flexible living space, ADU potential, and a prime central location, this home represents a rare opportunity to enjoy modern construction in one of St. Pete’s most connected neighborhoods. Preferred lender credit offered of up to 1% of the loan amount for qualified buyers towards closing costs or rate buydown.
Share Property
Additional Information:
Building Description: Coastal, Craftsman
MLS Area: 33704 - St Pete/Euclid
Total Square Footage: 4,051
Price per Square Feet: $431.87
Total Floors: 2
Water: Public
Construction: Block, Stucco, Frame
Date Listed: 2026-03-12 00:00:00
Furnished: Unfurnished
Parking: Alley Access, Garage Door Opener, Garage Faces Rear
Garage Spaces: 2
Flooring: Ceramic Tile, Luxury Vinyl
Roof: Shingle
Heating: Central, Electric, Exhaust Fan
Cooling: Central Air
Laundry: Laundry Room, Upper Level
Sewer: Public Sewer
Lot Desc.: Cleared, City Limits, Landscaped, Level, Sidewalk, Paved
Parcel ID: 07 31 17 28332
Map of 842 30Th Avenue, St Petersburg, FL 33704
Listing Courtesy Of: Corcoran Dwellings
megan@corcorandwellings.com
WORK WITH US
Get assistance in determining current property value, crafting a competitive offer, writing and negotiating a contract, and much more. Get in touch today!
Location
1201 6th Ave W. Suite 300
Bradenton, FL, 34205
Contact
THE WISZ TEAM 248-514-2579
 IDX information is provided exclusively for consumers’ personal, noncommercial use, that it may not be used for any purpose other than to identify prospective properties consumers may be interested in purchasing, and that the data is deemed reliable but is not guaranteed accurate by the MLS. The data relating to real estate for sale on this Website comes in part from the Broker Reciprocity Program (BR Program) of My Florida Regional MLS DBA Stellar MLS. The source of this real property information is the copyrighted and proprietary database compilation of the My Florida Regional MLS DBA Stellar MLS and © 2026. Information last refreshed: 2026-11-04 13:51:15

Our Web site Accessibility
We are committed to providing an accessible web site. If you have difficulty accessing content, have difficulty viewing a file on the web site, or notice any accessibility problems, please contact us to specify the nature of the accessibility issue and any assistive technology you use. We will strive to provide the content you need in the format you require.
We welcome your suggestions and comments about improving ongoing efforts to increase the accessibility of this web site.