842 19Th Avenue, St Petersburg, FL 33704
$1,725,000 - For Sale


Property Details
Price: $1,725,000
Sq Ft: 3,047
($566 per sqft)
Bedrooms: 4
Bathrooms: 4
Partial Baths: 1
City:St Petersburg
County:Pinellas
Type:Single Family
Development:Eatons W T Euclid Blvd
Subdivision:Eatons W T Euclid Blvd
Acres:0.1400
Year Built:2018
Listing Number:TB8554466
Status Code:Active Under Contract
Taxes:$27,627.44
Tax Year: 2025
Garage: 2
/ Y
Furnishings: Negotiable
Pets Allowed: Yes
Calculate Your Payment
Equipment:
Bar Fridge
Built-In Oven
Cooktop
Dishwasher
Disposal
Dryer
Gas Water Heater
Microwave
Range Hood
Refrigerator
Tankless Water Heater
Washer
Water Softener
Interior Features:
Ceiling Fans(s)
High Ceilings
Living Room/Dining Room Combo
Primary Bedroom Main Floor
Solid Wood Cabinets
Split Bedroom
Stone Counters
Thermostat
Vaulted Ceiling(s)
Walk-In Closet(s)
Window Treatments
Exterior Features:
Courtyard
Lighting
Private Yard
Rain Gutters
Sidewalk
Sprinkler Metered
Financial Information:
Taxes: $27,627.44
Tax Year: 2025
Room Dimensions:
Laundry: Inside, Laundry Room
Save Property
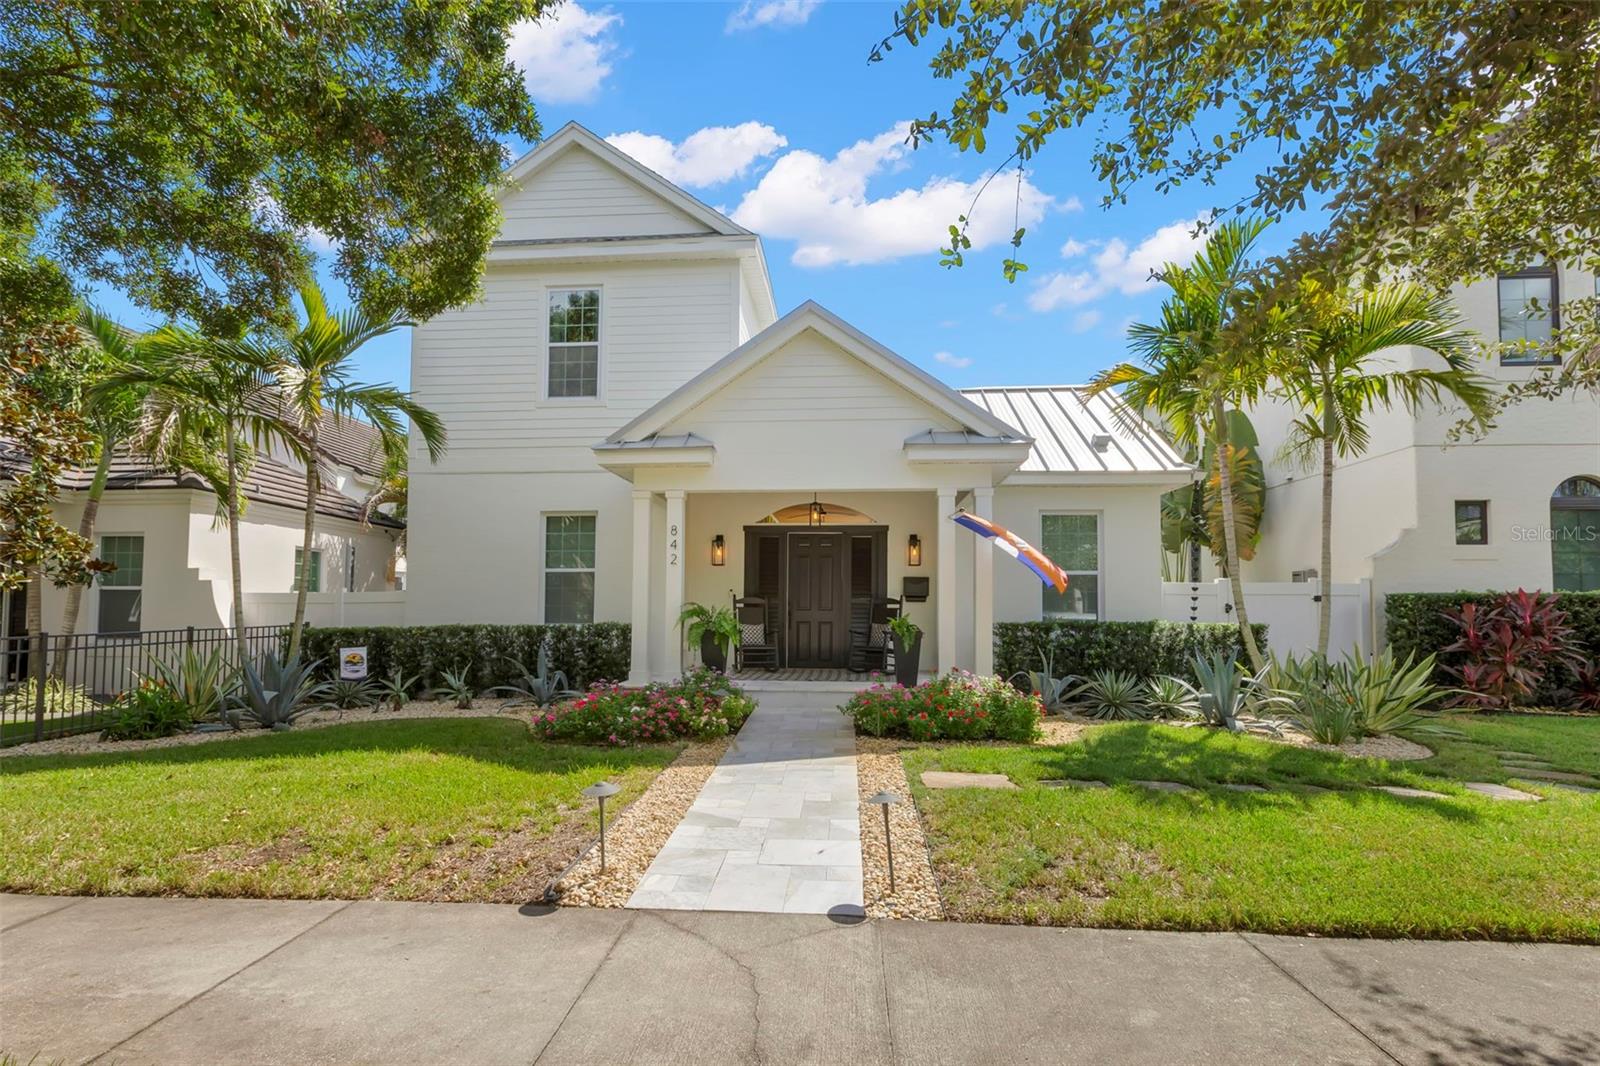
Under contract-accepting backup offers. Built in 2018, this thoughtfully designed home with a detached casita/pool house blends modern style with relaxed Florida living just blocks from Crescent Lake Park. Freshly painted in 2026, an inviting front porch and breezeway opens to a light-filled interior with vaulted ceilings in the open living, dining and kitchen space. The beautifully appointed kitchen features quartz countertops, a spacious island with bar seating, induction cooktop, stainless appliances, wine cooler, designer backsplash and Serena & Lily lighting. The downstairs primary suite features 10 foot ceilings, dual custom walk-in closets and an en-suite bath with dual sinks, walk-in shower and private water closet. Upstairs are three additional bedrooms also with 10 foot ceilings—two sharing a Jack-and-Jill bath and one en-suite—plus a generous bonus space ideal for a second family room, playroom or craft room. A laundry/mudroom with a sink, a powder room and an oversized attached two-car garage complete the main level. Four sets of doors from the living space open to an entertaining area with low-maintenance turf equipped for cornhole, soccer, and outdoor play plus a heated PebbleTec pool with a sun shelf. The casita includes a full bath and mini-split, offering a versatile space for a fitness room, home office, yoga or art studio. Recent outdoor enhancements include landscaping, a well/pump and sprinkler system, outdoor fans and a custom mural by local artist David Kafer. It's an easy stroll to Crescent Lake Park's walking path, pickleball and tennis courts, playground and dog park, and it's close to the neighborhood restaurants along 9th Street. Come experience the indoor-outdoor lifestyle in this pristine home located outside the flood zone with an exceptional Crescent Lake location—schedule your private showing today!
Building Description: Traditional
MLS Area: 33704 - St Pete/Euclid
Total Square Footage: 4,071
Price per Square Feet: $566.13
Total Floors: 2
Water: Public
Construction: Block, Stucco, Frame
Date Listed: 2026-10-02 00:00:00
Pool: Y
Pool Description: Gunite, Heated, In Ground, Lighting, Salt Water
Furnished: Negotiable
Parking: Alley Access, Driveway, Golf Cart Garage, On Street
Garage Description: Y
Garage Spaces: 2
Attached Garage: Y
Flooring: Tile, Wood
Roof: Metal, Shingle
Heating: Central
Cooling: Central Air
Laundry: Inside, Laundry Room
Pets: Yes
Sewer: Public Sewer
Lot Desc.: City Limits, Landscaped, Sidewalk, Paved
Parcel ID: 18-31-17-24282-
Listing Courtesy Of: Smith & Associates Real Estate
skantner@smithandassociates.com
Under contract-accepting backup offers. Built in 2018, this thoughtfully designed home with a detached casita/pool house blends modern style with relaxed Florida living just blocks from Crescent Lake Park. Freshly painted in 2026, an inviting front porch and breezeway opens to a light-filled interior with vaulted ceilings in the open living, dining and kitchen space. The beautifully appointed kitchen features quartz countertops, a spacious island with bar seating, induction cooktop, stainless appliances, wine cooler, designer backsplash and Serena & Lily lighting. The downstairs primary suite features 10 foot ceilings, dual custom walk-in closets and an en-suite bath with dual sinks, walk-in shower and private water closet. Upstairs are three additional bedrooms also with 10 foot ceilings—two sharing a Jack-and-Jill bath and one en-suite—plus a generous bonus space ideal for a second family room, playroom or craft room. A laundry/mudroom with a sink, a powder room and an oversized attached two-car garage complete the main level. Four sets of doors from the living space open to an entertaining area with low-maintenance turf equipped for cornhole, soccer, and outdoor play plus a heated PebbleTec pool with a sun shelf. The casita includes a full bath and mini-split, offering a versatile space for a fitness room, home office, yoga or art studio. Recent outdoor enhancements include landscaping, a well/pump and sprinkler system, outdoor fans and a custom mural by local artist David Kafer. It's an easy stroll to Crescent Lake Park's walking path, pickleball and tennis courts, playground and dog park, and it's close to the neighborhood restaurants along 9th Street. Come experience the indoor-outdoor lifestyle in this pristine home located outside the flood zone with an exceptional Crescent Lake location—schedule your private showing today!
Share Property
Additional Information:
Building Description: Traditional
MLS Area: 33704 - St Pete/Euclid
Total Square Footage: 4,071
Price per Square Feet: $566.13
Total Floors: 2
Water: Public
Construction: Block, Stucco, Frame
Date Listed: 2026-10-02 00:00:00
Pool: Y
Pool Description: Gunite, Heated, In Ground, Lighting, Salt Water
Furnished: Negotiable
Parking: Alley Access, Driveway, Golf Cart Garage, On Street
Garage Description: Y
Garage Spaces: 2
Attached Garage: Y
Flooring: Tile, Wood
Roof: Metal, Shingle
Heating: Central
Cooling: Central Air
Laundry: Inside, Laundry Room
Pets: Yes
Sewer: Public Sewer
Lot Desc.: City Limits, Landscaped, Sidewalk, Paved
Parcel ID: 18-31-17-24282-
Map of 842 19Th Avenue, St Petersburg, FL 33704
Listing Courtesy Of: Smith & Associates Real Estate
skantner@smithandassociates.com
WORK WITH US
Get assistance in determining current property value, crafting a competitive offer, writing and negotiating a contract, and much more. Get in touch today!
Location
1201 6th Ave W. Suite 300
Bradenton, FL, 34205
Contact
THE WISZ TEAM 248-514-2579
 IDX information is provided exclusively for consumers’ personal, noncommercial use, that it may not be used for any purpose other than to identify prospective properties consumers may be interested in purchasing, and that the data is deemed reliable but is not guaranteed accurate by the MLS. The data relating to real estate for sale on this Website comes in part from the Broker Reciprocity Program (BR Program) of My Florida Regional MLS DBA Stellar MLS. The source of this real property information is the copyrighted and proprietary database compilation of the My Florida Regional MLS DBA Stellar MLS and © 2026. Information last refreshed: 2026-11-02 13:50:58

Our Web site Accessibility
We are committed to providing an accessible web site. If you have difficulty accessing content, have difficulty viewing a file on the web site, or notice any accessibility problems, please contact us to specify the nature of the accessibility issue and any assistive technology you use. We will strive to provide the content you need in the format you require.
We welcome your suggestions and comments about improving ongoing efforts to increase the accessibility of this web site.