841 Ponce De Leon Drive, St Petersburg, FL 33715
$3,925,000 - For Sale


Property Details
Price: $3,925,000
Sq Ft: 6,512
($603 per sqft)
Bedrooms: 5
Bathrooms: 7
City:St Petersburg
County:Pinellas
Type:Single Family
Development:Tierra Verde Unit 1 4Th Rep
Subdivision:Tierra Verde Unit 1 4Th Rep
Acres:0.4100
Virtual Tour/Floorplan:View
Year Built:2005
Listing Number:TB8392286
Status Code:A-Active
Taxes:$28,314.47
Tax Year: 2024
Garage: 3
/ Y
Furnishings: Furnished
Pets Allowed: Yes
Total Recurring Fees: $53
Total Recurring Fee Frequency: 0.00
Calculate Your Payment
Equipment:
Dishwasher
Disposal
Dryer
Gas Water Heater
Microwave
Range
Refrigerator
Washer
Wine Refrigerator
Interior Features:
Ceiling Fans(s)
Crown Molding
Eat-in Kitchen
High Ceilings
Kitchen/Family Room Combo
Open Floorplan
Primary Bedroom Main Floor
Split Bedroom
Thermostat
Walk-In Closet(s)
Window Treatments
Exterior Features:
Awning(s)
Balcony
Courtyard
Hurricane Shutters
Lighting
Outdoor Grill
Private Mailbox
View:
Water
Waterfront Description:
Canal - Saltwater
Fishing Pier
Lift
Minimum Wake Zone
Seawall - Concrete
The Grand Canal
View: Canal
Financial Information:
Taxes: $28,314.47
Tax Year: 2024
Association Fee: $158.00
Association Fee Frequency: Quarterly
Room Dimensions:
Laundry: Electric Dryer Hookup, Inside, Laundry Room, Washer Hookup
Save Property
View Virtual Tour
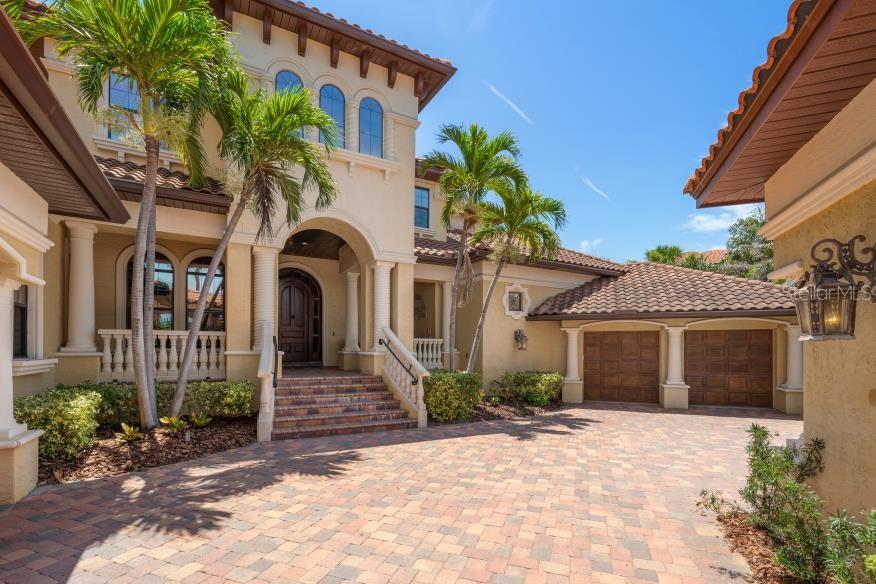
Expansive, gated, waterfront family estate meets effortless coastal living at 841 Ponce De Leon Drive - an extraordinary Tierra Verde home, where every detail invites you to slow down, gather, and truly enjoy life. Nestled along the Grand Canal with protected water and no bridges to the Gulf of Mexico, this is a boater’s paradise where spontaneous sunset cruises and full days on the water become part of your everyday routine. From the moment you enter through the paved courtyard, framed by a decorative wrought iron gate, the home sets a tone of privacy, sophistication, and warmth. Fully furnished and move-in ready, this 5-bedroom, 7-bath residence blends elevated design with the kind of thoughtful layout that makes hosting family and friends feel effortless. The main level is where this home truly shines for modern living. Two spacious primary suites for comfort and flexibility rarely found - perfect for multi-generational living or long-term guests. One suite features its own private exterior entrance, creating an ideal mother-in-law retreat, nanny quarters, or private guest sanctuary where independence and connection coexist beautifully. Soaring ceilings and sunlit spaces create an open, airy feel throughout. The gourmet kitchen - complete with granite countertops and high-end appliances, including a 6-burner gas stove and warming oven - flows seamlessly into inviting living and dining areas designed for gathering, celebrating, and making memories. A library, bonus room, and multiple full baths (including a dedicated pool bath) provide versatility for work, relaxation, and everyday ease. Upstairs, the home continues to impress with a cozy reading nook, an expansive game room with kitchenette and balcony views, and three additional guest bedrooms - ensuring there is truly room for everyone. Step outside and you’ll find your own private resort. A heated pool, outdoor kitchen, and retractable shade canopy create the perfect setting for laid-back afternoons and lively evenings. The private dock with a 12,000 lb lift and space for additional watercraft means boating isn’t just a hobby - it’s a lifestyle. (Tri-toon boat negotiable.) The 3+ car garage has room for all of your vehicles + a golf cart, bikes, kayaks and more. There's also an extra refrigerator and freezer for those outdoor pool parties where you can easily access food, drinks and bags of ice! Whether you’re searching for an exceptional primary residence or a luxurious second home, this property offers space, flexibility, and a setting that brings friends and family together. With propane-powered features (including stove, fireplace, and pool heater with auto-refill), multiple HVAC zones, and thoughtful safety additions, every detail has been considered. This is more than a home - it’s where waterfront living, comfort, and connection come together in one unforgettable Tierra Verde address. Call today for a Private Showing.
MLS Area: 33715 - St Pete/Tierra Verde
Total Square Footage: 6,512
Price per Square Feet: $602.73
Total Floors: 2
Water: Public
Construction: Block, Stucco
Date Listed: 2025-06-02 00:00:00
Pool: Y
Pool Description: Child Safety Fence, Gunite, Heated, In Ground
Private Spa: Y
Furnished: Furnished
Parking: Oversized, Garage
Garage Description: Y
Garage Spaces: 3
Attached Garage: Y
Flooring: Carpet, Ceramic Tile, Travertine, Wood
Roof: Tile
Heating: Central, Electric, Propane
Cooling: Central Air, Zoned
Fireplace: Y
Laundry: Electric Dryer Hookup, Inside, Laundry Room, Washer Hookup
Pets: Yes
Sewer: Public Sewer
Lot Desc.: Flood Insurance Required, In County, Landscaped, Near Marina
Parcel ID: 19-32-16-90900-
Listing Courtesy Of: Compass Florida Llc
karenjwilson88@msn.com
Expansive, gated, waterfront family estate meets effortless coastal living at 841 Ponce De Leon Drive - an extraordinary Tierra Verde home, where every detail invites you to slow down, gather, and truly enjoy life. Nestled along the Grand Canal with protected water and no bridges to the Gulf of Mexico, this is a boater’s paradise where spontaneous sunset cruises and full days on the water become part of your everyday routine. From the moment you enter through the paved courtyard, framed by a decorative wrought iron gate, the home sets a tone of privacy, sophistication, and warmth. Fully furnished and move-in ready, this 5-bedroom, 7-bath residence blends elevated design with the kind of thoughtful layout that makes hosting family and friends feel effortless. The main level is where this home truly shines for modern living. Two spacious primary suites for comfort and flexibility rarely found - perfect for multi-generational living or long-term guests. One suite features its own private exterior entrance, creating an ideal mother-in-law retreat, nanny quarters, or private guest sanctuary where independence and connection coexist beautifully. Soaring ceilings and sunlit spaces create an open, airy feel throughout. The gourmet kitchen - complete with granite countertops and high-end appliances, including a 6-burner gas stove and warming oven - flows seamlessly into inviting living and dining areas designed for gathering, celebrating, and making memories. A library, bonus room, and multiple full baths (including a dedicated pool bath) provide versatility for work, relaxation, and everyday ease. Upstairs, the home continues to impress with a cozy reading nook, an expansive game room with kitchenette and balcony views, and three additional guest bedrooms - ensuring there is truly room for everyone. Step outside and you’ll find your own private resort. A heated pool, outdoor kitchen, and retractable shade canopy create the perfect setting for laid-back afternoons and lively evenings. The private dock with a 12,000 lb lift and space for additional watercraft means boating isn’t just a hobby - it’s a lifestyle. (Tri-toon boat negotiable.) The 3+ car garage has room for all of your vehicles + a golf cart, bikes, kayaks and more. There's also an extra refrigerator and freezer for those outdoor pool parties where you can easily access food, drinks and bags of ice! Whether you’re searching for an exceptional primary residence or a luxurious second home, this property offers space, flexibility, and a setting that brings friends and family together. With propane-powered features (including stove, fireplace, and pool heater with auto-refill), multiple HVAC zones, and thoughtful safety additions, every detail has been considered. This is more than a home - it’s where waterfront living, comfort, and connection come together in one unforgettable Tierra Verde address. Call today for a Private Showing.
Share Property
Additional Information:
MLS Area: 33715 - St Pete/Tierra Verde
Total Square Footage: 6,512
Price per Square Feet: $602.73
Total Floors: 2
Water: Public
Construction: Block, Stucco
Date Listed: 2025-06-02 00:00:00
Pool: Y
Pool Description: Child Safety Fence, Gunite, Heated, In Ground
Private Spa: Y
Furnished: Furnished
Parking: Oversized, Garage
Garage Description: Y
Garage Spaces: 3
Attached Garage: Y
Flooring: Carpet, Ceramic Tile, Travertine, Wood
Roof: Tile
Heating: Central, Electric, Propane
Cooling: Central Air, Zoned
Fireplace: Y
Laundry: Electric Dryer Hookup, Inside, Laundry Room, Washer Hookup
Pets: Yes
Sewer: Public Sewer
Lot Desc.: Flood Insurance Required, In County, Landscaped, Near Marina
Parcel ID: 19-32-16-90900-
Map of 841 Ponce De Leon Drive, St Petersburg, FL 33715
Listing Courtesy Of: Compass Florida Llc
karenjwilson88@msn.com
WORK WITH US
Get assistance in determining current property value, crafting a competitive offer, writing and negotiating a contract, and much more. Get in touch today!
Location
1201 6th Ave W. Suite 300
Bradenton, FL, 34205
Contact
THE WISZ TEAM 248-514-2579
 IDX information is provided exclusively for consumers’ personal, noncommercial use, that it may not be used for any purpose other than to identify prospective properties consumers may be interested in purchasing, and that the data is deemed reliable but is not guaranteed accurate by the MLS. The data relating to real estate for sale on this Website comes in part from the Broker Reciprocity Program (BR Program) of My Florida Regional MLS DBA Stellar MLS. The source of this real property information is the copyrighted and proprietary database compilation of the My Florida Regional MLS DBA Stellar MLS and © 2026. Information last refreshed: 2026-10-22 16:46:25

Our Web site Accessibility
We are committed to providing an accessible web site. If you have difficulty accessing content, have difficulty viewing a file on the web site, or notice any accessibility problems, please contact us to specify the nature of the accessibility issue and any assistive technology you use. We will strive to provide the content you need in the format you require.
We welcome your suggestions and comments about improving ongoing efforts to increase the accessibility of this web site.