841 24Th Avenue, St Petersburg, FL 33704
$1,395,000 - For Sale


Property Details
Price: $1,395,000
Sq Ft: 2,800
($498 per sqft)
Bedrooms: 4
Bathrooms: 3
Partial Baths: 1
City:St Petersburg
County:Pinellas
Type:Single Family
Development:Spring Hill
Subdivision:Spring Hill Rev
Acres:0.2200
Virtual Tour/Floorplan:View
Year Built:1924
Listing Number:TB8544673
Status Code:Active Under Contract
Taxes:$17,079.92
Tax Year: 2025
Garage: 2
/ N
Furnishings: Unfurnished
Pets Allowed: Yes
Calculate Your Payment
Equipment:
Dishwasher
Disposal
Dryer
Exhaust Fan
Gas Water Heater
Microwave
Range
Range Hood
Refrigerator
Tankless Water Heater
Washer
Water Filtration System
Water Purifier
Water Softener
Interior Features:
Cathedral Ceiling(s)
Ceiling Fans(s)
Crown Molding
High Ceilings
Open Floorplan
Primary Bedroom Main Floor
Thermostat
Vaulted Ceiling(s)
Window Treatments
Exterior Features:
Garden
Lighting
Private Entrance
Private Mailbox
Private Yard
Rain Gutters
Storage
Financial Information:
Taxes: $17,079.92
Tax Year: 2025
Room Dimensions:
Laundry: Electric Dryer Hookup, In Garage
Save Property
View Virtual Tour
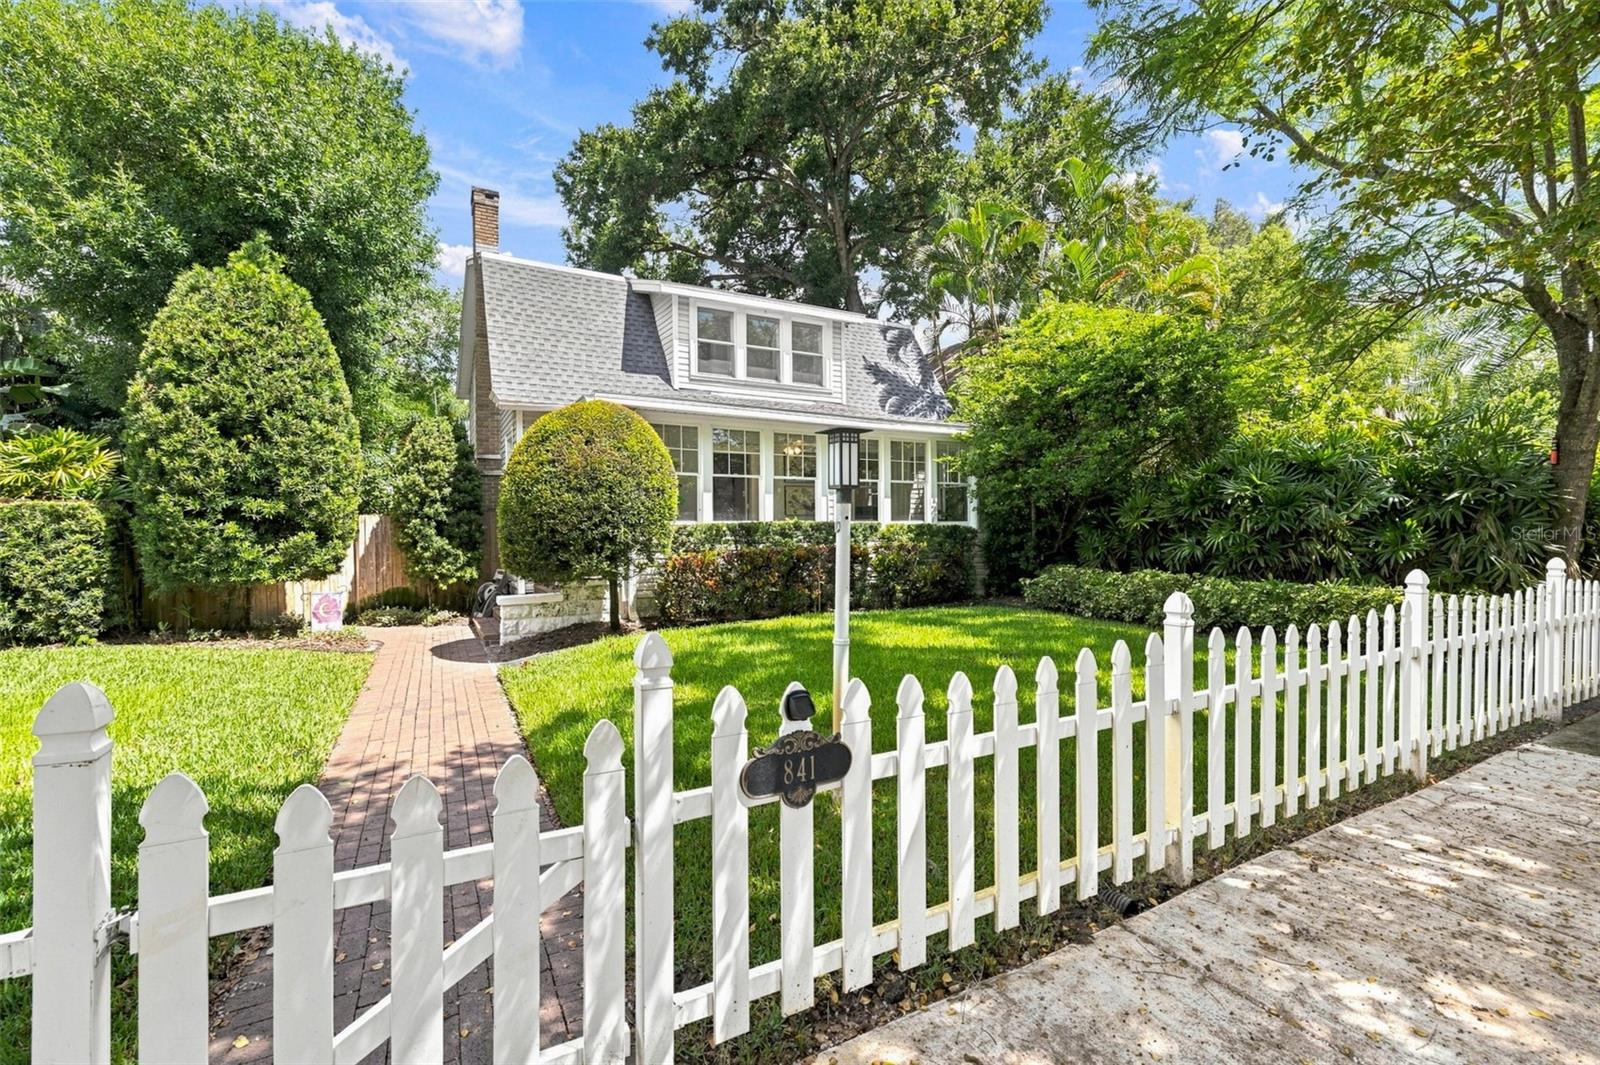
Under contract-accepting backup offers. CHARMING TWO-STORY BUNGALOW WITH POOL IN HIGHLY DESIRABLE CRESCENT HEIGHTS! Situated on an oversized lot with mature landscaping in one of St. Petersburg’s most sought-after NON-FLOOD ZONE neighborhoods, this 4 bedroom, 3.5 bathroom beautifully updated POOL home combines classic bungalow character with an impressive collection of modern upgrades. Step inside to soaring ceilings, abundant natural light, and inviting living spaces designed for both everyday comfort and entertaining. The updated kitchen blends charm and functionality, while the first-floor primary suite offers convenience and privacy with a fully renovated en-suite bath and ample closet space. A stylish half bath completes the main level. Upstairs, you’ll find three generously sized bedrooms, including one with its own en-suite bathroom, creating an ideal private retreat for family or guests. Another bedroom features a versatile bonus room perfect for a home office, playroom, fitness space, or additional storage. Vaulted ceilings enhance the spacious and open feel of the second floor. Outside, your private backyard retreat features a sparkling pool with a saltwater system, expansive yard space, and plenty of room for relaxing, entertaining, and enjoying the Florida lifestyle. Recent improvements add exceptional value and peace of mind, including a NEW ROOF, WHOLE-HOUSE GENERATOR, PLUMBING UPGRADES, WHOLE-HOUSE WATER FILTRATION AND SOFTENER SYSTEM, and ADT SECURITY SYSTEM. A two-car garage plus an extended alley driveway provides additional off-street parking, a valuable convenience for owners and guests alike. The location is hard to beat—within walking distance of beautiful Crescent Lake Park and nearby restaurants and cafés, while just minutes from vibrant downtown St. Pete and its renowned dining, shopping, arts, entertainment, and waterfront. With 4 bedrooms, 3.5 baths, an oversized lot, pool, extensive upgrades, abundant parking, and an exceptional Crescent Heights location, this move-in-ready home offers the perfect combination of character, comfort, convenience, and Florida living.
MLS Area: 33704 - St Pete/Euclid
Total Square Footage: 3,196
Price per Square Feet: $498.21
Water: Public
Construction: Vinyl Siding, Frame
Date Listed: 2026-09-23 00:00:00
Pool: Y
Pool Description: Auto Cleaner, Child Safety Fence, Chlorine Free, Deck, In Ground, Lighting, Salt Water, Self Cleaning
Furnished: Unfurnished
Windows: Skylight(S), Blinds, Wood Frames
Garage Spaces: 2
Flooring: Ceramic Tile, Wood
Roof: Shingle
Heating: Central
Cooling: Central Air
Fireplace: Y
Security: Security System
Laundry: Electric Dryer Hookup, In Garage
Pets: Yes
Sewer: Public Sewer
Parcel ID: 07-31-17-84888-
Listing Courtesy Of: Compass Florida Llc
alex@plotkinhomes.com
Under contract-accepting backup offers. CHARMING TWO-STORY BUNGALOW WITH POOL IN HIGHLY DESIRABLE CRESCENT HEIGHTS! Situated on an oversized lot with mature landscaping in one of St. Petersburg’s most sought-after NON-FLOOD ZONE neighborhoods, this 4 bedroom, 3.5 bathroom beautifully updated POOL home combines classic bungalow character with an impressive collection of modern upgrades. Step inside to soaring ceilings, abundant natural light, and inviting living spaces designed for both everyday comfort and entertaining. The updated kitchen blends charm and functionality, while the first-floor primary suite offers convenience and privacy with a fully renovated en-suite bath and ample closet space. A stylish half bath completes the main level. Upstairs, you’ll find three generously sized bedrooms, including one with its own en-suite bathroom, creating an ideal private retreat for family or guests. Another bedroom features a versatile bonus room perfect for a home office, playroom, fitness space, or additional storage. Vaulted ceilings enhance the spacious and open feel of the second floor. Outside, your private backyard retreat features a sparkling pool with a saltwater system, expansive yard space, and plenty of room for relaxing, entertaining, and enjoying the Florida lifestyle. Recent improvements add exceptional value and peace of mind, including a NEW ROOF, WHOLE-HOUSE GENERATOR, PLUMBING UPGRADES, WHOLE-HOUSE WATER FILTRATION AND SOFTENER SYSTEM, and ADT SECURITY SYSTEM. A two-car garage plus an extended alley driveway provides additional off-street parking, a valuable convenience for owners and guests alike. The location is hard to beat—within walking distance of beautiful Crescent Lake Park and nearby restaurants and cafés, while just minutes from vibrant downtown St. Pete and its renowned dining, shopping, arts, entertainment, and waterfront. With 4 bedrooms, 3.5 baths, an oversized lot, pool, extensive upgrades, abundant parking, and an exceptional Crescent Heights location, this move-in-ready home offers the perfect combination of character, comfort, convenience, and Florida living.
Share Property
Additional Information:
MLS Area: 33704 - St Pete/Euclid
Total Square Footage: 3,196
Price per Square Feet: $498.21
Water: Public
Construction: Vinyl Siding, Frame
Date Listed: 2026-09-23 00:00:00
Pool: Y
Pool Description: Auto Cleaner, Child Safety Fence, Chlorine Free, Deck, In Ground, Lighting, Salt Water, Self Cleaning
Furnished: Unfurnished
Windows: Skylight(S), Blinds, Wood Frames
Garage Spaces: 2
Flooring: Ceramic Tile, Wood
Roof: Shingle
Heating: Central
Cooling: Central Air
Fireplace: Y
Security: Security System
Laundry: Electric Dryer Hookup, In Garage
Pets: Yes
Sewer: Public Sewer
Parcel ID: 07-31-17-84888-
Map of 841 24Th Avenue, St Petersburg, FL 33704
Listing Courtesy Of: Compass Florida Llc
alex@plotkinhomes.com
WORK WITH US
Get assistance in determining current property value, crafting a competitive offer, writing and negotiating a contract, and much more. Get in touch today!
Location
1201 6th Ave W. Suite 300
Bradenton, FL, 34205
Contact
THE WISZ TEAM 248-514-2579
 IDX information is provided exclusively for consumers’ personal, noncommercial use, that it may not be used for any purpose other than to identify prospective properties consumers may be interested in purchasing, and that the data is deemed reliable but is not guaranteed accurate by the MLS. The data relating to real estate for sale on this Website comes in part from the Broker Reciprocity Program (BR Program) of My Florida Regional MLS DBA Stellar MLS. The source of this real property information is the copyrighted and proprietary database compilation of the My Florida Regional MLS DBA Stellar MLS and © 2026. Information last refreshed: 2026-11-04 02:21:19

Our Web site Accessibility
We are committed to providing an accessible web site. If you have difficulty accessing content, have difficulty viewing a file on the web site, or notice any accessibility problems, please contact us to specify the nature of the accessibility issue and any assistive technology you use. We will strive to provide the content you need in the format you require.
We welcome your suggestions and comments about improving ongoing efforts to increase the accessibility of this web site.