8286 11Th Avenue Se, Starke, FL 32091
$600,000 - For Sale


Property Details
Price: $600,000
Sq Ft: 2,124
($282 per sqft)
Bedrooms: 4
Bathrooms: 3
City:Starke
County:Bradford
Type:Single Family
Development:Not In A Subdivision
Subdivision:Not In A Subdivision
Acres:10.9100
Virtual Tour/Floorplan:View
Year Built:1988
Listing Number:GC544767
Status Code:A-Active
Taxes:$3,039.21
Tax Year: 2025
Garage: 2
/ Y
Furnishings: Unfurnished
Calculate Your Payment
Equipment:
Range
Refrigerator
Interior Features:
Built-in Features
Open Floorplan
Walk-In Closet(s)
Exterior Features:
Private Mailbox
Financial Information:
Taxes: $3,039.21
Tax Year: 2025
Room Dimensions:
Laundry: Inside
School Information:
Middle School: Bradford Middle School-Bf
Junior High: Bradford Middle School-Bf
High School: Bradford High School-Bf
Save Property
View Virtual Tour
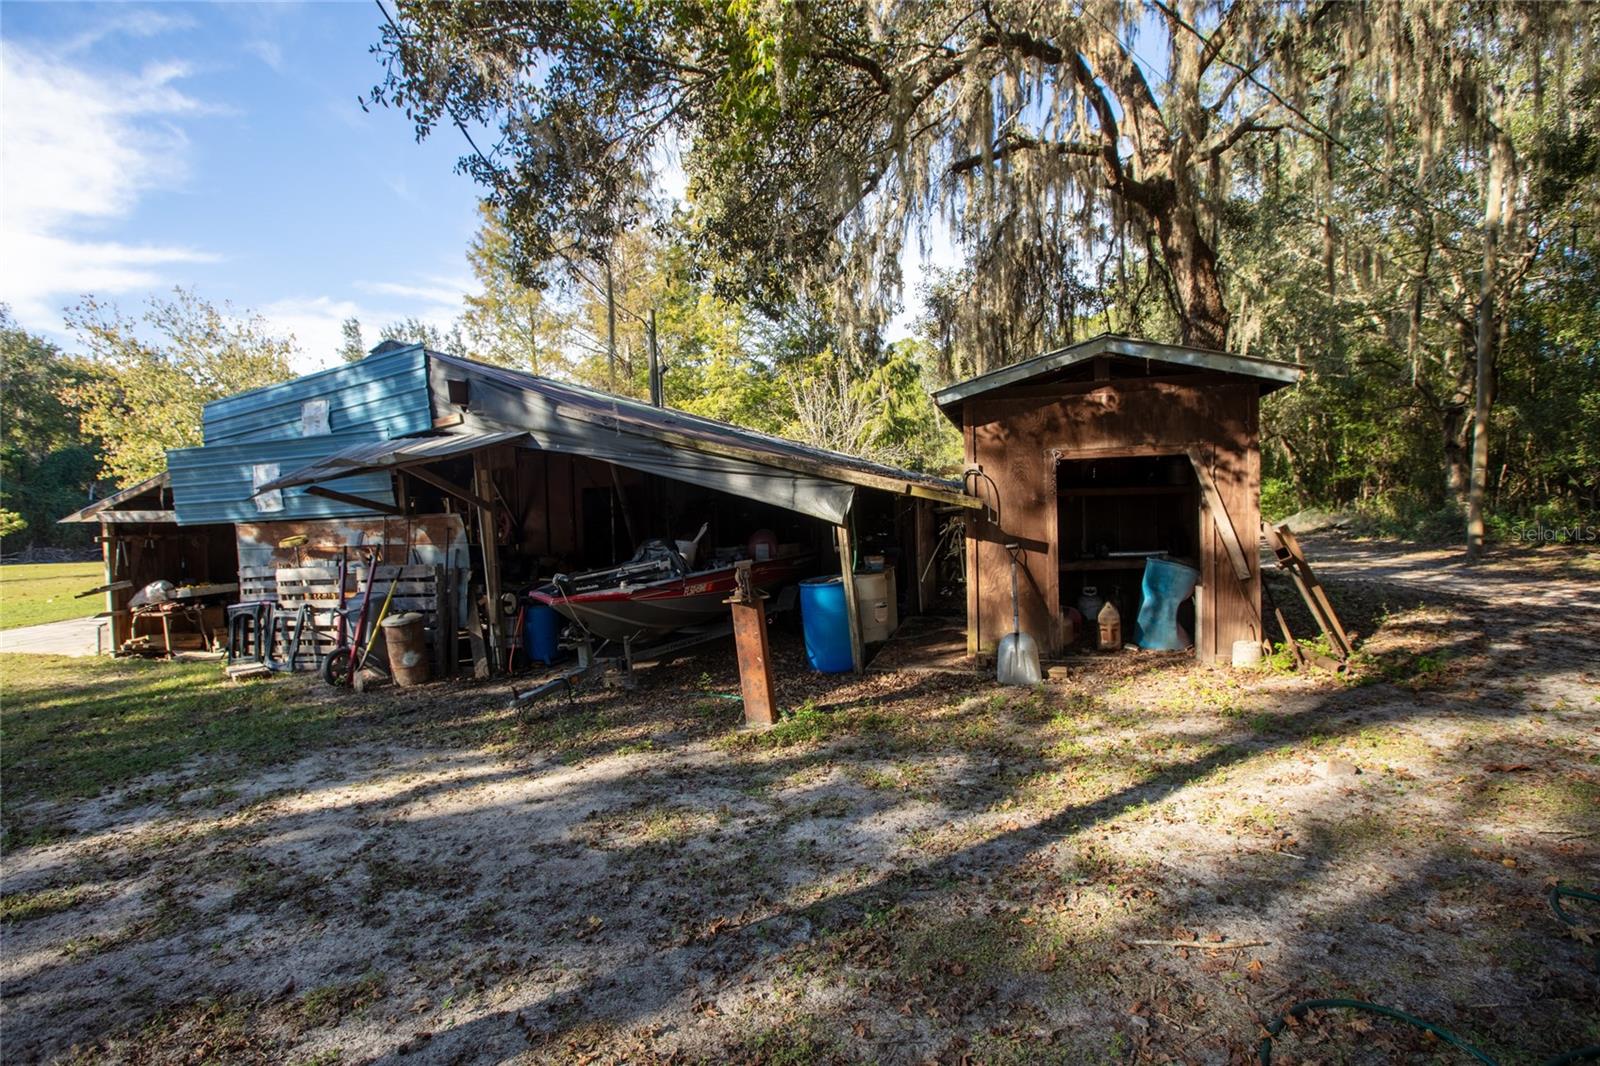
Enjoy country living at its finest in this 10.91-acre park-like setting in the friendly Starke community of Theressa. Finds like this one are rare! The property features two stocked ponds, a detached two-car garage, barn, and a covered patio. A lovely two-story home with 4 bedrooms and 3 bathrooms enjoys peace and privacy as it is located away from any main roads and traffic. The ground level is newly refurbished with an open floor plan that focuses on accessibility through doors, corridors, and ease of movement around the roomy kitchen and other common areas. The kitchen includes a new 5-burner gas stove and large oven, as well as an oversized GE Monogram refrigerator. The kitchen island (75” x 69”) is large enough to accommodate any project! Spending time in the kitchen and dining room areas will keep you connected to family and friends with this open floor plan. Enjoy a warm and cozy atmosphere with a beautiful brick, wood-burning fireplace! The quiet master bedroom is located in the back and features a window facing a large, private pond. Privacy is guaranteed in this master bedroom with a beautiful split-faced travertine built-in wall that accommodates a TV and a new electric fireplace that can add additional heat to the room. The room has an exterior exit door, built-in closet, and an en-suite bathroom with a double vanity and a large handicap-accessible entry shower with bench and two shower heads. The second bedroom downstairs is large, bright and airy with a lovely bay window. The second bathroom downstairs has been redesigned to include a large, modern walk-in shower with multiple shower heads. Both bathrooms have been completely refurbished and include new, energy-saving toilets, vanities, faucets and shower heads. The laundry facilities hide in a corridor behind beautiful barn doors and leaves room for a utility sink. All electrical and plumbing systems (includes a Leaf water filter) have been updated to current standards. Flooring and toilet are available for updating the upstairs, which includes a full bathroom and two large bedrooms. The home has two HVAC systems: one is approximately 1 year old, the other is 3 years old. If you’re looking for a multigenerational living setup with separate homes or passive income through rental properties, two additional homes are also available for purchase (either separately or together). Each of the two block homes sits on its own one-acre lot with 2 bedrooms, 2 bathrooms, a one-car garage, and front and back porches. Easy commute to Gainesville and Jacksonville. Contiguous to The Palatka-to-Hampton State Trail. 32 miles of paved asphalt between Hampton and Palatka offering a scenic, long and shaded ride. Santa Fe Community College branches in Keystone and Starke. Local restaurants and many chain restaurants for your enjoyment.
Building Description: Traditional
MLS Area: 32091 - Starke
Total Square Footage: 2,124
Price per Square Feet: $282.49
Total Floors: 2
Water: Well
Construction: Cedar
Date Listed: 2026-11-20 00:00:00
Furnished: Unfurnished
Parking: Garage Door Opener
Garage Description: Y
Garage Spaces: 2
Attached Garage: Y
Flooring: Carpet, Luxury Vinyl
Roof: Metal
Heating: Central, Electric
Cooling: Central Air
Fireplace: Y
Laundry: Inside
Sewer: Septic Tank
Parcel ID: 05198-0-00100
Listing Courtesy Of: Helen Hersey Realty
helen@helenhersey.net
Enjoy country living at its finest in this 10.91-acre park-like setting in the friendly Starke community of Theressa. Finds like this one are rare! The property features two stocked ponds, a detached two-car garage, barn, and a covered patio. A lovely two-story home with 4 bedrooms and 3 bathrooms enjoys peace and privacy as it is located away from any main roads and traffic. The ground level is newly refurbished with an open floor plan that focuses on accessibility through doors, corridors, and ease of movement around the roomy kitchen and other common areas. The kitchen includes a new 5-burner gas stove and large oven, as well as an oversized GE Monogram refrigerator. The kitchen island (75” x 69”) is large enough to accommodate any project! Spending time in the kitchen and dining room areas will keep you connected to family and friends with this open floor plan. Enjoy a warm and cozy atmosphere with a beautiful brick, wood-burning fireplace! The quiet master bedroom is located in the back and features a window facing a large, private pond. Privacy is guaranteed in this master bedroom with a beautiful split-faced travertine built-in wall that accommodates a TV and a new electric fireplace that can add additional heat to the room. The room has an exterior exit door, built-in closet, and an en-suite bathroom with a double vanity and a large handicap-accessible entry shower with bench and two shower heads. The second bedroom downstairs is large, bright and airy with a lovely bay window. The second bathroom downstairs has been redesigned to include a large, modern walk-in shower with multiple shower heads. Both bathrooms have been completely refurbished and include new, energy-saving toilets, vanities, faucets and shower heads. The laundry facilities hide in a corridor behind beautiful barn doors and leaves room for a utility sink. All electrical and plumbing systems (includes a Leaf water filter) have been updated to current standards. Flooring and toilet are available for updating the upstairs, which includes a full bathroom and two large bedrooms. The home has two HVAC systems: one is approximately 1 year old, the other is 3 years old. If you’re looking for a multigenerational living setup with separate homes or passive income through rental properties, two additional homes are also available for purchase (either separately or together). Each of the two block homes sits on its own one-acre lot with 2 bedrooms, 2 bathrooms, a one-car garage, and front and back porches. Easy commute to Gainesville and Jacksonville. Contiguous to The Palatka-to-Hampton State Trail. 32 miles of paved asphalt between Hampton and Palatka offering a scenic, long and shaded ride. Santa Fe Community College branches in Keystone and Starke. Local restaurants and many chain restaurants for your enjoyment.
Share Property
Additional Information:
Building Description: Traditional
MLS Area: 32091 - Starke
Total Square Footage: 2,124
Price per Square Feet: $282.49
Total Floors: 2
Water: Well
Construction: Cedar
Date Listed: 2026-11-20 00:00:00
Furnished: Unfurnished
Parking: Garage Door Opener
Garage Description: Y
Garage Spaces: 2
Attached Garage: Y
Flooring: Carpet, Luxury Vinyl
Roof: Metal
Heating: Central, Electric
Cooling: Central Air
Fireplace: Y
Laundry: Inside
Sewer: Septic Tank
Parcel ID: 05198-0-00100
Map of 8286 11Th Avenue Se, Starke, FL 32091
Listing Courtesy Of: Helen Hersey Realty
helen@helenhersey.net
WORK WITH US
Get assistance in determining current property value, crafting a competitive offer, writing and negotiating a contract, and much more. Get in touch today!
Location
1201 6th Ave W. Suite 300
Bradenton, FL, 34205
Contact
THE WISZ TEAM 248-514-2579
 IDX information is provided exclusively for consumers’ personal, noncommercial use, that it may not be used for any purpose other than to identify prospective properties consumers may be interested in purchasing, and that the data is deemed reliable but is not guaranteed accurate by the MLS. The data relating to real estate for sale on this Website comes in part from the Broker Reciprocity Program (BR Program) of My Florida Regional MLS DBA Stellar MLS. The source of this real property information is the copyrighted and proprietary database compilation of the My Florida Regional MLS DBA Stellar MLS and © 2026. Information last refreshed: 2026-11-21 23:19:31

Our Web site Accessibility
We are committed to providing an accessible web site. If you have difficulty accessing content, have difficulty viewing a file on the web site, or notice any accessibility problems, please contact us to specify the nature of the accessibility issue and any assistive technology you use. We will strive to provide the content you need in the format you require.
We welcome your suggestions and comments about improving ongoing efforts to increase the accessibility of this web site.