8282 Grande Shores Drive, Sarasota, FL 34240
$1,025,000 - For Sale


Property Details
Price: $1,025,000
Sq Ft: 2,476
($414 per sqft)
Bedrooms: 3
Bathrooms: 2
Partial Baths: 1
City:Sarasota
County:Sarasota
Type:Single Family
Development:Lakehouse Cove
Subdivision:Lakehouse Cove/Waterside Ph 1
Acres:0.2400
Virtual Tour/Floorplan:View
Year Built:2020
Listing Number:A4697772
Status Code:A-Active
Taxes:$11,053.25
Tax Year: 2025
Garage: 3
/ Y
Furnishings: Unfurnished
Pets Allowed: Yes
Total Recurring Fees: $408
Total Recurring Fee Frequency: 0.00
Calculate Your Payment
Scheduled Open Houses
2026-11-08 1:00 pm - 3:00 pm
Equipment:
Built-In Oven
Cooktop
Dishwasher
Disposal
Dryer
Microwave
Range Hood
Refrigerator
Tankless Water Heater
Washer
Interior Features:
Ceiling Fans(s)
Eat-in Kitchen
High Ceilings
Kitchen/Family Room Combo
Open Floorplan
Primary Bedroom Main Floor
Split Bedroom
Tray Ceiling(s)
Walk-In Closet(s)
Exterior Features:
Sidewalk
View:
Water
Financial Information:
Taxes: $11,053.25
Tax Year: 2025
Association Fee: $1,224.00
Association Fee Frequency: Quarterly
Room Dimensions:
Laundry: Inside, Laundry Room
School Information:
Elementary School: Tatum Ridge Elementary
Middle School: Mcintosh Middle
Junior High: Mcintosh Middle
High School: Booker High
Save Property
View Virtual Tour
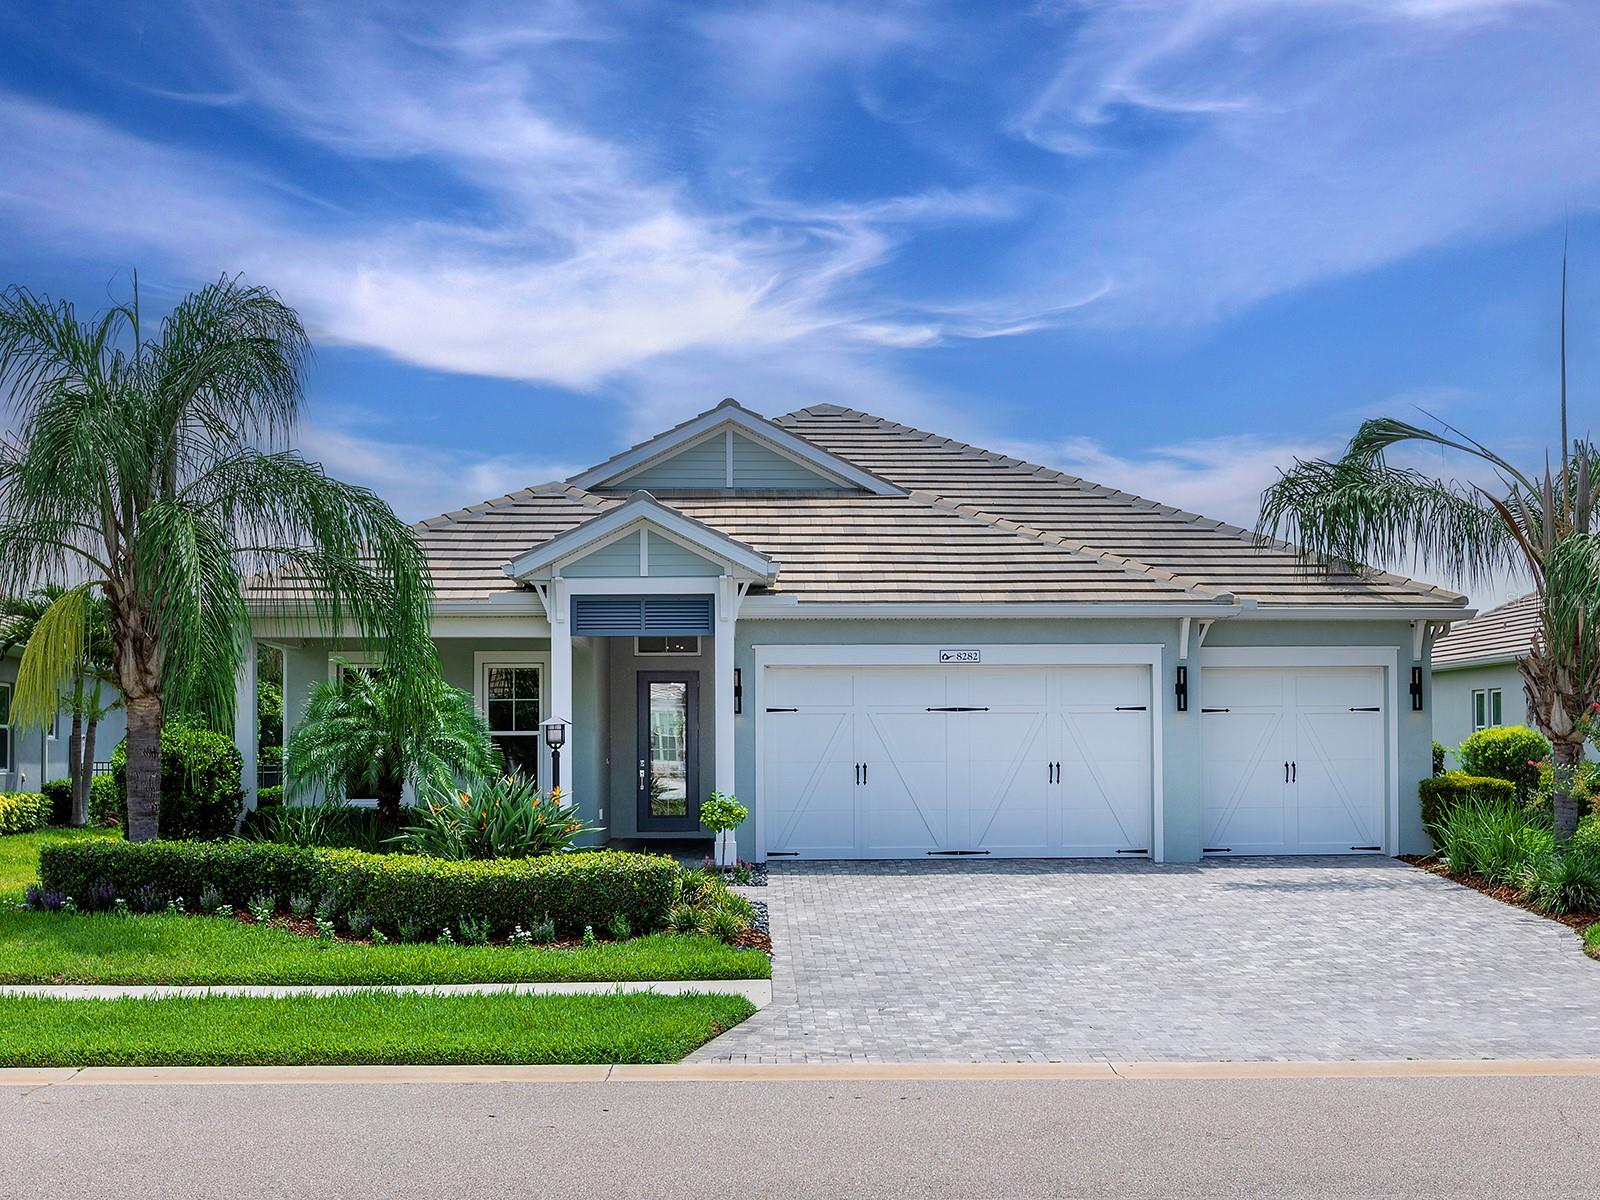
Virtually Staged. Experience the best of Florida living in this beautifully upgraded lake-view home in the sought-after LakeHouse Cove at Waterside community. Set on an extra-large 65-foot-wide lot with no directly adjacent rear neighbors, this move-in-ready Homes by Towne residence offers a wonderful sense of privacy, openness, and serene lake views. From expansive hurricane impact windows and doors throughout to picturesque screens on the lanai, soaring 13’ ceilings in the great room, and smart motorized window shades in every room, this home seamlessly blends luxury, modern convenience, and beautiful lake views in one of the best communities in Lakewood Ranch. The 2,476-square-foot Capstan floor plan features an open layout filled with natural light and elegant finishes. A covered entry opens to a gallery-style foyer with a tray ceiling, designer chandelier and recessed lighting. Wood-look tile flows through the main living areas, with luxury laminate flooring in the office and bedrooms. The great room features a tray ceiling, illuminated floor-to-ceiling display features and expansive stacking sliders opening to the covered paver lanai and lake beyond. An adjoining breakfast nook overlooks the water, while the dining room is accented by a designer chandelier and statement mirror. The kitchen combines style and function with shaker cabinetry, quartz countertops, full-height subway tile backsplash, under-cabinet lighting, oversized island with seating, walk-in pantry and undermount stainless steel sink. GE Profile Wi-Fi-enabled appliances include a French-door refrigerator, built-in oven and microwave, five-burner natural gas cooktop, vent hood and dishwasher. The primary suite enjoys lake views, dual custom walk-in closets and an ensuite bath with dual quartz vanities, upgraded lighting, frameless glass walk-in shower, linen storage and private water closet. Two guest bedrooms offer custom closet systems, while a dedicated office provides flexibility as a den or optional fourth bedroom. A guest bath and powder room complete the layout. Outside, the covered paver lanai and expansive backyard provide an inviting setting for dining, entertaining or enjoying the lake, with ample space to explore adding a custom pool. Additional highlights include concrete block construction, all impact-rated windows and doors throughout, a tile roof, radiant barrier roof system, enhanced insulation, and natural gas service. Practical upgrades include a laundry room with Samsung Smart washer and dryer, an epoxy-finished three-car garage with Tesla Level 2 EV charger, an electric attic lift with an 800-pound capacity and adjoining built-in storage platform, and a 2025 Navien® tankless water heater. Smart-home features include Alexa-enabled integration, automated motorized shades, programmable lighting in the living area, Wi-Fi-enabled GE Profile appliances, a Wyze security camera system with local recording, Safehouse Security alarm system, smart thermostat, and motion-activated lighting. Residents of LakeHouse Cove enjoy an exceptional amenity-rich lifestyle, including a clubhouse, fitness center, resort-style pool and spa, pickleball courts, kayak launch, boathouse, event lawn, scenic walking trails, and an active social calendar. Ideally located within Waterside, the community is just minutes from Waterside Place, Lakewood Ranch Main Street, UTC, downtown Sarasota, SRQ International Airport, and the Gulf Coast's renowned beaches.
Building Description: Coastal
MLS Area: 34240 - Sarasota
Total Square Footage: 3,667
Price per Square Feet: $413.97
Total Floors: 1
Water: Public
Construction: Block
Date Listed: 2026-07-06 00:00:00
Furnished: Unfurnished
Windows: Storm Window(S)
Parking: Driveway, Electric Vehicle Charging Station(S), Garage Door Opener
Garage Description: Y
Garage Spaces: 3
Attached Garage: Y
Flooring: Hardwood, Tile
Roof: Tile
Heating: Central, Heat Pump
Cooling: Central Air
Laundry: Inside, Laundry Room
Pets: Yes
Sewer: Public Sewer
Lot Desc.: Landscaped, Level, Sidewalk
Parcel ID: 0197140086
Listing Courtesy Of: Douglas Elliman
donna.soda@elliman.com
Virtually Staged. Experience the best of Florida living in this beautifully upgraded lake-view home in the sought-after LakeHouse Cove at Waterside community. Set on an extra-large 65-foot-wide lot with no directly adjacent rear neighbors, this move-in-ready Homes by Towne residence offers a wonderful sense of privacy, openness, and serene lake views. From expansive hurricane impact windows and doors throughout to picturesque screens on the lanai, soaring 13’ ceilings in the great room, and smart motorized window shades in every room, this home seamlessly blends luxury, modern convenience, and beautiful lake views in one of the best communities in Lakewood Ranch. The 2,476-square-foot Capstan floor plan features an open layout filled with natural light and elegant finishes. A covered entry opens to a gallery-style foyer with a tray ceiling, designer chandelier and recessed lighting. Wood-look tile flows through the main living areas, with luxury laminate flooring in the office and bedrooms. The great room features a tray ceiling, illuminated floor-to-ceiling display features and expansive stacking sliders opening to the covered paver lanai and lake beyond. An adjoining breakfast nook overlooks the water, while the dining room is accented by a designer chandelier and statement mirror. The kitchen combines style and function with shaker cabinetry, quartz countertops, full-height subway tile backsplash, under-cabinet lighting, oversized island with seating, walk-in pantry and undermount stainless steel sink. GE Profile Wi-Fi-enabled appliances include a French-door refrigerator, built-in oven and microwave, five-burner natural gas cooktop, vent hood and dishwasher. The primary suite enjoys lake views, dual custom walk-in closets and an ensuite bath with dual quartz vanities, upgraded lighting, frameless glass walk-in shower, linen storage and private water closet. Two guest bedrooms offer custom closet systems, while a dedicated office provides flexibility as a den or optional fourth bedroom. A guest bath and powder room complete the layout. Outside, the covered paver lanai and expansive backyard provide an inviting setting for dining, entertaining or enjoying the lake, with ample space to explore adding a custom pool. Additional highlights include concrete block construction, all impact-rated windows and doors throughout, a tile roof, radiant barrier roof system, enhanced insulation, and natural gas service. Practical upgrades include a laundry room with Samsung Smart washer and dryer, an epoxy-finished three-car garage with Tesla Level 2 EV charger, an electric attic lift with an 800-pound capacity and adjoining built-in storage platform, and a 2025 Navien® tankless water heater. Smart-home features include Alexa-enabled integration, automated motorized shades, programmable lighting in the living area, Wi-Fi-enabled GE Profile appliances, a Wyze security camera system with local recording, Safehouse Security alarm system, smart thermostat, and motion-activated lighting. Residents of LakeHouse Cove enjoy an exceptional amenity-rich lifestyle, including a clubhouse, fitness center, resort-style pool and spa, pickleball courts, kayak launch, boathouse, event lawn, scenic walking trails, and an active social calendar. Ideally located within Waterside, the community is just minutes from Waterside Place, Lakewood Ranch Main Street, UTC, downtown Sarasota, SRQ International Airport, and the Gulf Coast's renowned beaches.
Share Property
Additional Information:
Building Description: Coastal
MLS Area: 34240 - Sarasota
Total Square Footage: 3,667
Price per Square Feet: $413.97
Total Floors: 1
Water: Public
Construction: Block
Date Listed: 2026-07-06 00:00:00
Furnished: Unfurnished
Windows: Storm Window(S)
Parking: Driveway, Electric Vehicle Charging Station(S), Garage Door Opener
Garage Description: Y
Garage Spaces: 3
Attached Garage: Y
Flooring: Hardwood, Tile
Roof: Tile
Heating: Central, Heat Pump
Cooling: Central Air
Laundry: Inside, Laundry Room
Pets: Yes
Sewer: Public Sewer
Lot Desc.: Landscaped, Level, Sidewalk
Parcel ID: 0197140086
Map of 8282 Grande Shores Drive, Sarasota, FL 34240
Listing Courtesy Of: Douglas Elliman
donna.soda@elliman.com
WORK WITH US
Get assistance in determining current property value, crafting a competitive offer, writing and negotiating a contract, and much more. Get in touch today!
Location
1201 6th Ave W. Suite 300
Bradenton, FL, 34205
Contact
THE WISZ TEAM 248-514-2579
 IDX information is provided exclusively for consumers’ personal, noncommercial use, that it may not be used for any purpose other than to identify prospective properties consumers may be interested in purchasing, and that the data is deemed reliable but is not guaranteed accurate by the MLS. The data relating to real estate for sale on this Website comes in part from the Broker Reciprocity Program (BR Program) of My Florida Regional MLS DBA Stellar MLS. The source of this real property information is the copyrighted and proprietary database compilation of the My Florida Regional MLS DBA Stellar MLS and © 2026. Information last refreshed: 2026-11-06 13:52:33

Our Web site Accessibility
We are committed to providing an accessible web site. If you have difficulty accessing content, have difficulty viewing a file on the web site, or notice any accessibility problems, please contact us to specify the nature of the accessibility issue and any assistive technology you use. We will strive to provide the content you need in the format you require.
We welcome your suggestions and comments about improving ongoing efforts to increase the accessibility of this web site.