8281 Pavia Way, Lakewood Ranch, FL 34202
$2,749,000 - For Sale


Property Details
Price: $2,749,000
Sq Ft: 3,702
($743 per sqft)
Bedrooms: 5
Bathrooms: 4
Partial Baths: 2
City:Lakewood Ranch
County:Manatee
Type:Single Family
Development:Lake Club Ph Iv Subph B-2 Aka Genoa
Subdivision:Lake Club Ph Iv Subph B-2 Aka Genoa
Acres:0.3500
Virtual Tour/Floorplan:View
Year Built:2023
Listing Number:A4710077
Status Code:A-Active
Taxes:$21,013.01
Tax Year: 2025
Garage: 3
/ Y
Furnishings: Negotiable
Pets Allowed: Yes
Total Recurring Fees: $731
Total Recurring Fee Frequency: 0.00
Calculate Your Payment
Equipment:
Bar Fridge
Built-In Oven
Cooktop
Dishwasher
Disposal
Dryer
Gas Water Heater
Microwave
Range Hood
Refrigerator
Washer
Interior Features:
Built-in Features
Ceiling Fans(s)
Eat-in Kitchen
High Ceilings
Kitchen/Family Room Combo
Open Floorplan
Primary Bedroom Main Floor
Split Bedroom
Thermostat
Walk-In Closet(s)
Exterior Features:
Lighting
Outdoor Kitchen
Sidewalk
View:
Pool
Water
Amenities:
Clubhouse
Gated
Financial Information:
Taxes: $21,013.01
Tax Year: 2025
Association Fee: $7,450.00
Association Fee Frequency: Annually
Room Dimensions:
Laundry: Laundry Room
School Information:
Elementary School: Robert E Willis Elementary
Middle School: Nolan Middle
Junior High: Nolan Middle
High School: Lakewood Ranch High
Save Property
View Virtual Tour
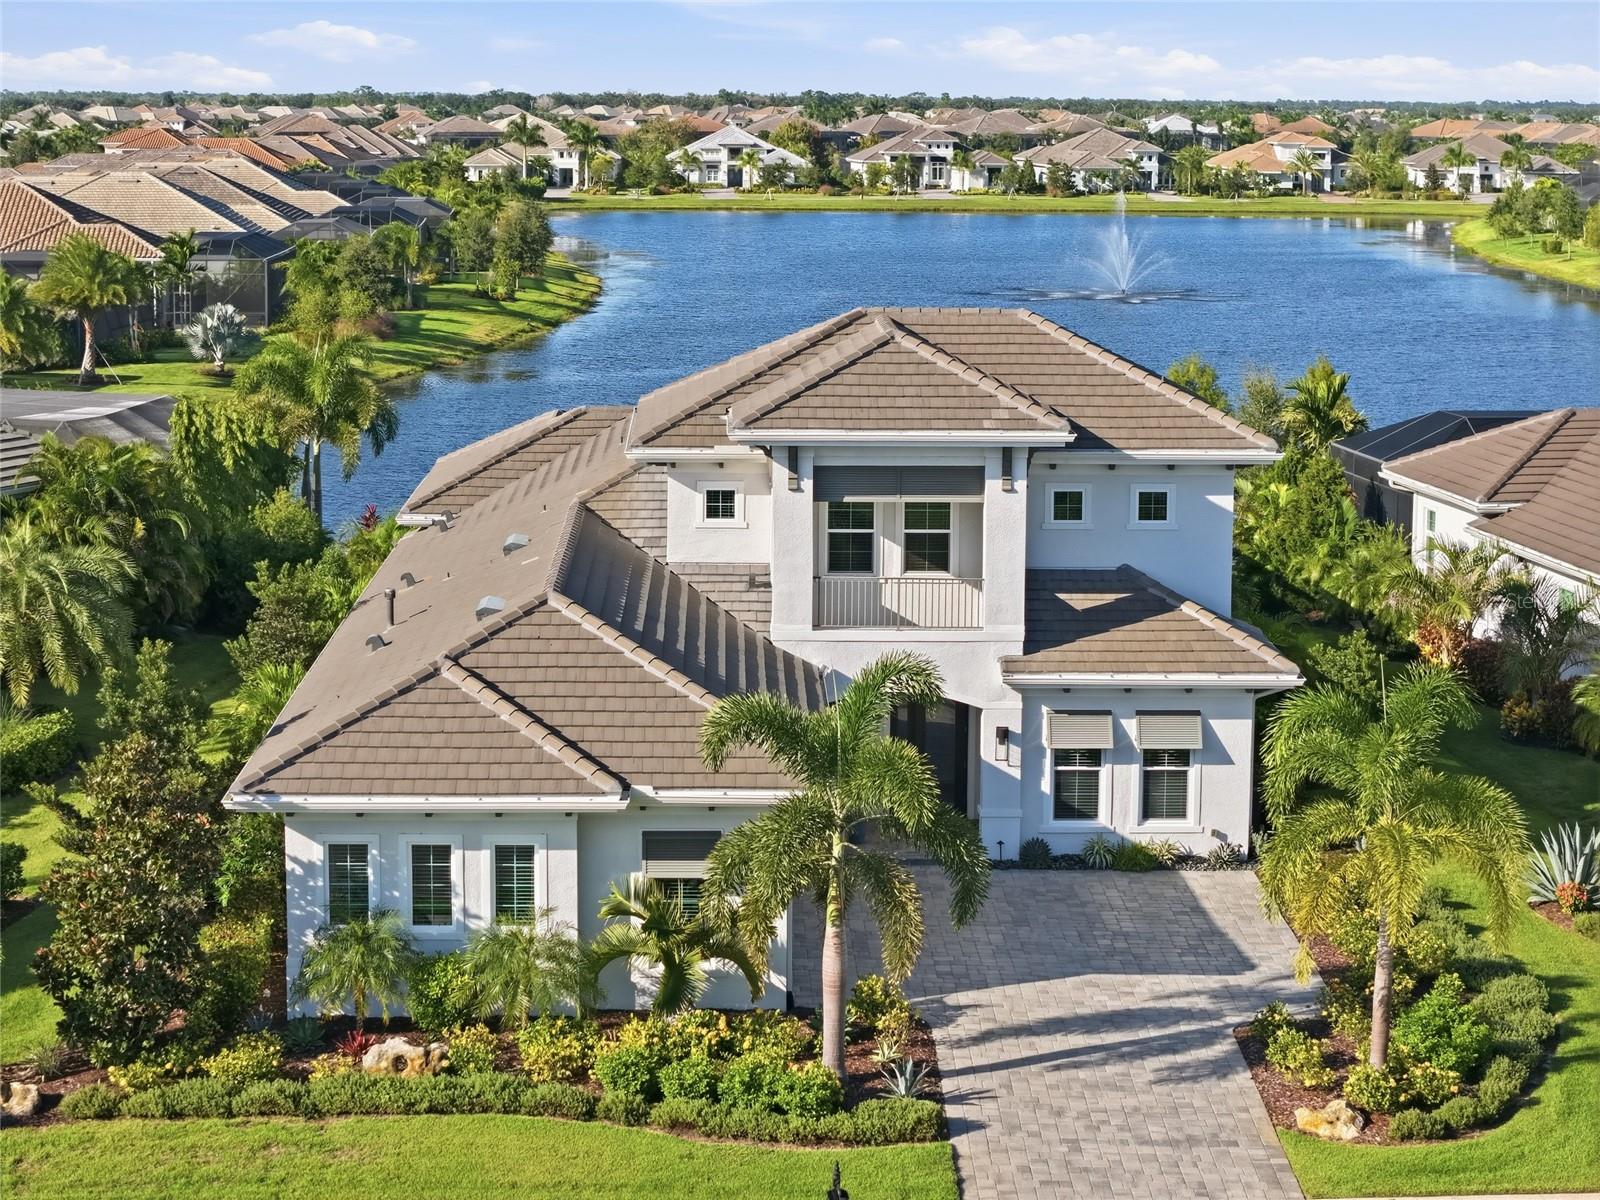
Sweeping lake views, a private saltwater pool and spa, and nearly 3,700 square feet of living space define this coastal contemporary residence in The Lake Club. The thoughtfully designed floor plan offers 5 bedrooms, 4 full and 2 half baths, a private office, upstairs bonus room, and 3-car garage, complemented by a paver driveway and professional landscaping. Inside, the foyer introduces a bright, neutral interior with tray ceilings, crown molding, oversized baseboards, and wood-look plank tile flooring. The main living spaces unfold around the lake view, with an open great room, dining area, and kitchen designed for seamless indoor-outdoor living. The great room features a tray ceiling, contemporary wood-blade fan, and custom geometric wall molding with integrated accent lighting. Expansive sliding glass doors open to the covered lanai, extending the living space outdoors and capturing sweeping views across the water. The kitchen features white shaker cabinetry with some pull-outs, a pantry, an oversized contrasting island with seating and storage, under-cabinet lighting, quartz countertops, a custom range hood, and a dimensional tile backsplash. The kitchen sink features a reverse osmosis system and KitchenAid appliances include a wall oven and microwave, French-door refrigerator, and five-burner gas cooktop. The primary suite features a tray ceiling and two walk-in closets with custom organization. The en-suite bath includes dual quartz-topped vanities, extensive linen and storage cabinetry, a freestanding soaking tub, and a spacious frameless glass shower with floor-to-ceiling tile and mosaic detail. Glass French doors open to a private office or flex room. A first-floor guest bedroom and full bath can be closed off for added privacy, while additional main-level bedrooms share a Jack-and-Jill bath. The laundry room features ample cabinetry, quartz countertops, a utility sink, generous storage, and a folding space. Upstairs, a spacious bonus room creates a separate destination for entertaining, media, or relaxation, complete with a custom bar featuring quartz countertops, floating display shelves, cabinetry, and a built-in beverage refrigerator. An additional bedroom and full bath provide a private retreat for guests or extended stays. Outdoor living is a centerpiece of the home. The expansive covered lanai is designed for year-round outdoor living with a tongue-and-groove wood ceiling, television area, and custom outdoor kitchen featuring a Vintage built-in gas grill, ventilation hood, stone countertops, sink, cabinetry, and undercounter refrigerator. The heated saltwater pool offers a sun shelf and LED lighting alongside a spa. A panoramic screen maximizes the sweeping lake views, while power storm screens provide added protection and landscaped hedges enhance backyard privacy. The three-car garage is finished with epoxy-coated flooring and extensive upper and lower cabinetry, along with an integrated workbench and additional storage. The home is equipped with a full-house water softener. An EcoFlow portable backup power station serving the main level is negotiable. The Lake Club offers resort-style living with the Grande Clubhouse, dining, two heated pools, fitness and spa facilities, tennis, pickleball, dog park, playground, concierge, and activities director. Ideally located in Lakewood Ranch near Waterside Place, Lakewood Ranch Main Street, UTC, SRQ Airport, and Gulf Coast beaches. Certain furnishings are available separately.
Building Description: Florida
MLS Area: 34202 - Bradenton/Lakewood Ranch/Lakewood Rch
Total Square Footage: 5,138
Price per Square Feet: $742.57
Total Floors: 2
Water: Public
Construction: Block
Date Listed: 2026-10-23 00:00:00
Pool: Y
Pool Description: In Ground, Heated, Lighting, Screen Enclosure
Private Spa: Y
Furnished: Negotiable
Windows: Storm Window(S)
Garage Description: Y
Garage Spaces: 3
Attached Garage: Y
Flooring: Ceramic Tile
Roof: Tile
Heating: Central, Gas, Heat Pump
Cooling: Central Air, Zoned
Laundry: Laundry Room
Pets: Yes
Sewer: Public Sewer
Lot Desc.: Landscaped, Level, Sidewalk
Parcel ID: 588851809
Amenities: Clubhouse, Gated
Listing Courtesy Of: Douglas Elliman
donna.soda@elliman.com
Sweeping lake views, a private saltwater pool and spa, and nearly 3,700 square feet of living space define this coastal contemporary residence in The Lake Club. The thoughtfully designed floor plan offers 5 bedrooms, 4 full and 2 half baths, a private office, upstairs bonus room, and 3-car garage, complemented by a paver driveway and professional landscaping. Inside, the foyer introduces a bright, neutral interior with tray ceilings, crown molding, oversized baseboards, and wood-look plank tile flooring. The main living spaces unfold around the lake view, with an open great room, dining area, and kitchen designed for seamless indoor-outdoor living. The great room features a tray ceiling, contemporary wood-blade fan, and custom geometric wall molding with integrated accent lighting. Expansive sliding glass doors open to the covered lanai, extending the living space outdoors and capturing sweeping views across the water. The kitchen features white shaker cabinetry with some pull-outs, a pantry, an oversized contrasting island with seating and storage, under-cabinet lighting, quartz countertops, a custom range hood, and a dimensional tile backsplash. The kitchen sink features a reverse osmosis system and KitchenAid appliances include a wall oven and microwave, French-door refrigerator, and five-burner gas cooktop. The primary suite features a tray ceiling and two walk-in closets with custom organization. The en-suite bath includes dual quartz-topped vanities, extensive linen and storage cabinetry, a freestanding soaking tub, and a spacious frameless glass shower with floor-to-ceiling tile and mosaic detail. Glass French doors open to a private office or flex room. A first-floor guest bedroom and full bath can be closed off for added privacy, while additional main-level bedrooms share a Jack-and-Jill bath. The laundry room features ample cabinetry, quartz countertops, a utility sink, generous storage, and a folding space. Upstairs, a spacious bonus room creates a separate destination for entertaining, media, or relaxation, complete with a custom bar featuring quartz countertops, floating display shelves, cabinetry, and a built-in beverage refrigerator. An additional bedroom and full bath provide a private retreat for guests or extended stays. Outdoor living is a centerpiece of the home. The expansive covered lanai is designed for year-round outdoor living with a tongue-and-groove wood ceiling, television area, and custom outdoor kitchen featuring a Vintage built-in gas grill, ventilation hood, stone countertops, sink, cabinetry, and undercounter refrigerator. The heated saltwater pool offers a sun shelf and LED lighting alongside a spa. A panoramic screen maximizes the sweeping lake views, while power storm screens provide added protection and landscaped hedges enhance backyard privacy. The three-car garage is finished with epoxy-coated flooring and extensive upper and lower cabinetry, along with an integrated workbench and additional storage. The home is equipped with a full-house water softener. An EcoFlow portable backup power station serving the main level is negotiable. The Lake Club offers resort-style living with the Grande Clubhouse, dining, two heated pools, fitness and spa facilities, tennis, pickleball, dog park, playground, concierge, and activities director. Ideally located in Lakewood Ranch near Waterside Place, Lakewood Ranch Main Street, UTC, SRQ Airport, and Gulf Coast beaches. Certain furnishings are available separately.
Share Property
Additional Information:
Building Description: Florida
MLS Area: 34202 - Bradenton/Lakewood Ranch/Lakewood Rch
Total Square Footage: 5,138
Price per Square Feet: $742.57
Total Floors: 2
Water: Public
Construction: Block
Date Listed: 2026-10-23 00:00:00
Pool: Y
Pool Description: In Ground, Heated, Lighting, Screen Enclosure
Private Spa: Y
Furnished: Negotiable
Windows: Storm Window(S)
Garage Description: Y
Garage Spaces: 3
Attached Garage: Y
Flooring: Ceramic Tile
Roof: Tile
Heating: Central, Gas, Heat Pump
Cooling: Central Air, Zoned
Laundry: Laundry Room
Pets: Yes
Sewer: Public Sewer
Lot Desc.: Landscaped, Level, Sidewalk
Parcel ID: 588851809
Amenities: Clubhouse, Gated
Map of 8281 Pavia Way, Lakewood Ranch, FL 34202
Listing Courtesy Of: Douglas Elliman
donna.soda@elliman.com
WORK WITH US
Get assistance in determining current property value, crafting a competitive offer, writing and negotiating a contract, and much more. Get in touch today!
Location
1201 6th Ave W. Suite 300
Bradenton, FL, 34205
Contact
THE WISZ TEAM 248-514-2579
 IDX information is provided exclusively for consumers’ personal, noncommercial use, that it may not be used for any purpose other than to identify prospective properties consumers may be interested in purchasing, and that the data is deemed reliable but is not guaranteed accurate by the MLS. The data relating to real estate for sale on this Website comes in part from the Broker Reciprocity Program (BR Program) of My Florida Regional MLS DBA Stellar MLS. The source of this real property information is the copyrighted and proprietary database compilation of the My Florida Regional MLS DBA Stellar MLS and © 2026. Information last refreshed: 2026-10-25 12:23:27

Our Web site Accessibility
We are committed to providing an accessible web site. If you have difficulty accessing content, have difficulty viewing a file on the web site, or notice any accessibility problems, please contact us to specify the nature of the accessibility issue and any assistive technology you use. We will strive to provide the content you need in the format you require.
We welcome your suggestions and comments about improving ongoing efforts to increase the accessibility of this web site.