828 Morning Glory Lane, Celebration, FL 34747
$990,000 - Pending


Property Details
Price: $990,000
Sq Ft: 2,850
($347 per sqft)
Bedrooms: 5
Bathrooms: 4
City:Celebration
County:Osceola
Type:Single Family
Development:Celebration East Village
Subdivision:Celebration East Village Unit 3
Acres:0.1000
Year Built:2003
Listing Number:S5154730
Status Code:Pending
Taxes:$7,180.18
Tax Year: 2025
Garage: 2
/ Y
Furnishings: Unfurnished
Pets Allowed: Cats OK, Dogs OK
Total Recurring Fees: $148
Total Recurring Fee Frequency: 0.00
Calculate Your Payment
Equipment:
Dishwasher
Dryer
Exhaust Fan
Gas Water Heater
Ice Maker
Kitchen Reverse Osmosis System
Microwave
Range
Range Hood
Refrigerator
Washer
Water Softener
Wine Refrigerator
Interior Features:
Ceiling Fans(s)
Crown Molding
Dry Bar
Kitchen/Family Room Combo
Solid Surface Counters
Stone Counters
Walk-In Closet(s)
Window Treatments
Exterior Features:
Private Yard
View:
Park/Greenbelt
Financial Information:
Taxes: $7,180.18
Tax Year: 2025
Association Fee: $445.00
Association Fee Frequency: Quarterly
Room Dimensions:
Laundry: Gas Dryer Hookup, Upper Level
School Information:
Elementary School: Celebration K-8
Middle School: Celebration K-8
Junior High: Celebration K-8
High School: Celebration High
Save Property
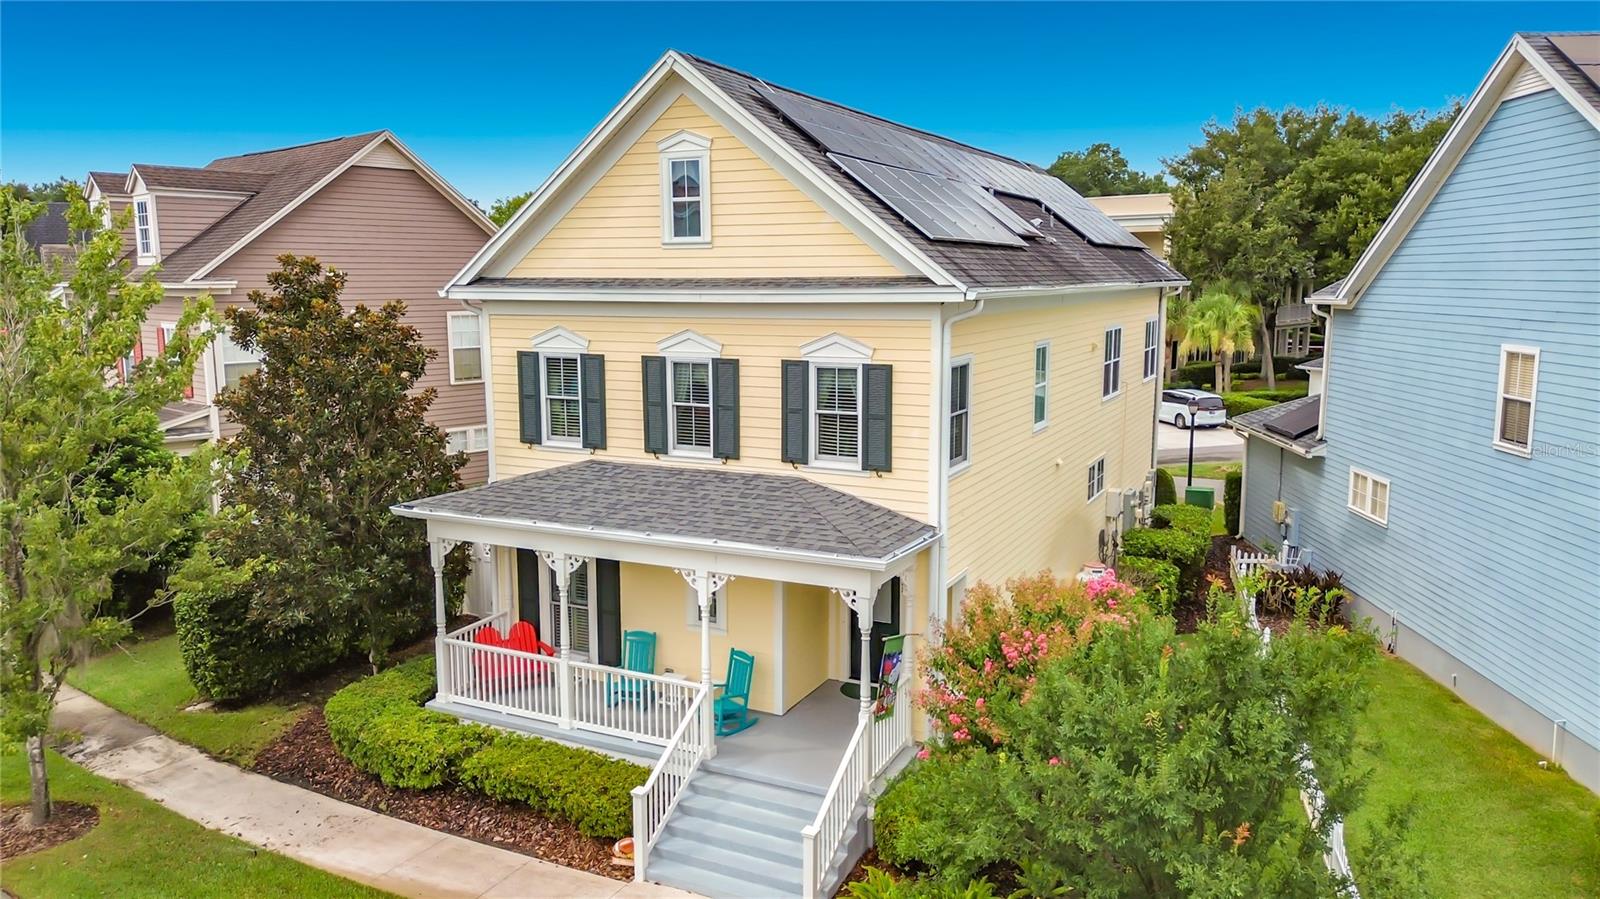
New Price! Updated 5 bedroom home with 4 baths (one bedroom and one bath are in the custom garage apartment). The heart of the home is the extensively improved chef's kitchen, featuring granite countertops, custom cabinetry, a six-burner gas range with pot filler, Bosch dishwasher, Liebherr refrigerator, wine cooler, expanded pantry, coffee bar, and abundant storage. The kitchen opens seamlessly into comfortable living spaces including the family room, dining room, and a bright sunroom/game room that steps out to the private outdoor entertaining area. The first floor also offers a full guest bath and a flexible bedroom that easily functions as a private office. Upstairs, the spacious primary suite has been beautifully enhanced with a fully remodeled bath (2023) featuring a luxurious rain shower, electronic temperature controls, custom lighting, and an updated walk-in closet. Two additional bedrooms upstairs: one bedroom with a murphy bed and the newly added fourth bedroom (2026), a laundry area, an updated guest bath complete the second floor. Outdoor living is equally inviting with a courtyard, paver patio, and pergola, a great place to add an outdoor cooking station. The attached garage includes a completely custom-designed one-bedroom apartment with its own private entrance added in 2017, full kitchen with gas range & quartz countertops, living room, laundry, updated bath, and fenced patio; this gives flexibility for families and guests. This home has been continually improved for comfort and efficiency with a new roof (2018), newer A/C, Anderson double-pane windows, engineered wood flooring, spray foam insulation, fresh air ventilation system, gas water heater, EV charger, and a solar panel system that helps provide exceptionally low electric costs. Located just minutes from Celebration's charming downtown, residents enjoy more than 26 miles of walking and biking trails, neighborhood parks, community pools, year-round events, boutique shopping, restaurants, and convenient access to Disney, I-4, SR-417, and US-192.
Building Description: Victorian
MLS Area: 34747 - Kissimmee/Celebration
Total Square Footage: 3,271
Price per Square Feet: $347.37
Total Floors: 2
Water: Public
Construction: Frame
Date Listed: 2026-08-02 00:00:00
Furnished: Unfurnished
Windows: Blinds, Double Pane Windows
Parking: Driveway, Electric Vehicle Charging Station(S), Garage Faces Rear
Garage Description: Y
Garage Spaces: 2
Attached Garage: Y
Flooring: Ceramic Tile, Hardwood
Roof: Shingle
Heating: Central, Electric, Gas, Heat Pump, Propane, Solar
Cooling: Central Air
Security: Security System
Laundry: Gas Dryer Hookup, Upper Level
Pets: Cats Ok, Dogs Ok
Sewer: Public Sewer
Parcel ID: 07-25-28-2838-0
Listing Courtesy Of: Resort Properties Internationa
sales@celebrationopenhouse.com
New Price! Updated 5 bedroom home with 4 baths (one bedroom and one bath are in the custom garage apartment). The heart of the home is the extensively improved chef's kitchen, featuring granite countertops, custom cabinetry, a six-burner gas range with pot filler, Bosch dishwasher, Liebherr refrigerator, wine cooler, expanded pantry, coffee bar, and abundant storage. The kitchen opens seamlessly into comfortable living spaces including the family room, dining room, and a bright sunroom/game room that steps out to the private outdoor entertaining area. The first floor also offers a full guest bath and a flexible bedroom that easily functions as a private office. Upstairs, the spacious primary suite has been beautifully enhanced with a fully remodeled bath (2023) featuring a luxurious rain shower, electronic temperature controls, custom lighting, and an updated walk-in closet. Two additional bedrooms upstairs: one bedroom with a murphy bed and the newly added fourth bedroom (2026), a laundry area, an updated guest bath complete the second floor. Outdoor living is equally inviting with a courtyard, paver patio, and pergola, a great place to add an outdoor cooking station. The attached garage includes a completely custom-designed one-bedroom apartment with its own private entrance added in 2017, full kitchen with gas range & quartz countertops, living room, laundry, updated bath, and fenced patio; this gives flexibility for families and guests. This home has been continually improved for comfort and efficiency with a new roof (2018), newer A/C, Anderson double-pane windows, engineered wood flooring, spray foam insulation, fresh air ventilation system, gas water heater, EV charger, and a solar panel system that helps provide exceptionally low electric costs. Located just minutes from Celebration's charming downtown, residents enjoy more than 26 miles of walking and biking trails, neighborhood parks, community pools, year-round events, boutique shopping, restaurants, and convenient access to Disney, I-4, SR-417, and US-192.
Share Property
Additional Information:
Building Description: Victorian
MLS Area: 34747 - Kissimmee/Celebration
Total Square Footage: 3,271
Price per Square Feet: $347.37
Total Floors: 2
Water: Public
Construction: Frame
Date Listed: 2026-08-02 00:00:00
Furnished: Unfurnished
Windows: Blinds, Double Pane Windows
Parking: Driveway, Electric Vehicle Charging Station(S), Garage Faces Rear
Garage Description: Y
Garage Spaces: 2
Attached Garage: Y
Flooring: Ceramic Tile, Hardwood
Roof: Shingle
Heating: Central, Electric, Gas, Heat Pump, Propane, Solar
Cooling: Central Air
Security: Security System
Laundry: Gas Dryer Hookup, Upper Level
Pets: Cats Ok, Dogs Ok
Sewer: Public Sewer
Parcel ID: 07-25-28-2838-0
Map of 828 Morning Glory Lane, Celebration, FL 34747
Listing Courtesy Of: Resort Properties Internationa
sales@celebrationopenhouse.com
WORK WITH US
Get assistance in determining current property value, crafting a competitive offer, writing and negotiating a contract, and much more. Get in touch today!
Location
1201 6th Ave W. Suite 300
Bradenton, FL, 34205
Contact
THE WISZ TEAM 248-514-2579
 IDX information is provided exclusively for consumers’ personal, noncommercial use, that it may not be used for any purpose other than to identify prospective properties consumers may be interested in purchasing, and that the data is deemed reliable but is not guaranteed accurate by the MLS. The data relating to real estate for sale on this Website comes in part from the Broker Reciprocity Program (BR Program) of My Florida Regional MLS DBA Stellar MLS. The source of this real property information is the copyrighted and proprietary database compilation of the My Florida Regional MLS DBA Stellar MLS and © 2026. Information last refreshed: 2026-11-07 05:11:13

Our Web site Accessibility
We are committed to providing an accessible web site. If you have difficulty accessing content, have difficulty viewing a file on the web site, or notice any accessibility problems, please contact us to specify the nature of the accessibility issue and any assistive technology you use. We will strive to provide the content you need in the format you require.
We welcome your suggestions and comments about improving ongoing efforts to increase the accessibility of this web site.