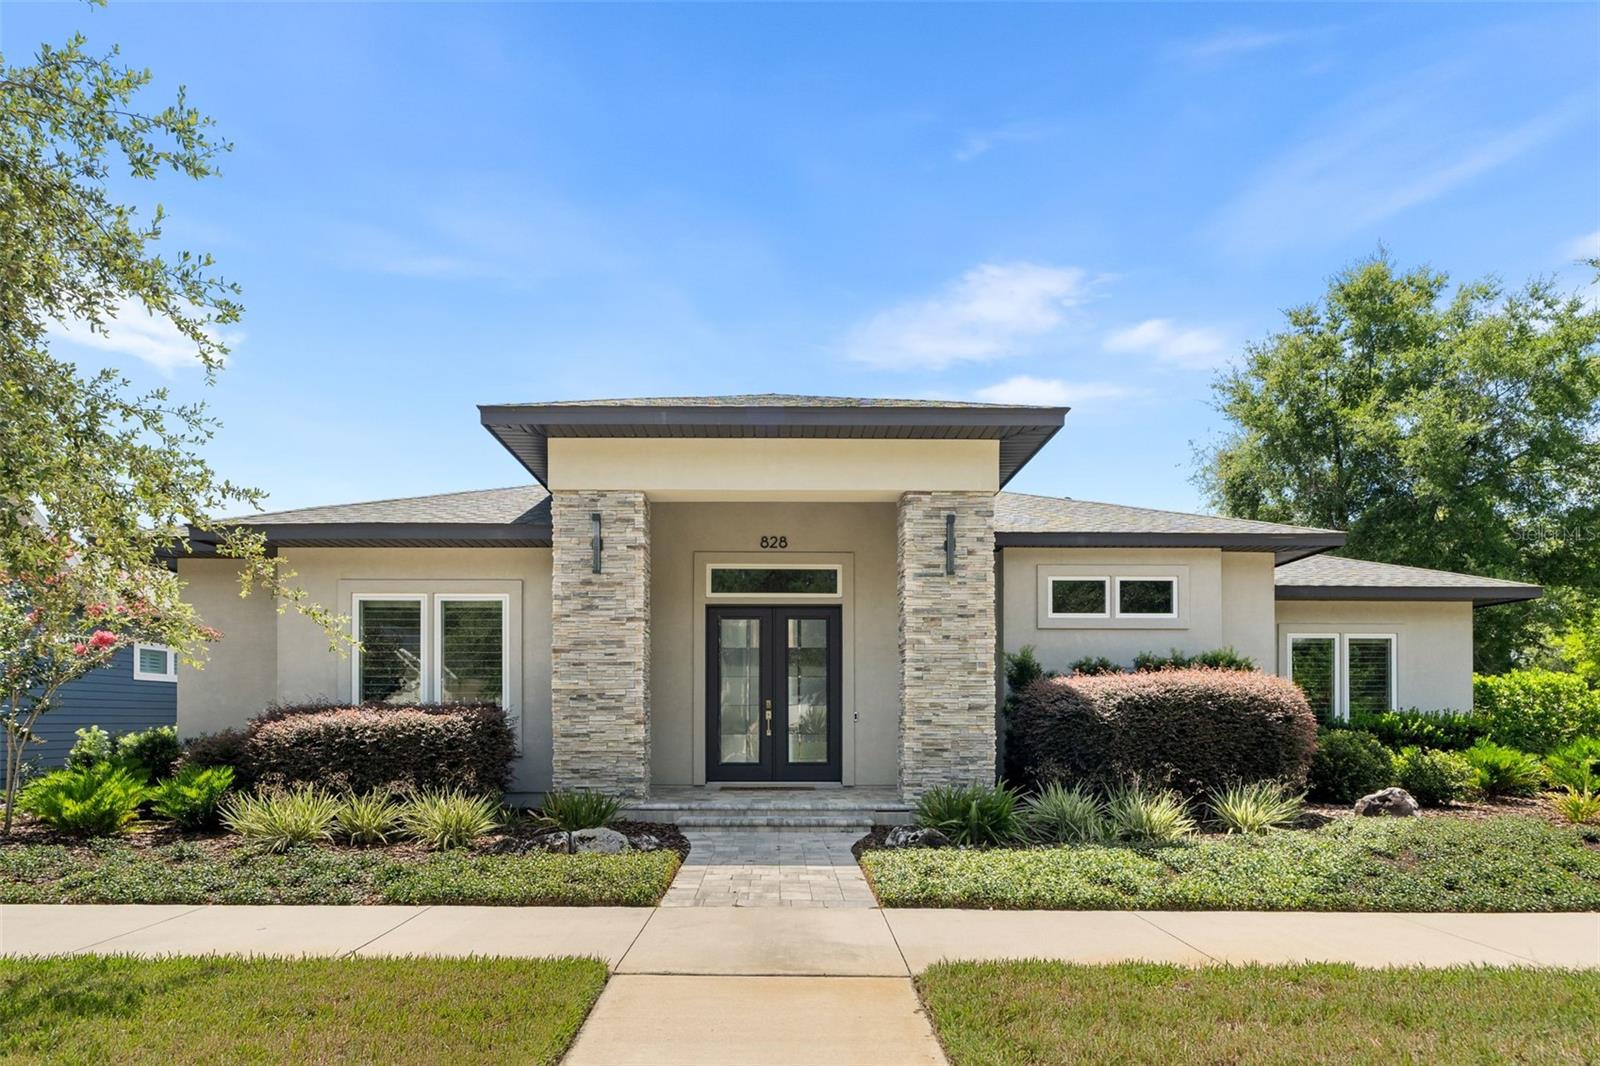
828 131St Street Sw, Newberry, FL 32669
$1,035,000 - For Sale


Property Details
Price: $1,035,000
Sq Ft: 2,980
($347 per sqft)
Bedrooms: 4
Bathrooms: 3
City:Newberry
County:Alachua
Type:Single Family
Development:Town Of Tioga
Subdivision:Town Of Tioga Ph 18 Pb 34 Pg 86
Acres:0.2400
Virtual Tour/Floorplan:View
Year Built:2020
Listing Number:GC541908
Status Code:A-Active
Taxes:$13,909.59
Tax Year: 2025
Garage: 2
/ Y
Furnishings: Unfurnished
Pets Allowed: Yes
Total Recurring Fees: $210
Total Recurring Fee Frequency: 0.00
Calculate Your Payment
Equipment:
Bar Fridge
Built-In Oven
Convection Oven
Dishwasher
Disposal
Exhaust Fan
Gas Water Heater
Ice Maker
Microwave
Range
Range Hood
Refrigerator
Tankless Water Heater
Touchless Faucet
Wine Refrigerator
Interior Features:
Built-in Features
Ceiling Fans(s)
Coffered Ceiling(s)
Crown Molding
Eat-in Kitchen
High Ceilings
Kitchen/Family Room Combo
Open Floorplan
Primary Bedroom Main Floor
Solid Surface Counters
Solid Wood Cabinets
Stone Counters
Tray Ceiling(s)
Walk-In Closet(s)
Exterior Features:
Courtyard
Lighting
Outdoor Grill
Outdoor Kitchen
Rain Gutters
Sidewalk
View:
Park/Greenbelt
Pool
Amenities:
Basketball Court
Clubhouse
Fence Restrictions
Maintenance
Park
Pickleball Court(s)
Playground
Pool
Recreation Facilities
Tennis Court(s)
Trail(s)
Financial Information:
Taxes: $13,909.59
Tax Year: 2025
Association Fee: $629.00
Association Fee Frequency: Quarterly
Room Dimensions:
Laundry: Electric Dryer Hookup, Inside, Laundry Room, Washer Hookup
School Information:
Elementary School: Meadowbrook Elementary School-Al
Middle School: Kanapaha Middle School-Al
Junior High: Kanapaha Middle School-Al
High School: F. W. Buchholz High School-Al
Save Property
View Virtual Tour
Luxury, craftsmanship, smart-home technology and thoughtful design come together in this stunning custom-built contemporary pool home located in the highly sought-after Town of Tioga. Built by Pridgen Homes in 2020 and impeccably maintained, this move-in-ready residence offers the perfect blend of style, functional living, and seamless indoor-outdoor entertaining. The single-story floor plan features four bedrooms and three full bathrooms, including a private guest ensuite tucked away in its own wing and a flexible fourth bedroom currently serving as a home office. Upscale finishes are showcased throughout the open-concept living spaces, including porcelain tile flooring, crown molding, custom wood trim surrounding windows and doors, designer built-ins, and a striking shiplap feature wall with custom shelving and cabinetry anchoring the spacious family room. Designed with both everyday living and entertaining in mind, the chef's kitchen features premium Wolf double convection ovens, Wolf gas range-top, a built-in Wolf microwave, Bosch dishwasher, Samsung BeSpoke customizable refrigerator, abundant cabinetry, and an oversized walk-in Butler's Pantry complete with a prep sink, secondary refrigerator, dual-zone 155-bottle wine cooler, and exceptional storage. The luxurious primary suite offers custom built-ins, two oversized closets with built-ins designed by “Divine Closets” and a spa-inspired bath featuring a sleek walk-in shower, heated towel warmers, and a premium Kohler smart toilet with integrated bidet. Outdoor living is where this home truly shines. Relax beside the sparkling pool or entertain year-round on the expansive travertine lanai featuring a dramatic linear stone gas fireplace, Lynx outdoor kitchen, retractable screen enclosures, and a beautiful stone waterfall feature that creates a true backyard retreat. The yard is fully enclosed with composite privacy fencing and is finished with maintenance-free artificial turf, providing year-round beauty with virtually no upkeep. Additional premium features include a whole-house Generac generator, whole-home audio and security system, plantation shutters, premium carpeting in the bedrooms, extensive landscaping enhancements, and the exceptional quality and attention to detail expected in a home of this caliber. Located in the award-winning Town of Tioga, residents enjoy picturesque tree-lined streets, sidewalks, parks, community events, boutique shopping, popular restaurants, and convenient access to Gainesville, the University of Florida, UF Health, and HCA North Florida Hospital. This exceptional property offers an unparalleled opportunity to enjoy luxury living in one of Alachua County's most desirable communities.
Building Description: Contemporary
MLS Area: 32669 - Newberry
Total Square Footage: 4,474
Price per Square Feet: $347.32
Total Floors: 1
Water: Public
Construction: Stone, Stucco
Date Listed: 2026-08-06 00:00:00
Pool: Y
Pool Description: Auto Cleaner, Gunite, In Ground, Lighting, Pool Sweep, Salt Water, Self Cleaning, Tile
Furnished: Unfurnished
Windows: Blinds, Double Pane Windows, Insulated Windows, Shutters
Parking: Alley Access, Driveway, Garage Door Opener, Garage Faces Rear, On Street
Garage Description: Y
Garage Spaces: 2
Attached Garage: Y
Flooring: Carpet, Tile
Roof: Shingle
Heating: Central, Electric, Natural Gas
Cooling: Central Air, Zoned
Fireplace: Y
Security: Closed Circuit Camera(S), Secured Garage/Parking, Security System, Security System Owned, Smoke Detector(S)
Laundry: Electric Dryer Hookup, Inside, Laundry Room, Washer Hookup
Pets: Yes
Sewer: Public Sewer
Lot Desc.: Corner Lot, In County, Landscaped, Level, Sidewalk, Paved, Private
Parcel ID: 04333-118-430
Amenities: Basketball Court, Clubhouse, Fence Restrictions, Maintenance, Park, Pickleball Court(S), Playground, Pool, Recreation Facilities, Tennis Court(S), Trail(S)
Listing Courtesy Of: Real Broker, Llc
jenny@jennyhighlander.com
Luxury, craftsmanship, smart-home technology and thoughtful design come together in this stunning custom-built contemporary pool home located in the highly sought-after Town of Tioga. Built by Pridgen Homes in 2020 and impeccably maintained, this move-in-ready residence offers the perfect blend of style, functional living, and seamless indoor-outdoor entertaining. The single-story floor plan features four bedrooms and three full bathrooms, including a private guest ensuite tucked away in its own wing and a flexible fourth bedroom currently serving as a home office. Upscale finishes are showcased throughout the open-concept living spaces, including porcelain tile flooring, crown molding, custom wood trim surrounding windows and doors, designer built-ins, and a striking shiplap feature wall with custom shelving and cabinetry anchoring the spacious family room. Designed with both everyday living and entertaining in mind, the chef's kitchen features premium Wolf double convection ovens, Wolf gas range-top, a built-in Wolf microwave, Bosch dishwasher, Samsung BeSpoke customizable refrigerator, abundant cabinetry, and an oversized walk-in Butler's Pantry complete with a prep sink, secondary refrigerator, dual-zone 155-bottle wine cooler, and exceptional storage. The luxurious primary suite offers custom built-ins, two oversized closets with built-ins designed by “Divine Closets” and a spa-inspired bath featuring a sleek walk-in shower, heated towel warmers, and a premium Kohler smart toilet with integrated bidet. Outdoor living is where this home truly shines. Relax beside the sparkling pool or entertain year-round on the expansive travertine lanai featuring a dramatic linear stone gas fireplace, Lynx outdoor kitchen, retractable screen enclosures, and a beautiful stone waterfall feature that creates a true backyard retreat. The yard is fully enclosed with composite privacy fencing and is finished with maintenance-free artificial turf, providing year-round beauty with virtually no upkeep. Additional premium features include a whole-house Generac generator, whole-home audio and security system, plantation shutters, premium carpeting in the bedrooms, extensive landscaping enhancements, and the exceptional quality and attention to detail expected in a home of this caliber. Located in the award-winning Town of Tioga, residents enjoy picturesque tree-lined streets, sidewalks, parks, community events, boutique shopping, popular restaurants, and convenient access to Gainesville, the University of Florida, UF Health, and HCA North Florida Hospital. This exceptional property offers an unparalleled opportunity to enjoy luxury living in one of Alachua County's most desirable communities.
Share Property
Additional Information:
Building Description: Contemporary
MLS Area: 32669 - Newberry
Total Square Footage: 4,474
Price per Square Feet: $347.32
Total Floors: 1
Water: Public
Construction: Stone, Stucco
Date Listed: 2026-08-06 00:00:00
Pool: Y
Pool Description: Auto Cleaner, Gunite, In Ground, Lighting, Pool Sweep, Salt Water, Self Cleaning, Tile
Furnished: Unfurnished
Windows: Blinds, Double Pane Windows, Insulated Windows, Shutters
Parking: Alley Access, Driveway, Garage Door Opener, Garage Faces Rear, On Street
Garage Description: Y
Garage Spaces: 2
Attached Garage: Y
Flooring: Carpet, Tile
Roof: Shingle
Heating: Central, Electric, Natural Gas
Cooling: Central Air, Zoned
Fireplace: Y
Security: Closed Circuit Camera(S), Secured Garage/Parking, Security System, Security System Owned, Smoke Detector(S)
Laundry: Electric Dryer Hookup, Inside, Laundry Room, Washer Hookup
Pets: Yes
Sewer: Public Sewer
Lot Desc.: Corner Lot, In County, Landscaped, Level, Sidewalk, Paved, Private
Parcel ID: 04333-118-430
Amenities: Basketball Court, Clubhouse, Fence Restrictions, Maintenance, Park, Pickleball Court(S), Playground, Pool, Recreation Facilities, Tennis Court(S), Trail(S)
Map of 828 131St Street Sw, Newberry, FL 32669
Listing Courtesy Of: Real Broker, Llc
jenny@jennyhighlander.com
WORK WITH US
Get assistance in determining current property value, crafting a competitive offer, writing and negotiating a contract, and much more. Get in touch today!
Location
1201 6th Ave W. Suite 300
Bradenton, FL, 34205
Contact
THE WISZ TEAM 248-514-2579
 IDX information is provided exclusively for consumers’ personal, noncommercial use, that it may not be used for any purpose other than to identify prospective properties consumers may be interested in purchasing, and that the data is deemed reliable but is not guaranteed accurate by the MLS. The data relating to real estate for sale on this Website comes in part from the Broker Reciprocity Program (BR Program) of My Florida Regional MLS DBA Stellar MLS. The source of this real property information is the copyrighted and proprietary database compilation of the My Florida Regional MLS DBA Stellar MLS and © 2026. Information last refreshed: 2026-11-06 20:56:03

Our Web site Accessibility
We are committed to providing an accessible web site. If you have difficulty accessing content, have difficulty viewing a file on the web site, or notice any accessibility problems, please contact us to specify the nature of the accessibility issue and any assistive technology you use. We will strive to provide the content you need in the format you require.
We welcome your suggestions and comments about improving ongoing efforts to increase the accessibility of this web site.