826 Garden Plaza, Orlando, FL 32803
$2,100,000 - For Sale


Property Details
Price: $2,100,000
Sq Ft: 4,024
($522 per sqft)
Bedrooms: 5
Bathrooms: 5
Partial Baths: 2
City:Orlando
County:Orange
Type:Single Family
Development:Colonial Gardens
Subdivision:Colonial Gardens Rep
Acres:0.2100
Virtual Tour/Floorplan:View
Year Built:2027
Listing Number:O6429785
Status Code:A-Active
Taxes:$4,310.00
Tax Year: 2025
Garage: 2
/ Y
Furnishings: Unfurnished
Calculate Your Payment
Equipment:
Built-In Oven
Cooktop
Dishwasher
Disposal
Electric Water Heater
Exhaust Fan
Freezer
Microwave
Range
Range Hood
Refrigerator
Washer
Wine Refrigerator
Interior Features:
Built-in Features
Crown Molding
Dry Bar
Eat-in Kitchen
High Ceilings
Kitchen/Family Room Combo
Open Floorplan
Primary Bedroom Main Floor
Solid Surface Counters
Thermostat
Tray Ceiling(s)
Walk-In Closet(s)
Exterior Features:
Lighting
Outdoor Grill
Outdoor Kitchen
Private Mailbox
Rain Gutters
Sidewalk
Financial Information:
Taxes: $4,310.00
Tax Year: 2025
Room Dimensions:
Laundry: Laundry Room
School Information:
Elementary School: Audubon Park K8
Middle School: Howard Middle
Junior High: Howard Middle
High School: Edgewater High
Save Property
View Virtual Tour
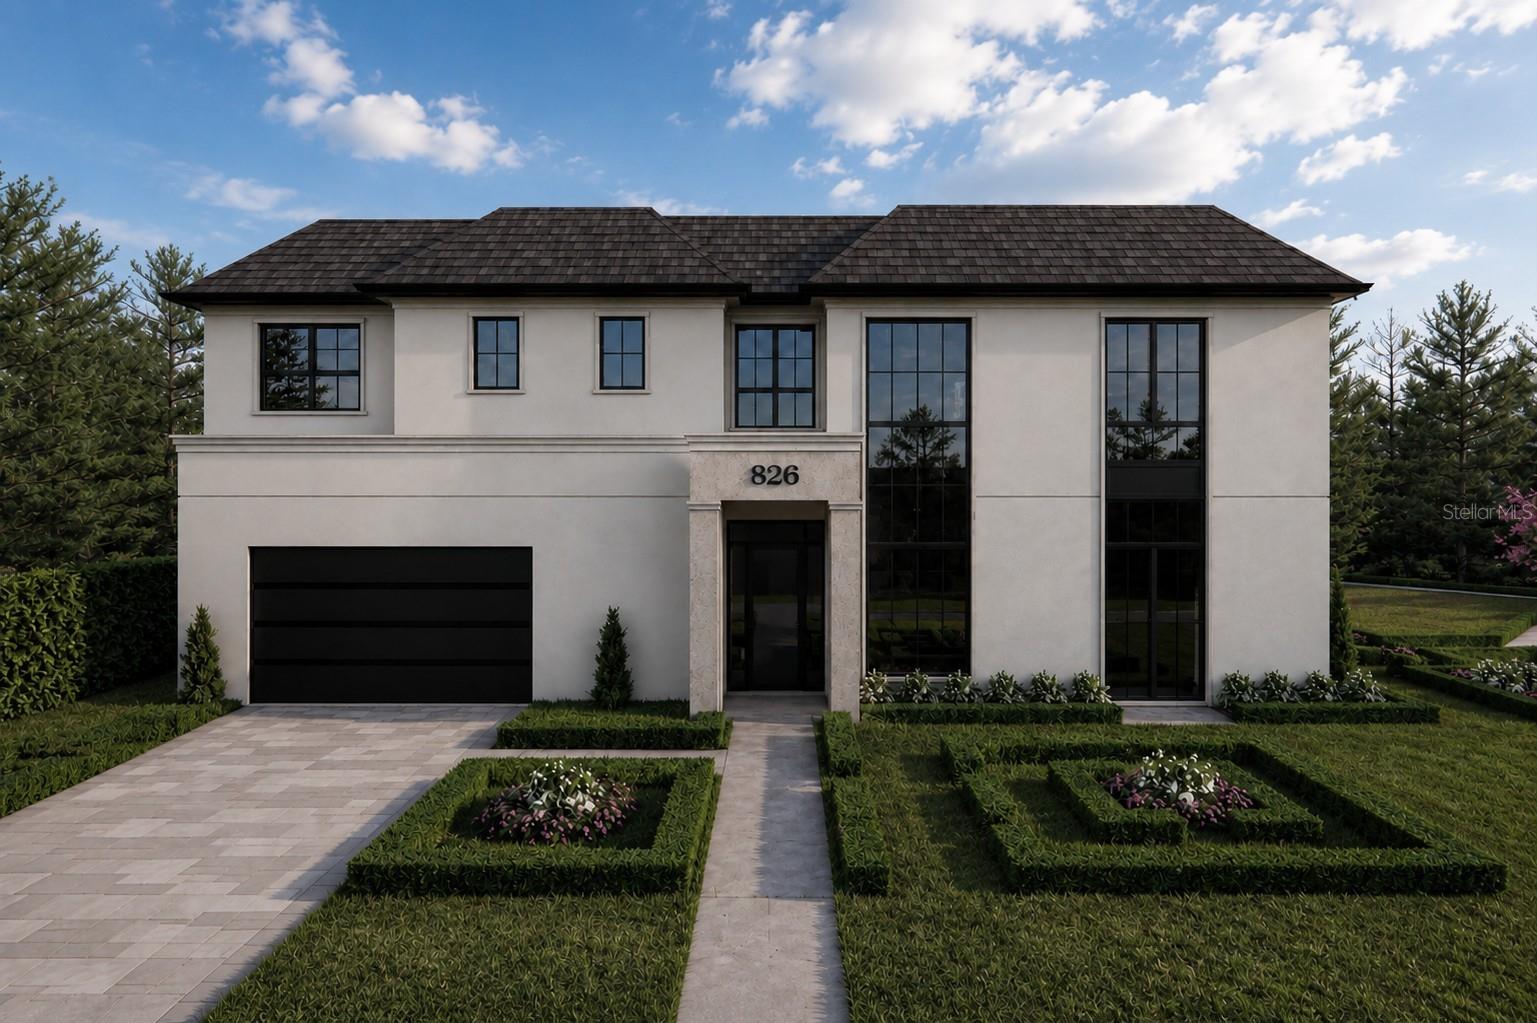
Under Construction. Few homes have the ability to completely redefine expectations, and this extraordinary residence by Lexeer Homes does exactly that. This stunning contemporary European style residence commands attention from the moment you arrive, pairing striking architecture with a level of craftsmanship and design rarely found in Colonialtown. Perfectly positioned on a prominent corner homesite, the home's dual facades and professionally curated landscaping create an unforgettable first impression that sets it apart from anything else in the area. Beyond the front doors, a breathtaking two-story living room immediately unfolds beneath soaring ceilings, where a dramatic designer chandelier, walls of glass, and an abundance of natural light create an atmosphere that is both grand and inviting. A custom-built entertainment wall with integrated lighting and a sleek electric fireplace serves as the centerpiece of the space, seamlessly connecting the home's elegant living areas. The adjoining dining room is equally impressive, anchored by a beautifully integrated wine bar complete with LED accent lighting and a built-in wine refrigerator. Just beyond, the chef's kitchen has been designed for those who appreciate both exceptional style and everyday functionality. Outfitted with a full suite of Thermador appliances, stunning Calacatta Laza Oro quartz countertops, Signature Hardware fixtures, and an expansive center island, the space is elevated even further by an oversized scullery that provides extensive prep space, abundant storage, and keeps the main kitchen effortlessly pristine while entertaining. Privately positioned on the main level, the primary suite is designed as a true retreat. Noise-reduction insulation, illuminated tray ceilings, a custom makeup vanity, and sliding glass doors opening directly to the pool create a peaceful sanctuary. The spa-inspired bath showcases marble flooring, dual floating vanities with backlit mirrors, and a luxurious wet room featuring a freestanding soaking tub, an oversized walk-in shower, and elegant Signature Hardware fixtures that complete the experience. Also on the first floor is a dedicated office that can easily function as a fifth bedroom, accompanied by a full pool bath for added flexibility. Upstairs, a spacious loft overlooks the dramatic great room below and serves as an ideal secondary living area. Three generously sized bedroom suites, each complete with walk-in closets and beautifully appointed private bathrooms, provide exceptional comfort and privacy for family and guests alike. Designed to embrace Florida living, the outdoor spaces feel like a private resort. A generous covered lanai overlooks the expansive pool and spa, while lush landscaping and thoughtfully designed green space provide both beauty and privacy, creating the perfect setting for weekend gatherings or quiet evenings outdoors. Just moments from the vibrant restaurants and boutiques of Corrine Drive, the acclaimed Mills 50 District, Harry P. Leu Gardens, Downtown Orlando, and only minutes from the charm of Winter Park's Park Avenue, this remarkable residence delivers a lifestyle as exceptional as its design. Don't miss your opportunity to own this stunning home!
MLS Area: 32803 - Orlando/Colonial Town
Total Square Footage: 5,184
Price per Square Feet: $521.87
Water: Public
Construction: Brick, Stucco
Date Listed: 2026-08-04 00:00:00
Pool: Y
Pool Description: Gunite, In Ground
Private Spa: Y
Furnished: Unfurnished
Garage Description: Y
Garage Spaces: 2
Attached Garage: Y
Flooring: Hardwood, Marble, Tile
Roof: Metal, Shingle
Heating: Central
Cooling: Central Air
Fireplace: Y
Laundry: Laundry Room
Sewer: Public Sewer
Parcel ID: 19-22-30-1508-0
Listing Courtesy Of: One Luxury International Llc
chris@oneluxuryint.com
Under Construction. Few homes have the ability to completely redefine expectations, and this extraordinary residence by Lexeer Homes does exactly that. This stunning contemporary European style residence commands attention from the moment you arrive, pairing striking architecture with a level of craftsmanship and design rarely found in Colonialtown. Perfectly positioned on a prominent corner homesite, the home's dual facades and professionally curated landscaping create an unforgettable first impression that sets it apart from anything else in the area. Beyond the front doors, a breathtaking two-story living room immediately unfolds beneath soaring ceilings, where a dramatic designer chandelier, walls of glass, and an abundance of natural light create an atmosphere that is both grand and inviting. A custom-built entertainment wall with integrated lighting and a sleek electric fireplace serves as the centerpiece of the space, seamlessly connecting the home's elegant living areas. The adjoining dining room is equally impressive, anchored by a beautifully integrated wine bar complete with LED accent lighting and a built-in wine refrigerator. Just beyond, the chef's kitchen has been designed for those who appreciate both exceptional style and everyday functionality. Outfitted with a full suite of Thermador appliances, stunning Calacatta Laza Oro quartz countertops, Signature Hardware fixtures, and an expansive center island, the space is elevated even further by an oversized scullery that provides extensive prep space, abundant storage, and keeps the main kitchen effortlessly pristine while entertaining. Privately positioned on the main level, the primary suite is designed as a true retreat. Noise-reduction insulation, illuminated tray ceilings, a custom makeup vanity, and sliding glass doors opening directly to the pool create a peaceful sanctuary. The spa-inspired bath showcases marble flooring, dual floating vanities with backlit mirrors, and a luxurious wet room featuring a freestanding soaking tub, an oversized walk-in shower, and elegant Signature Hardware fixtures that complete the experience. Also on the first floor is a dedicated office that can easily function as a fifth bedroom, accompanied by a full pool bath for added flexibility. Upstairs, a spacious loft overlooks the dramatic great room below and serves as an ideal secondary living area. Three generously sized bedroom suites, each complete with walk-in closets and beautifully appointed private bathrooms, provide exceptional comfort and privacy for family and guests alike. Designed to embrace Florida living, the outdoor spaces feel like a private resort. A generous covered lanai overlooks the expansive pool and spa, while lush landscaping and thoughtfully designed green space provide both beauty and privacy, creating the perfect setting for weekend gatherings or quiet evenings outdoors. Just moments from the vibrant restaurants and boutiques of Corrine Drive, the acclaimed Mills 50 District, Harry P. Leu Gardens, Downtown Orlando, and only minutes from the charm of Winter Park's Park Avenue, this remarkable residence delivers a lifestyle as exceptional as its design. Don't miss your opportunity to own this stunning home!
Share Property
Additional Information:
MLS Area: 32803 - Orlando/Colonial Town
Total Square Footage: 5,184
Price per Square Feet: $521.87
Water: Public
Construction: Brick, Stucco
Date Listed: 2026-08-04 00:00:00
Pool: Y
Pool Description: Gunite, In Ground
Private Spa: Y
Furnished: Unfurnished
Garage Description: Y
Garage Spaces: 2
Attached Garage: Y
Flooring: Hardwood, Marble, Tile
Roof: Metal, Shingle
Heating: Central
Cooling: Central Air
Fireplace: Y
Laundry: Laundry Room
Sewer: Public Sewer
Parcel ID: 19-22-30-1508-0
Map of 826 Garden Plaza, Orlando, FL 32803
Listing Courtesy Of: One Luxury International Llc
chris@oneluxuryint.com
WORK WITH US
Get assistance in determining current property value, crafting a competitive offer, writing and negotiating a contract, and much more. Get in touch today!
Location
1201 6th Ave W. Suite 300
Bradenton, FL, 34205
Contact
THE WISZ TEAM 248-514-2579
 IDX information is provided exclusively for consumers’ personal, noncommercial use, that it may not be used for any purpose other than to identify prospective properties consumers may be interested in purchasing, and that the data is deemed reliable but is not guaranteed accurate by the MLS. The data relating to real estate for sale on this Website comes in part from the Broker Reciprocity Program (BR Program) of My Florida Regional MLS DBA Stellar MLS. The source of this real property information is the copyrighted and proprietary database compilation of the My Florida Regional MLS DBA Stellar MLS and © 2026. Information last refreshed: 2026-10-27 13:31:36

Our Web site Accessibility
We are committed to providing an accessible web site. If you have difficulty accessing content, have difficulty viewing a file on the web site, or notice any accessibility problems, please contact us to specify the nature of the accessibility issue and any assistive technology you use. We will strive to provide the content you need in the format you require.
We welcome your suggestions and comments about improving ongoing efforts to increase the accessibility of this web site.